Days Road, Swanage
Property facts
- Property type
- Semi-Detached
- Bedrooms
- 2
- Bathrooms
- 1
Only details supplied with this listing are shown. Ask the listing contact to confirm measurements, taxes and costs.
About this home
Property Details: • Type: Semi-Detached • Tenure: FREEHOLD • Floor Area: N/A
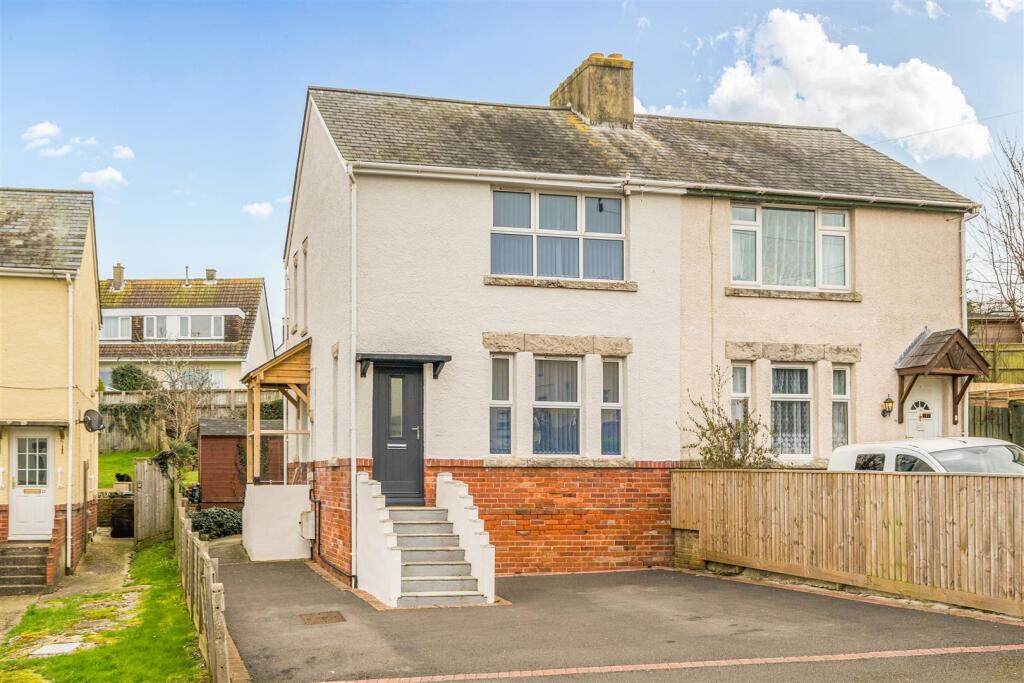
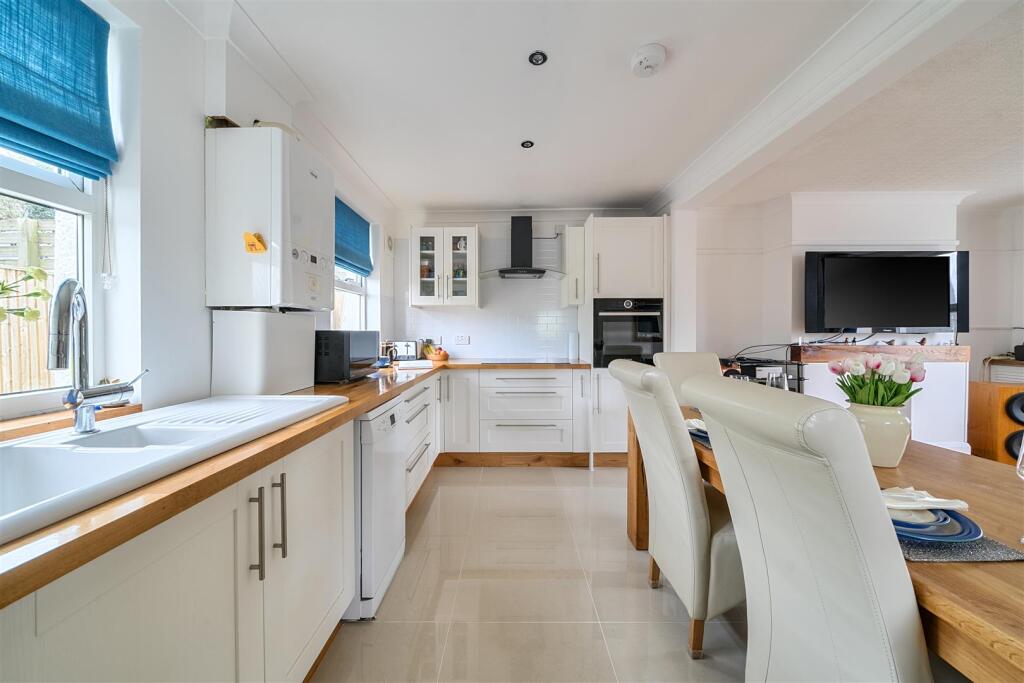
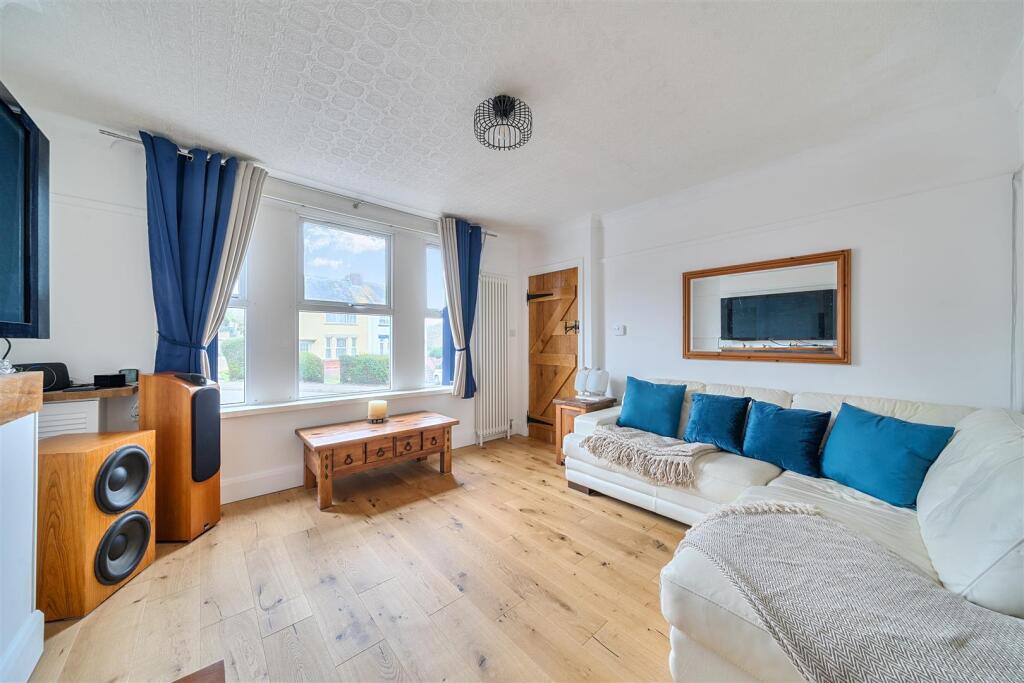
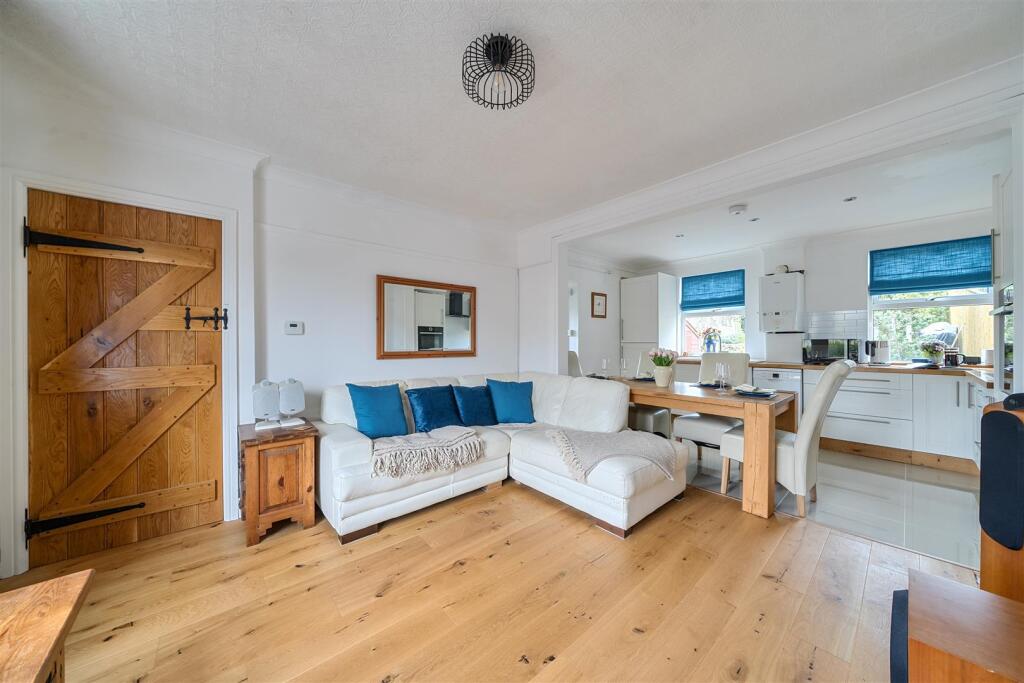
Key Features: • Semi Detached House • Two Spacious Double Bedrooms • Off Road Parking • Modern and Practical Kitchen • Views of the Purbeck Hills • Contemporary Shower Room • Close Proximity to Schools • Easy Reach of Town Centre and Amenities • Open Plan Living Area • Close to Countryside Walks
Location: • Nearest Station: Poole Station • Distance to Station: 7.6192307998629625 miles
Agent Information: • Address: 7 Institute Road, Swanage, BH19 1BT
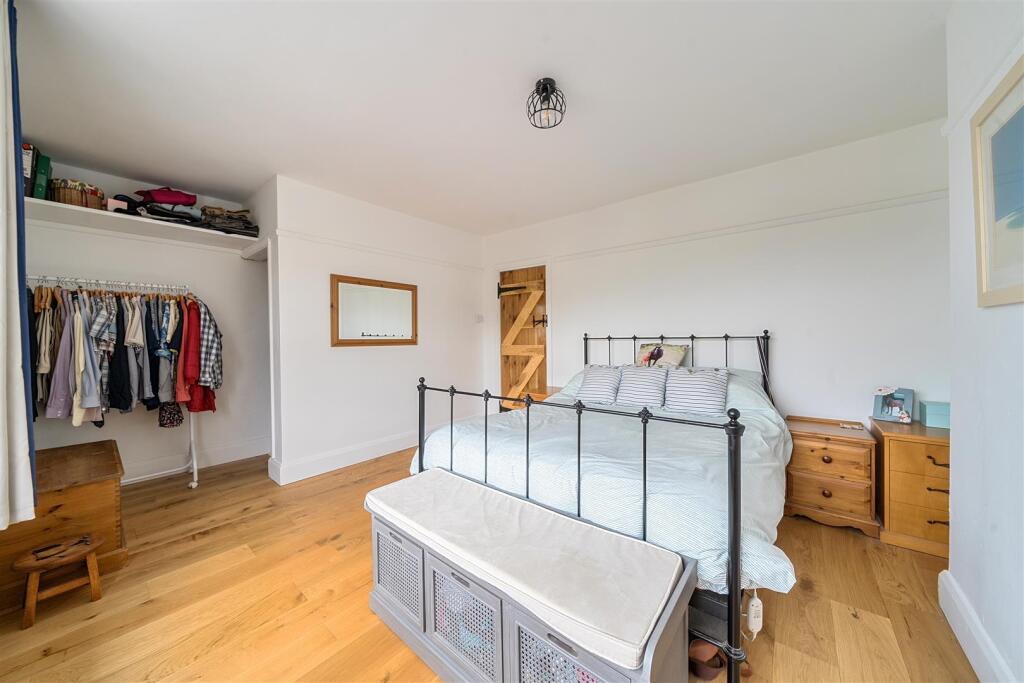
Full Description: Located to the West of Swanage with easy access to the stunning beaches and nearby countryside this semi-detached house offers a delightful opportunity for first-time buyers or investors. It is well-presented with an open-plan living kitchen room, ideal for family living and with two good-sized bedrooms. It also has the benefit of off-road parking for several vehicles and an enclosed rear garden. The property is ideally situated close to local schools, pubs, countryside walks and just over a mile to Swanage town centre. <br /><br />As you enter you are greeted by a welcoming entrance hall that leads into a bright and airy open plan sitting room/kitchen. This inviting space is perfect for relaxation or entertaining guests, boasting plenty of space for a large sofa and kitchen diner. At the rear, the modern fitted kitchen boasts a good range of units and work surfaces, with ample space for appliances and direct access to the lovely rear garden. The ground floor also features a practical utility area and a cloakroom which comprises a WC and hand basin, enhancing the overall functionality of the home.<br /><br />Venturing upstairs, you will find two generously sized bedrooms. The principal bedroom enjoys a westerly outlook with pleasant views of the surrounding Purbeck countryside, creating a serene atmosphere, while the second spacious bedroom has a pleasing outlook over the rear garden. A contemporary shower room comprising a walk in shower, WC and hand basin completes the upper level.<br /><br />Externally, the property benefits from off-road parking to the front, accommodating several vehicles with ease. The enclosed rear garden is predominantly laid to lawn, complemented by a patio seating area that provides an excellent space for outdoor dining and relaxation during the warmer months, and gives scope to include a patch if so desired for homegrown fruit and vegetables.<br /><br />Conveniently situated within easy reach of local amenities, schools, and scenic countryside walks, this attractive home presents an ideal opportunity for first time buyers, those looking to downsize, or investors seeking a promising property in the sought-after location of Swanage. Swanage offers a sandy, sheltered beach and sits within the Jurassic Coast, with direct access to coastal paths and surrounding countryside. The town provides a good range of everyday amenities, including independent shops, cafés and regular transport links. A heritage steam railway connects Swanage to nearby areas, adding to its character while supporting easy local travel.<br /><br /><b>Living Room</b> - 4.01 x 3.73 (13'1" x 12'2") - <br /><br /><b>Kitchen</b> - 4.01 x 2.63 (13'1" x 8'7") - <br /><br /><b>W.C.</b> - <br /><br /><b>Bedroom 1</b> - 4.99 x 3.66 (16'4" x 12'0") - <br /><br /><b>Bedroom 2</b> - 2.81 x 2.61 (9'2" x 8'6") - <br /><br /><b>Bathroom</b> - <br /><br /><br /><br /><b>Additional Information.</b> - The following details have been provided by the vendor, as required by Trading Standards. These details should be checked by your legal representative for accuracy.<br /><br />There is a covenant on the property when the owners are responsible for a small fee to Aster per annum which is approximately £8.50 per annum. Aster maintenance the green spaces around the property in Days Road. <br /><br />Property type: House<br />Property construction: Standard<br />Mains Electricity<br />Mains Water & Sewage: Supplied by Wessex Water<br />Heating Type: Gas<br />Broadband/Mobile signal/coverage: For further details please see the Ofcom Mobile Signal & Broadband checker. <br />checker.ofcom.org.uk/<br /><br /><b>Disclaimer.</b> - These particulars, whilst believed to be accurate are set out as a general outline only for guidance and do not constitute any part of an offer or contract. Intending purchasers should not rely on them as statements of <br />representation of fact but must satisfy themselves by inspection or otherwise as to their accuracy. All measurements are approximate. Any details including (but not limited to): lease details, service charges, ground rents, property construction, services, & covenant information are provided by the vendor, and you should consult with your legal advisor/ satisfy yourself before proceeding. No person in this firm’s employment has the authority to make or give any representation or warranty in respect of the property.<br /><br />
Features & amenities
Location
If the interactive map is unavailable, open the supplied location in maps.
Open location in mapsThe pin uses coordinates supplied with this listing. Confirm the exact location with the listing contact.
Listing information
- Original source
- www.rightmove.co.uk
- Added to Mirror
Added and updated dates describe the Mirror record. Source publication and verification dates are shown separately when known; none establishes time on market. Confirm current price and availability with the listing contact.
View original listing