Log in Sign up
Back to search Home Countries United Kingdom Riverside De Burgh Street, Riverside
£399,950

De Burgh Street, Riverside

De Burgh Street, Riverside
4 beds 2 baths End of terrace house

About this home

Property Details: - Type: End of terrace house - Bedrooms: 4 - Bathrooms: 2

Agent: MGY - Pontcanna Phone: 029 2227 9104

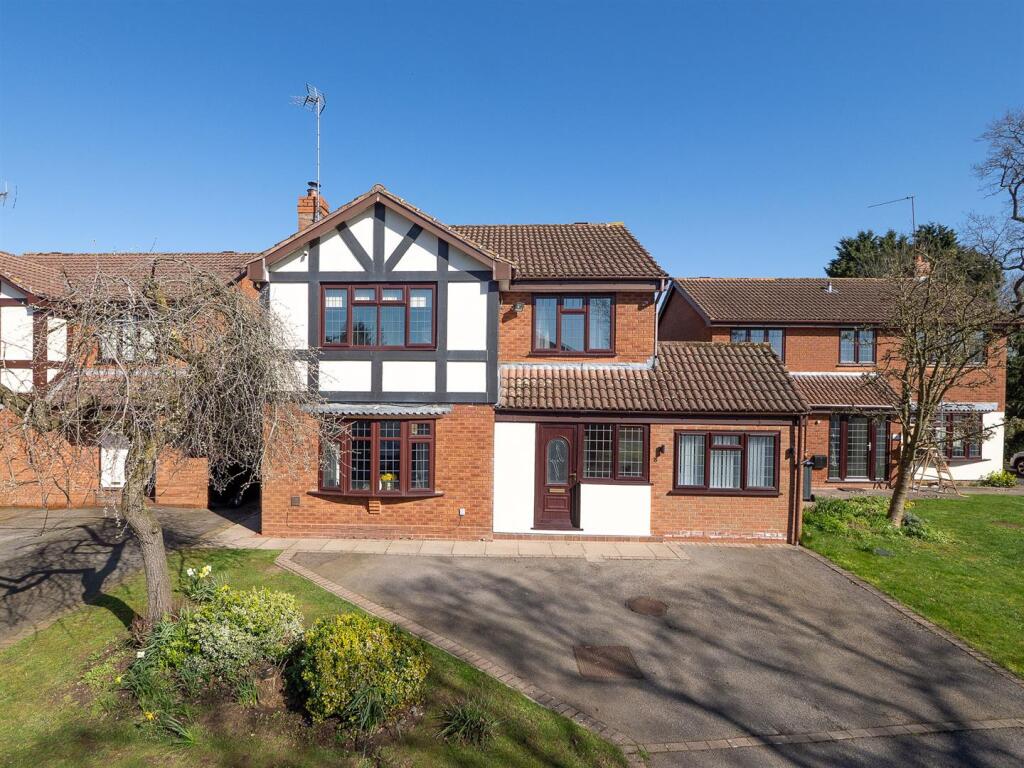
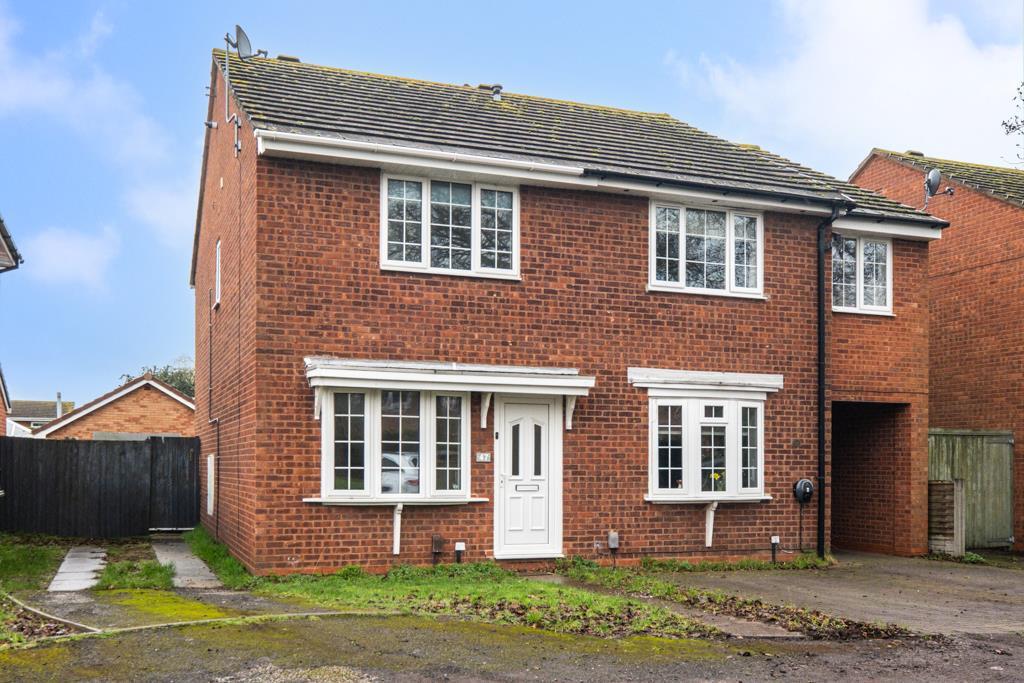
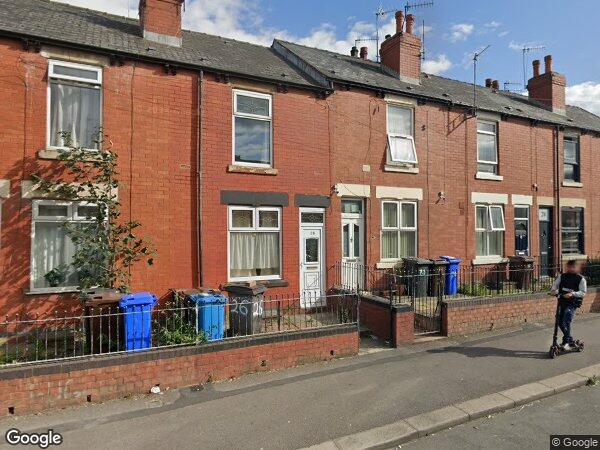

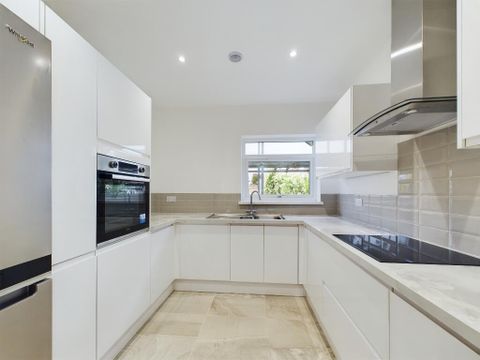
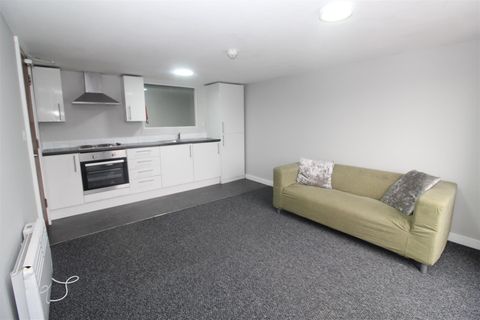
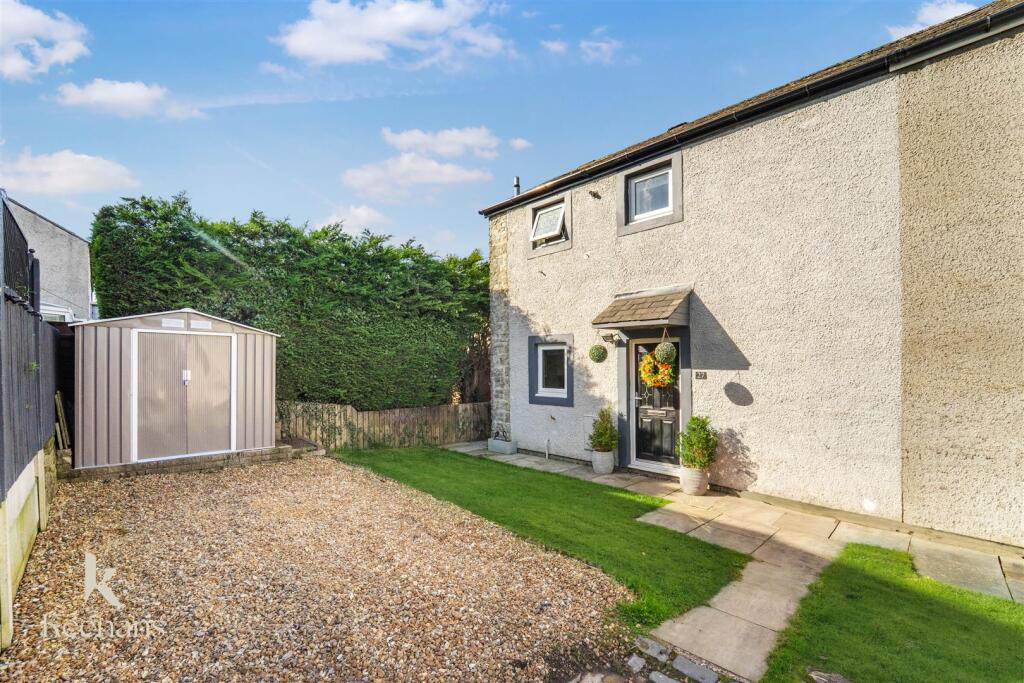
<strong>DESCRIPTION</strong> <strong></strong> *TRADITIONAL END TERRACED FOUR BEDROOM HOUSE* NO CHAIN* MGY are pleased to offer for sale a traditional end terraced house, situated within walking distance of local shops and with easy access to the City Centre. The spacious accommodation briefly comprises entrance hall, living, sitting and dining room, separate kitchen, downstairs shower room, and basement. To the first floor are four bedroom bedrooms and bathroom. The property further benefits from a low maintenance rear garden. gas central heating, bay fronted windows and a forecourt. Viewing highly recommended. <br /><br /><strong>ENTRANCE</strong> <strong>HALL</strong> <strong></strong> Entered via uPVC door from front courtyard. Laminate flooring. Original coving to ceiling. Radiator. <br /><br /><strong>LOUNGE</strong> <strong>14' 4" x 12' 8" (4.39m x 3.88m)</strong> Double glazed bay window to front aspect with fitted blinds. Continuation of laminate flooring. Alcoves with fitted gas fire. Ceiling fan. TV point. Radiator <br /><br /><strong>SITTING</strong> <strong>ROOM</strong> <strong>11' 10" x 9' 10" (3.62m x 3.02m)</strong> Continuation of laminate flooring. Pendant light fitting with ceiling rose. Original coving. Alcoves. Radiator. <br /><br /><strong>DOWNSTAIRS</strong> <strong>SHOWER</strong> <strong>ROOM</strong> <strong>8' 6" x 4' 9" (2.61m x 1.47m)</strong> Tiled flooring and vinyl flooring. Window to side aspect. Wet room with electric shower above, wall mounted sink with hot and cold tap over and WC. Wall mounted mirrored cabinet. Velux window. Extractor fan. Door to rear garden. <br /><br /><strong>DINING</strong> <strong>ROOM</strong> <strong>12' 9" x 11' 0" (3.89m x 3.36m)</strong> Steps from hallway down to dining room. Laminate flooring. Double glazed window to side aspect. Sliding doors leading to storage cupboard. Door to basement. Door leading to kitchen. Radiator. <br /><br /><strong>BASEMENT</strong> <strong>16' 4" x 14' 8" (5.00m x 4.48m)</strong> Steps down to cellar area, providing an excellent storage space. Power and lighting. <br /><br /><strong>KITCHEN</strong> <strong>10' 11" x 7' 4" (3.33m x 2.26m)</strong> Tiled flooring and fully tiled walls. Range of wall, base and drawer units with round edged worktops over incorporating 1.5 sink with draining board and mixer tap over and five ring gas hob with extractor fan above and oven beneath. Space for appliances. Tiled splashbacks. Pendant light fitting. Window to rear aspect. Door leading to rear garden. Radiator. <br /><br /><strong>FIRST</strong> <strong>FLOOR</strong> <strong></strong> <br /><br /><strong>FIRST</strong> <strong>FLOOR</strong> <strong>LANDING</strong> <strong></strong> Split level landing. Carpeted flooring. Pendant light fitting. Loft hatch. Doors to four bedrooms and bathroom. <br /><br /><strong>BEDROOM</strong> <strong>ONE</strong> <strong>11' 1" x 16' 4" (3.38m x 5.00m)</strong> Located at the front of the house. Two double glazed windows with fitted blinds. Carpeted flooring. Alcoves with fitted storage cupboard. Tiled hearth. Radiator. <br /><br /><strong>BEDROOM</strong> <strong>TWO</strong> <strong>11' 11" x 10' 2" (3.64m x 3.10m)</strong> A second double bedroom. Double glazed window to rear aspect. Carpeted flooring. Alcoves with fitted storage cupboard. Ceiling fan. Radiator. <br /><br /><strong>BEDROOM</strong> <strong>THREE</strong> <strong>8' 1" x 8' 0" (2.48m x 2.46m)</strong> A third double bedroom. Double glazed window to side aspect. Carpeted flooring. Alcoves. Pendant light. Radiator. <br /><br /><strong>BEDROOM</strong> <strong>FOUR</strong> <strong>11' 0" x 5' 8" (3.37m x 1.73m)</strong> Double glazed window to rear aspect. Carpeted flooring. Loft hatch. Wall mounted Worcester boiler. Radiator. <br /><br /><strong>BATHROOM</strong> <strong>5' 4" x 5' 2" (1.65m x 1.60m)</strong> White suite comprising panelled bath with hot and cold taps over. Wall mounted wash hand basin with hot and cold taps plus wall mounted mirror above. WC. Double glazed window to side. Vinyl floor. Extractor. Radiator. <br /><br /><strong>OUTSIDE</strong> <strong></strong> Front - Enclosed paved front yard. Wall border. Wrought iron gate. Pathway leading to front door.<br />Rear - Laid to patio. Wall border. Mature plants and shrubs. Storage shed with WC. Pedestal wash hand basin. Outside tap. <br /><br /><strong>TENURE</strong> <strong></strong> MGY have been advised that this property is FREEHOLD.

Property facts

Property type
End of terrace house
Bedrooms
4
Bathrooms
2
Days on market
119 days

Features & amenities

Features & finishes
bay fronted windows
gas central heating
forecourt
basement
four bedrooms
two bathrooms
dining room
lounge
sitting room
kitchen
downstairs shower room
laminate flooring
original coving
ceiling rose
TV point
radiators
double glazed windows
stairs
storage cupboard
loft hatch
tiled flooring
vinyl flooring
tiled splashbacks
range of wall
base and drawer units
1.5 sink
gas hob
extractor
oven
pendant light fittings
ceiling fan

Location

Approximate location · exact address shared on inquiry
£399,950
4 bd · 2 ba
Contact agent
M-
MGY - Pontcanna
MGY - Pontcanna
Contact this agent
Log in Sign up