For Rent
Price on request
3 bed semi-detached house for saleShoemakers Close, Coventry CV7
Coventry CV7


Only details supplied with this listing are shown. Ask the listing contact to confirm measurements, taxes and costs.
Property Details: - Type: Semi-detached house - Bedrooms: 4 - Bathrooms: 2
Agent: Shortland Horne - Coventry Phone: 024 7513 9447
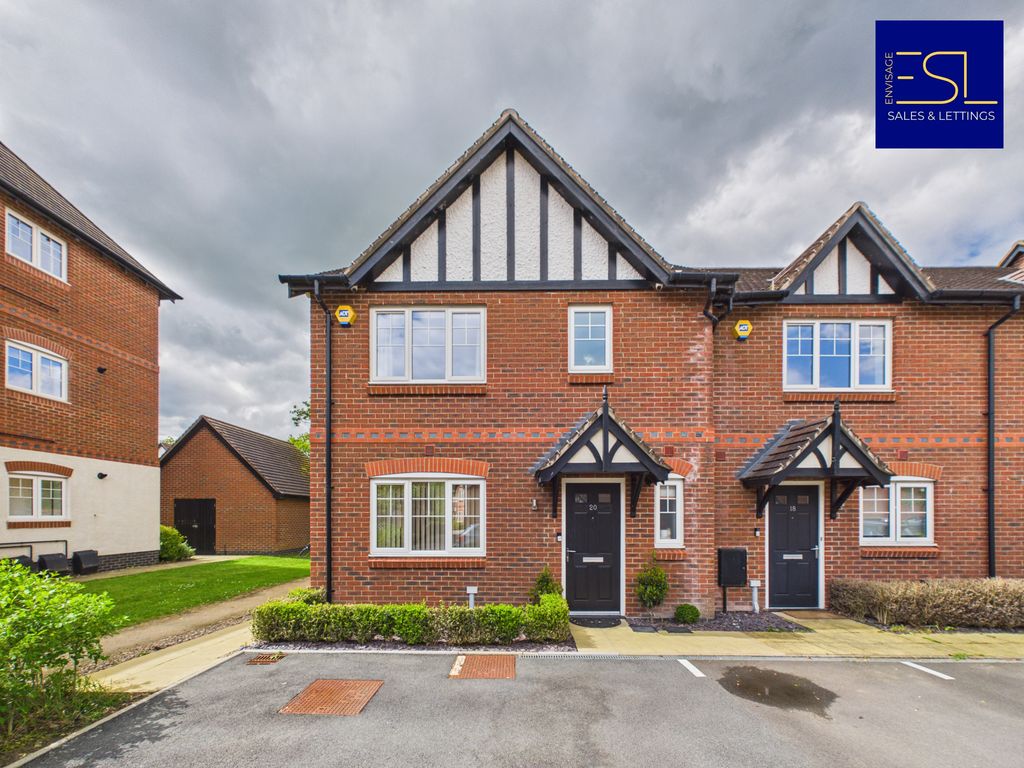
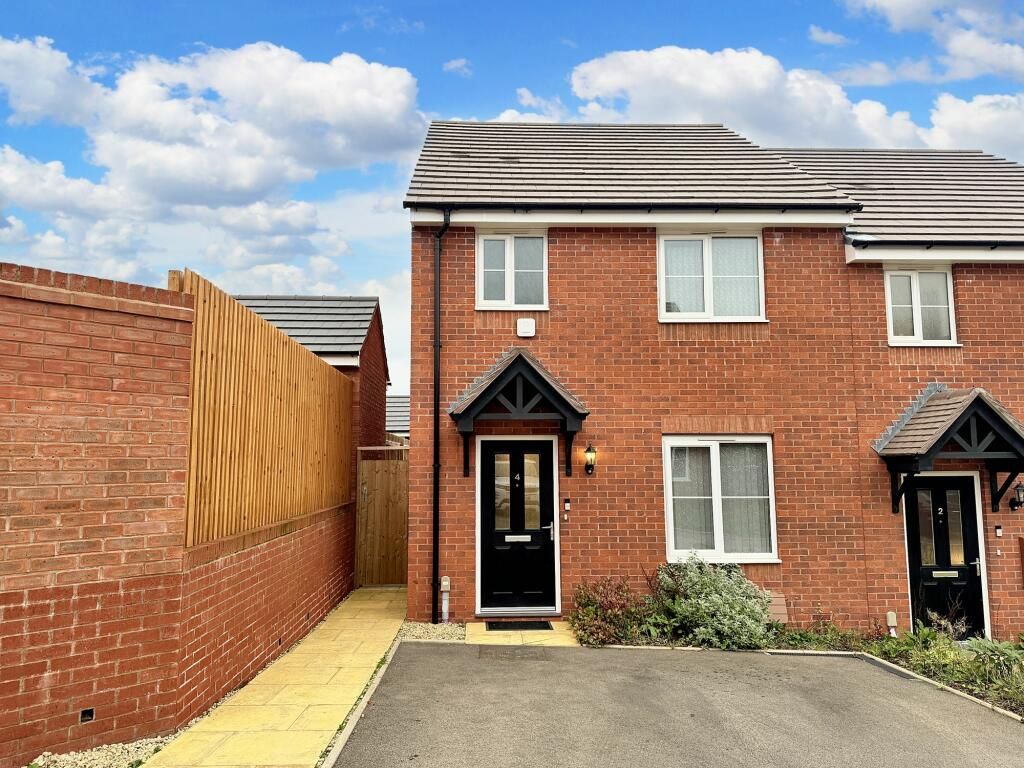
A SPACIOUS AND BEAUTIFULLY EXTENDED FOUR-BEDROOM FAMILY WITH A BEAUTIFUL SPLIT-LEVEL GARDEN IN THE SOUGHT-AFTER KERESLEY END<br/><br/>Nestled in the charming village of Keresley End, Coventry, this stunning semi-detached family home offers a delightful countryside lifestyle. With four spacious bedrooms and two bathrooms, this extended property is perfect for families seeking a peaceful retreat. <br/><br/>As you enter, you are welcomed by a bright entrance hallway that leads to a fitted kitchen, which overlooks the front aspect, providing a lovely space for culinary creations. The ground floor features a convenient bedroom complete with its own WC and wash hand basin, making it ideal for guests or family members who prefer single-level living. The family shower room is well-appointed, ensuring comfort for all.<br/><br/>The heart of the home is undoubtedly the expansive living room, where large French doors open up to a mature and generously sized split-level garden. This outdoor space is a child's dream, offering plenty of avenues to explore and play, while also providing a serene setting for family gatherings or quiet evenings.<br/><br/>On the first floor, you will find three additional bedrooms, each offering ample space and natural light, along with a separate WC for added convenience. The property also boasts ample parking for several vehicles at the front, with side access leading to the enchanting rear garden.<br/><br/>Properties of this calibre are a rare find in the market, and we believe this home will not be available for long. A viewing is essential to truly appreciate the size, quality, and charm of this exceptional family residence. Embrace the opportunity to make this your new home in the picturesque surroundings of Keresley End.<br/><br/><b>Ground Floor</b> - <br/><br/><b>Kitchen</b> - 3.51m x 5.44m (11'6 x 17'10) - <br/><br/><b>Living Room</b> - 5.64m x 5.00m (18'6 x 16'5) - <br/><br/><b>Bedroom</b> - 3.63m x 2.97m (11'11 x 9'9) - <br/><br/><b>Bathroom</b> - 2.97m x 1.35m (9'9 x 4'5) - <br/><br/><b>First Floor</b> - <br/><br/><b>Bedroom One</b> - 3.45m x 3.51m (11'4 x 11'6) - <br/><br/><b>Bedroom Two</b> - 2.97m x 3.68m (9'9 x 12'1) - <br/><br/><b>Bedroom Three</b> - 3.48m x 1.83m (11'5 x 6'0) - <br/><br/><b>W/C</b> - <br/><br/>
If the interactive map is unavailable, open the supplied location in maps.
Open location in mapsThe pin uses coordinates supplied with this listing. Confirm the exact location with the listing contact.
Added and updated dates describe the Mirror record. Source publication and verification dates are shown separately when known; none establishes time on market. Confirm current price and availability with the listing contact.
View original listing