For Rent
GBP900/mo
Salisbury Road, Leicester LE1
1 bd
Burbage
Listed by Zoopla Agent


Property Details: - Type: Townhouse - Bedrooms: 4 - Bathrooms: 2
Agent: Castle Estates - Hinckley Phone: 01455 364887
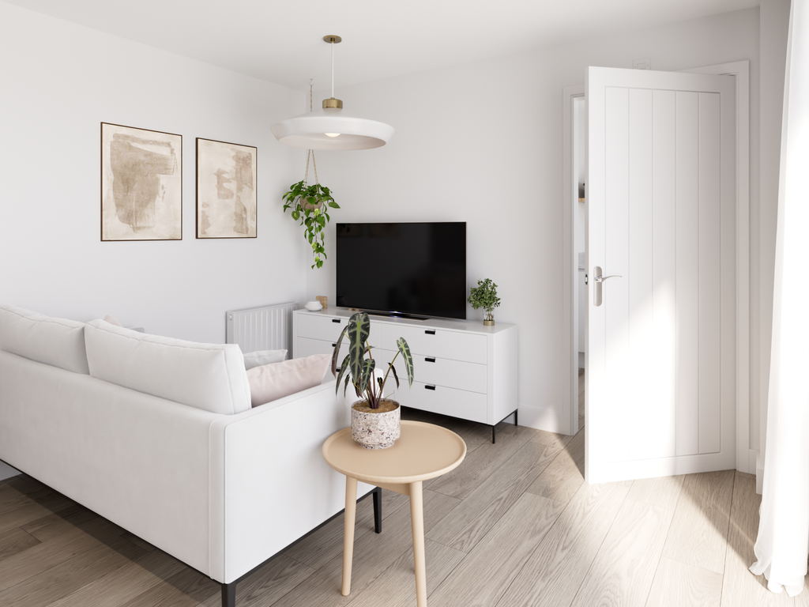
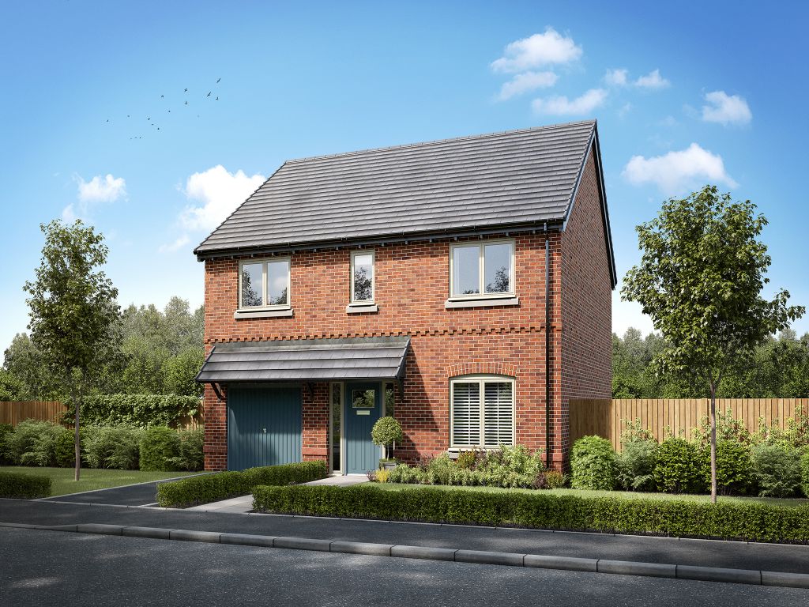
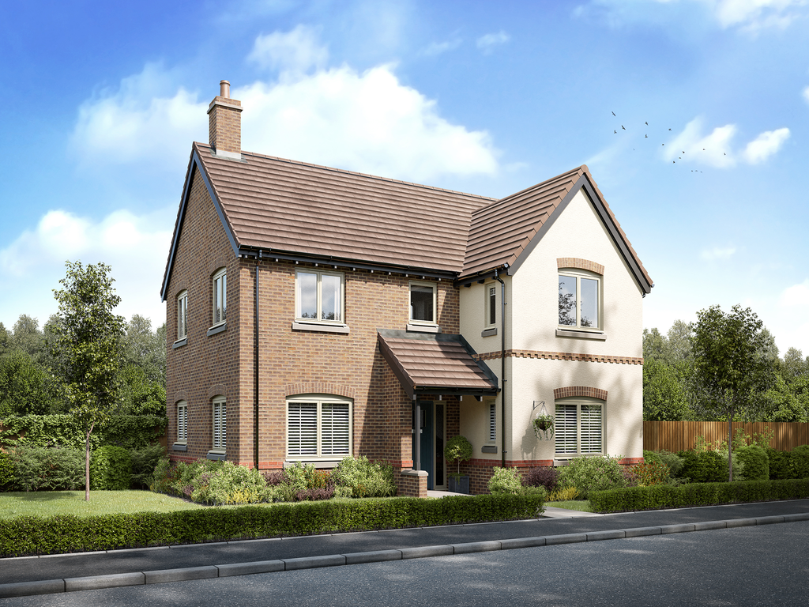
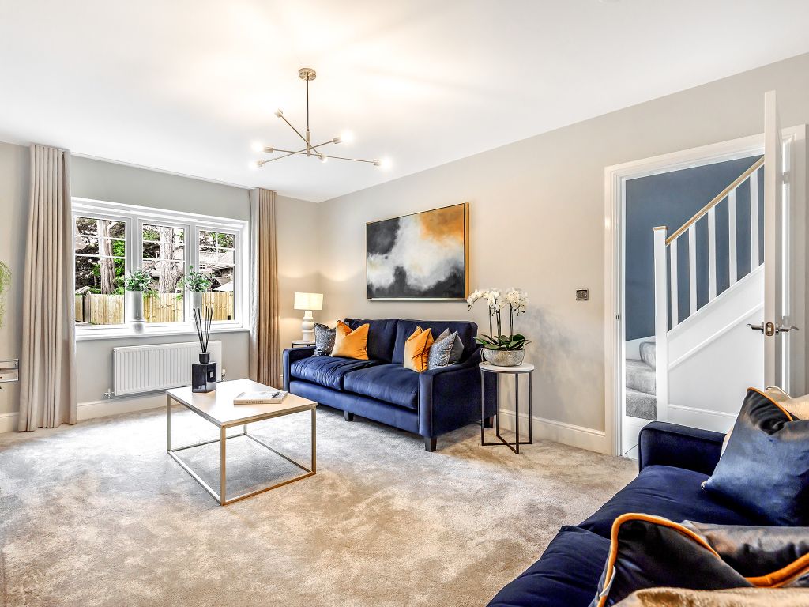
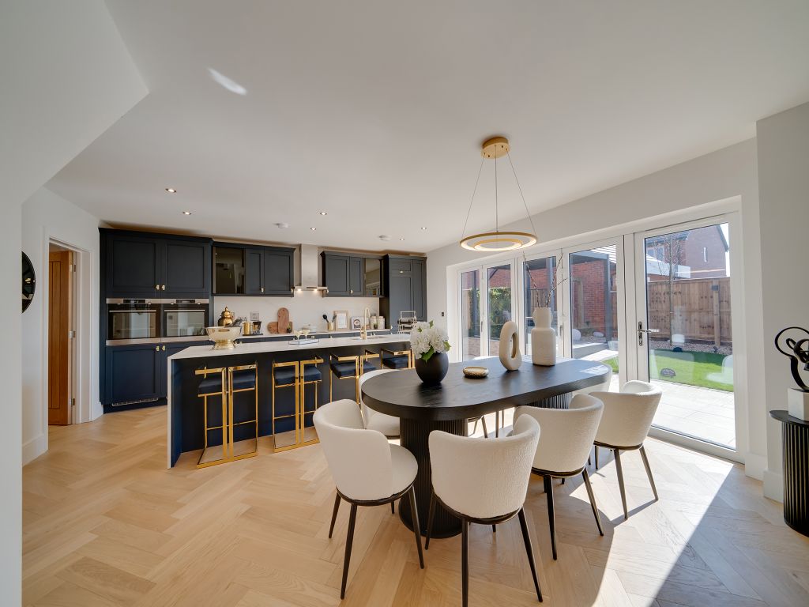
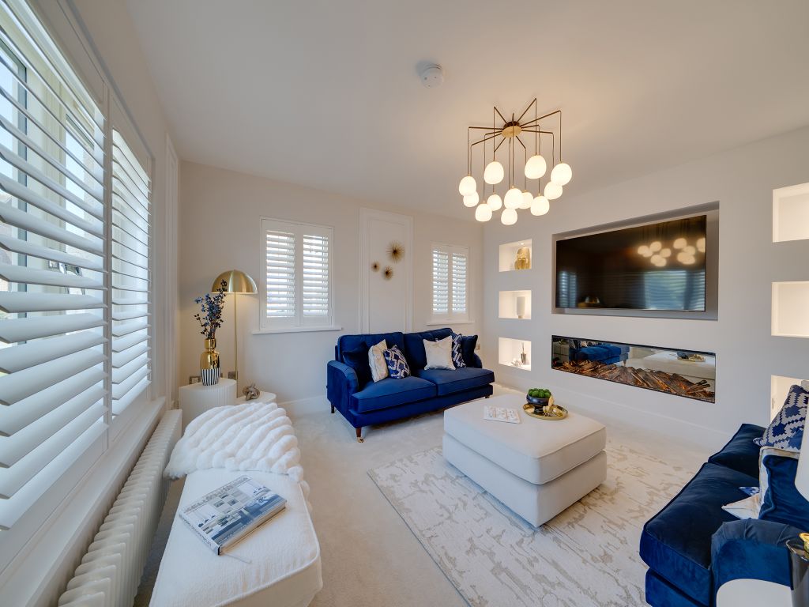
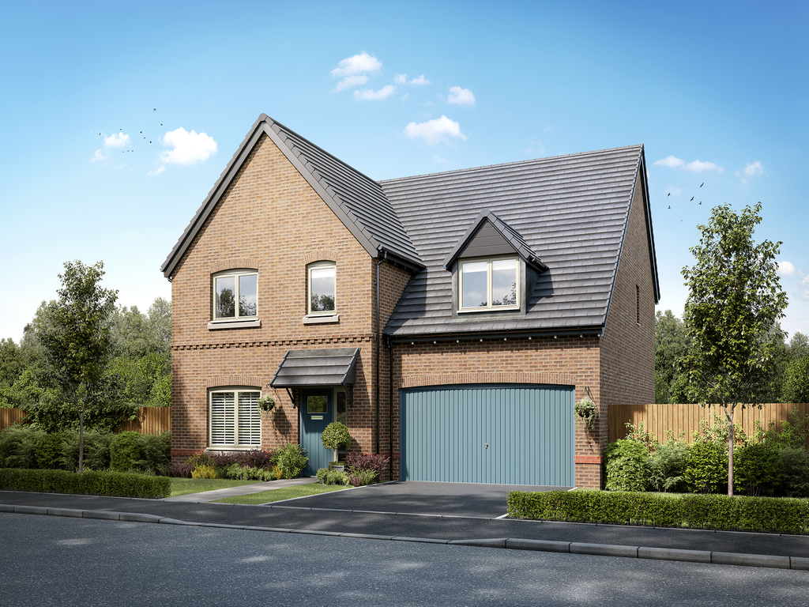
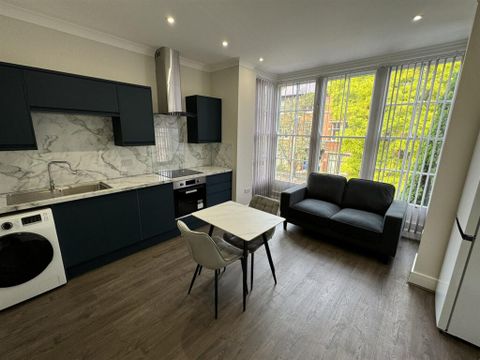
*NO CHAIN* A three storey four bed house with open views to the front in popular area.<br/><br/><b>Council Tax Band & Tenure</b> - Hinckley and Bosworth Borough Council - Band D (Freehold).<br/><br/><b>Entrance Hall</b> - 4.24m x 2.01m (13'11 x 6'7 ) - having composite front door with leaded lights, central heating radiator, wood effect flooring and coved ceiling. Staircase to First Floor Landing.<br/><br/><b>Guest Cloakroom</b> - having low level w.c., wash hand basin, central heating radiator and wood effect flooring.<br/><br/><b>Dining/Sitting Room</b> - 4.24m x 2.67m (13'11 x 8'9 ) - having central heating radiator, tv aerial point, wood effect flooring and upvc double glazed window to front.<br/><br/><b>Kitchen</b> - 4.72m x 3.61m (15'6 x 11'10 ) - having range of fitted units including base units, drawers and wall cupboards, contrasting work surfaces and ceramic tiled splashbacks, inset sink with mixer tap, built in oven, gas hob with cooker hood over, space and plumbing for washing machine and tumble dryer, space for fridge freezer, built in storage cupboard, central heating radiator, wood effect flooring, upvc double glazed window to rear and French doors opening onto Garden.<br/><br/><b>First Floor Landing</b> - having spindle balustrading and central heating radiator. Staircase to Second Floor Landing.<br/><br/><b>Lounge</b> - 4.75m x 4.24m (15'7 x 13'11 ) - having feature marble fireplace, central heating radiator, coved ceiling, inset LED lighting, upvc double glazed window and French doors opening onto Juliette Balcony.<br/><br/><b>Bedroom Two</b> - 3.61m x 2.67m (11'10 x 8'9 ) - having central heating radiator and upvc double glazed window.<br/><br/><b>Family Bathroom</b> - 2.67m x 1.98m (8'9 x 6'6 ) - having panelled bath with shower over, pedestal wash hand basin, low level w.c., central heating radiator, ceramic tiled splashbacks and upvc double glazed window with obscure glass.<br/><br/><b>Second Floor Landing</b> - 2.39m x 1.19m (7'10 x 3'11 ) - having spindle balustrading.<br/><br/><b>Master Bedroom</b> - 4.04m x 3.56m (13'3 x 11'8 ) - having central heating radiator, built in wardrobe, tv aerial point and upvc double glazed window.<br/><br/><b>Ensuite Shower Room</b> - 2.54m x 1.78m (8'4 x 5'10 ) - having shower cubicle, low level w.c., pedestal wash hand basin, ceramic tiled splashbacks and central heating radiator.<br/><br/><b>Bedroom Three</b> - 3.68m x 2.54m (12'1 x 8'4 ) - having central heating radiator and upvc double glazed window.<br/><br/><b>Bedroom Four</b> - 2.08m x 1.83m (6'10 x 6) - having central heating radiator, eaves storage and upvc double glazed window.<br/><br/><b>Outside</b> - A fully enclosed lawned rear garden with patio area, mature shrubs and well fenced boundaries.<br/><br/><b>Outside</b> - <br/><br/>