Log in Sign up
Back to search Home Countries United Kingdom Bournemouth De Lisle Road, Bournemouth
£685,000

De Lisle Road, Bournemouth

De Lisle Road, Bournemouth
4 beds 2 baths Detached

Property facts

Property type
Detached
Property subtype
Other
Bedrooms
4
Bathrooms
2

Only details supplied with this listing are shown. Ask the listing contact to confirm measurements, taxes and costs.

About this home

Property Details: • Type: Detached • Tenure: Freehold • Floor Area: N/A

Key Features: • DETACHED FAMILY HOME WITHIN SOUGHT BH3 LOCATION • SPACIOUS RECEPTION HALL • LOUNGE • 28ft KITCHEN/FAMILY ROOM • 4 BEDROOMS • EN SUITE TO MASTER • FAMILY BATHROOM • SOUTH FACING GARDEN • DETACHED GARAGE • NO FORWARD CHAIN

Location: • Nearest Station: N/A • Distance to Station: N/A

Agent Information: • Address: 301 Wimborne Road, Bournemouth, BH9 2AA

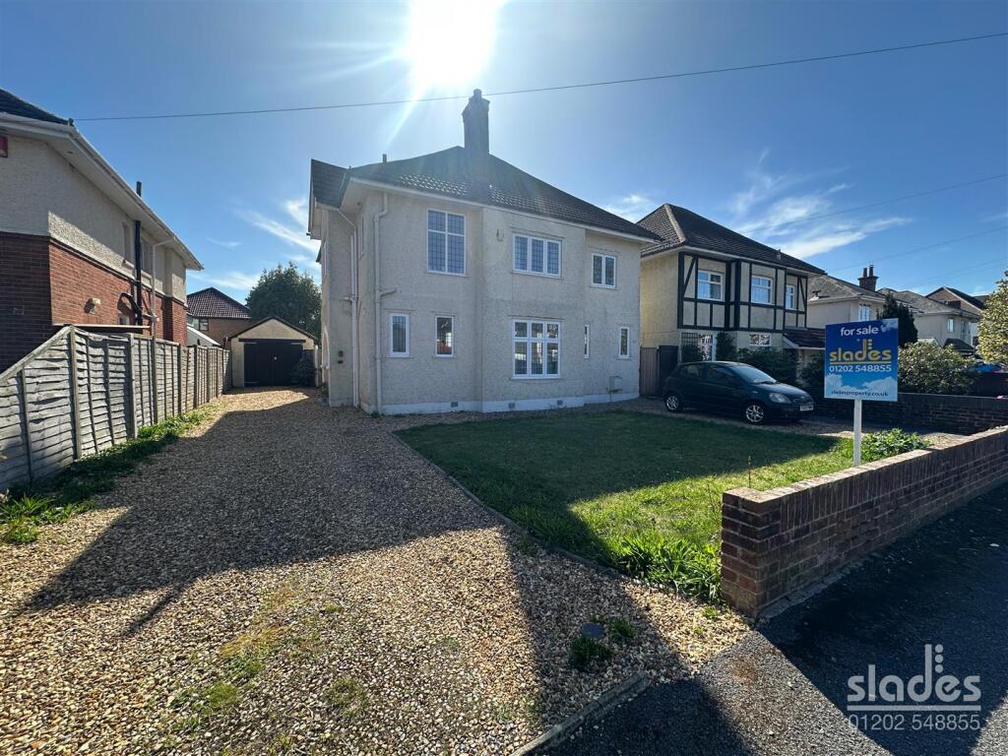
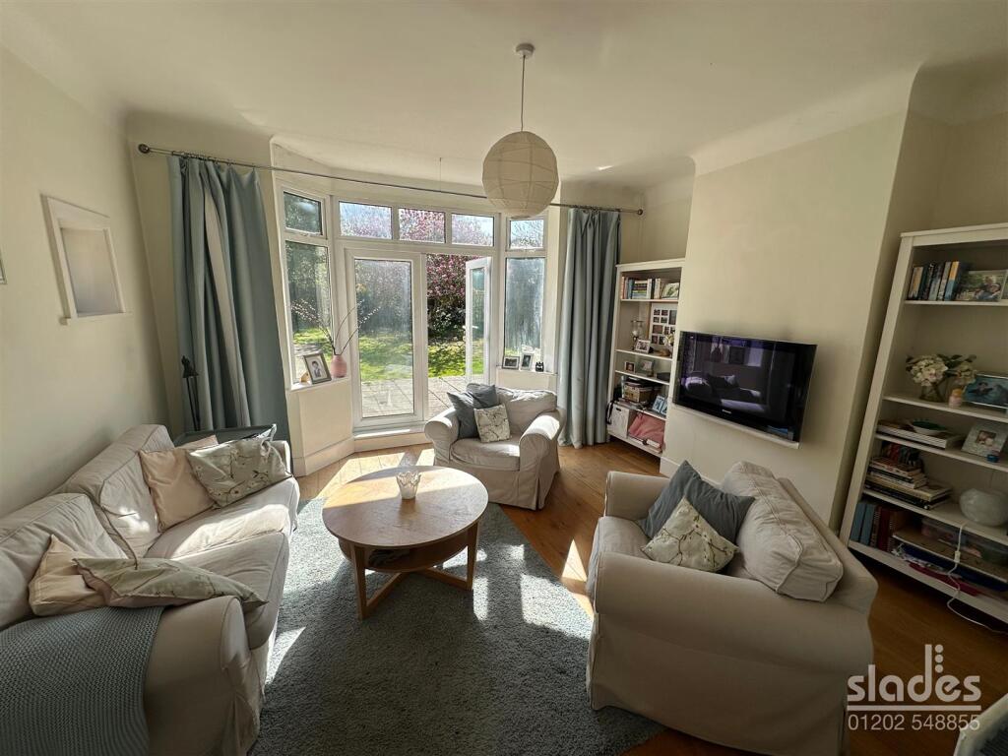
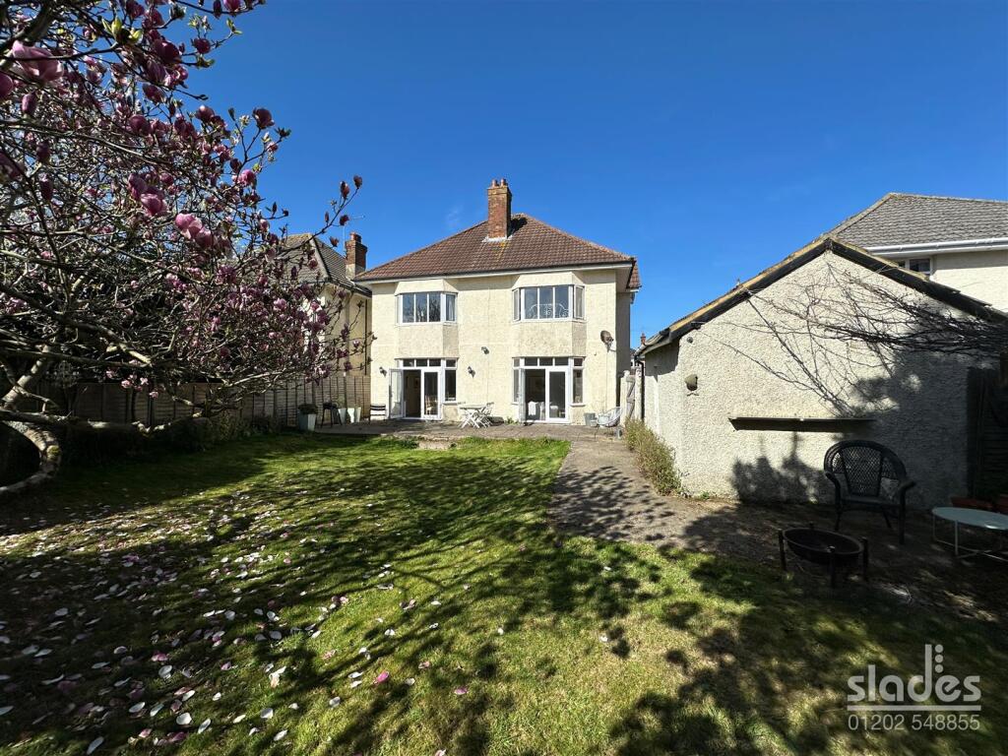
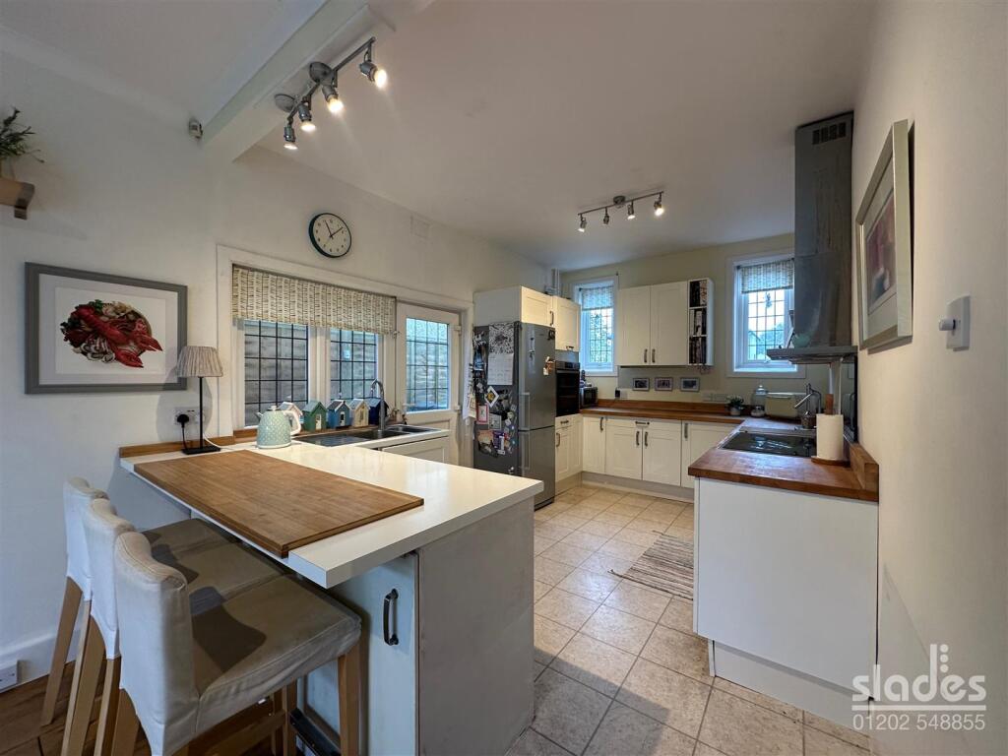
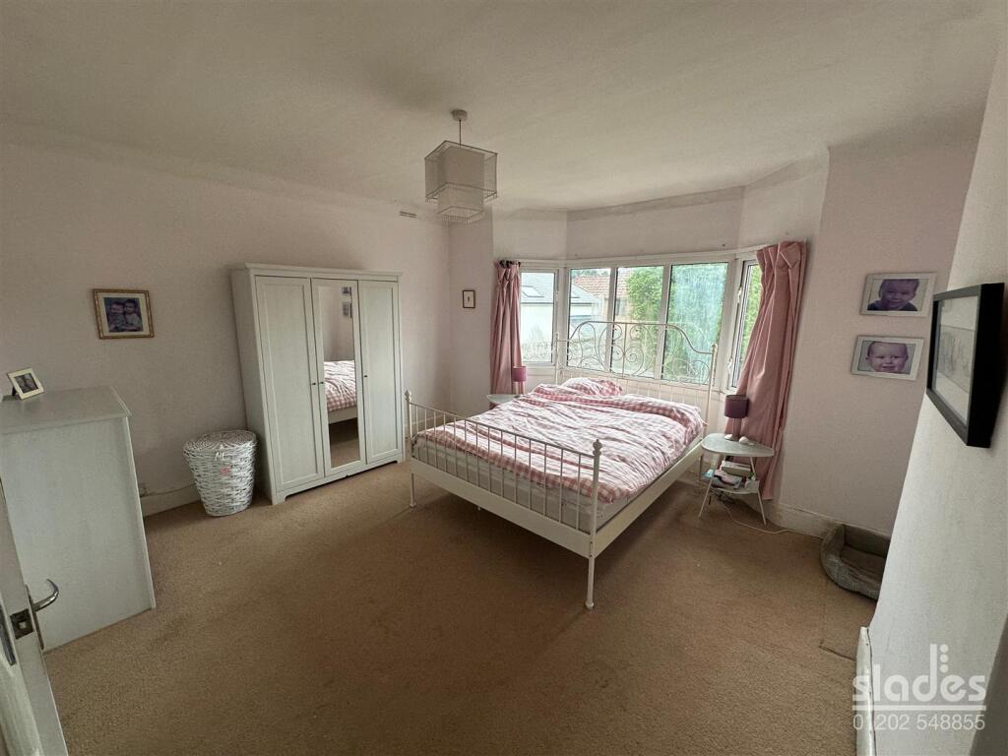
Full Description: ** NO FORWARD CHAIN ** A spacious and well presented 4 bedroom detached FAMILY HOME with private SOUTH FACING garden within this highly sought after BH3 location.The accommodation with approximate room sizes comprises of a feature arched and recessed ENTRANCE PORCH with original decorative stained and leaded glazed front door and matching leaded glazed side screens leading to theReception Hall - with coved ceilings and light fittings. Radiator and oak finished wood floors. Doors toCloakroom - with inset spotlights and frosted glazed uPVC window to the front elevation. Part tiled walls with feature wall mirror and modern suite comprising of a enclosed cistern WC and wall hung corner wash hand basin. Convection radiator with thermostatic valve and ceramic tiled floor.Living Room - having naturally coved ceiling with central pendant light, radiator and uPVC double glazed bay window with central casement doors leading onto the SOUTH FACING patio and garden beyond. Decorative uPVC windows to the side elevation.Dining / Snug Room - with coved ceiling and central light fitting, convection radiator and decoratively stained and leaded glazed uPVC window to the front elevation.Open Plan Family / Kitchen / Living Area - with part coved ceiling, light fittings, radiator. uPVC double glazed bay window with central casement doors leading on to the South facing garden and patio beyond. An extensive range of matching wall and base level cabinets with square edge wood block finished working surfaces and matching upstands incorporating a 1 ¼ bowl stainless steel sink with chrome mixer tap over. Built in eye level double electric oven. Space for full height free standing fridge freezer and five ring ‘Neff’ electric induction hob with chimney style extractor hood over and mirrored splashback. Wall hung ‘Vaillant’ gas central heating boiler and dual aspect leaded glazed windows to the front and side elevations with uPVC trades door leading to the side. Space and plumbing for washing machine and tumble dryer. 'Karndean' flooring and New Forest Oak flooring.A turned staircase leads to the BRIGHT AND SPACIOUS FIRST FLOOR LANDING with coved ceiling and inset spotlights. Leaded glazed uPVC window to the front elevation and radiator. Access to partially boarded loft space with pull down ladder and doors toBedroom One - having a coved ceiling and central pendant light, radiator with thermostatic valve and uPVC double glazed bay window overlooking the rear garden.Ensuite Shower Room - with inset spotlights, extractor unit and half tiled walls. Modern suite comprising of a walk in shower cubicle with thermostatically controlled power shower and glazed screen. Enclosed cistern WC and wall hung wash hand basin with chrome monoblock tap. Mirrored medicine cabinet. Ceramic tiled floor.Bedroom Two - having naturally coved ceiling with central pendant light, radiator with thermostatic valve and uPVC double glazed bay window overlooking the rear garden.Bedroom Three - having a coved ceiling and central pendant light, convection radiator with thermostatic valve and dual aspect leaded gazed uPVC windows to the front and side elevations.Bedroom Four - having coved ceiling and central pendant light, radiator. Leaded glazed window to the front elevation. Airing cupboard housing the lagged hot water cylinder complete with airing space over.Family Bathroom - being of a generous size with inset spotlights, extractor unit and part tiled walls. Ceramic tiled floor with under floor heating and frosted and leaded glazed uPVC window to the side elevation. Modern suite comprising of a panel enclosed bath with integrated taps and shower hose. Modern wall hung vanity style sink unit with chrome monoblock tap over and close couple WC and large walk in shower cubicle with fully tiled surround and ‘Aqualisa’ shower valve. Chrome heated towel rail.Outside - There is a low level brick wall on the front boundary enclosing the lawned front garden area which provides AMPLE OFF ROAD PARKING for numerous cars and two gravel driveways. To the rear of the property there is a large paved patio area immediately abutting the rear of the property. The remainder of the garden is predominately laid to lawn with established flower and shrub boarders and fully enclosed by panel fencing. There is a good sized DETACHED GARAGE with pitched roof, power and light is provided.BrochuresDe Lisle Road, BournemouthBrochure

Features & amenities

Features & finishes
DETACHED FAMILY HOME WITHIN SOUGHT BH3 LOCATION
SPACIOUS RECEPTION HALL
LOUNGE
28ft KITCHEN/FAMILY ROOM
4 BEDROOMS
EN SUITE TO MASTER
FAMILY BATHROOM
SOUTH FACING GARDEN
DETACHED GARAGE
NO FORWARD CHAIN

Location

If the interactive map is unavailable, open the supplied location in maps.

Open location in maps

The pin uses coordinates supplied with this listing. Confirm the exact location with the listing contact.

Listing information

Original source
www.rightmove.co.uk
Added to Mirror
Record updated

Added and updated dates describe the Mirror record. Source publication and verification dates are shown separately when known; none establishes time on market. Confirm current price and availability with the listing contact.

View original listing

Similar homes nearby

Photos coming soon
For Rent
£2,750/mo
Parker Road, Winton, Bournemouth , BH9
5 bd 2 ba House
Bournemouth
Listed by mystudentpod.com, Bournemouth
Photos coming soon
For Rent
£3,300/mo
Frederica Road, Winton, Bournemouth, BH9
6 bd 2 ba House
Bournemouth
Listed by mystudentpod.com, Bournemouth
Photos coming soon
For Rent
£2,750/mo
Markham Road, Bournemouth, BH9
5 bd 1 ba House
Bournemouth
Listed by mystudentpod.com, Bournemouth
Photos coming soon
For Rent
£1,150/mo
Ophir Road, Bournemouth, BH8
2 bd 2 ba Flat
Bournemouth
Listed by Leaders Lettings, Bournemouth
Photos coming soon
For Rent
£880/mo
Charminster Road, Bournemouth, BH8
1 bd 1 ba Flat
Bournemouth
Listed by OpenRent, London
Photos coming soon
For Sale
£215,000
Southcote Road, Bournemouth, Dorset
2 bd 1 ba Apartment
Bournemouth
Listed by Leaders Sales, Poole
Photos coming soon
For Sale
£275,000
Charminster Avenue, Bournemouth, BH9
2 bd 1 ba Apartment
Bournemouth
Listed by Athertons Estate & Letting Agents, Bournemouth
Photos coming soon
For Rent
£3,450/mo
Frederica Road, Winton, Bournemouth, BH9
6 bd 2 ba House
Bournemouth
Listed by mystudentpod.com, Bournemouth
£685,000
4 beds · 2 baths
Log in Sign up