Property Details:
• Type: Terraced
• Tenure: N/A
• Floor Area: N/A
Key Features:
• Three Bedrooms
• Two Reception Rooms
• Newley Re-Furbished

• Modern Fitted Kitchen
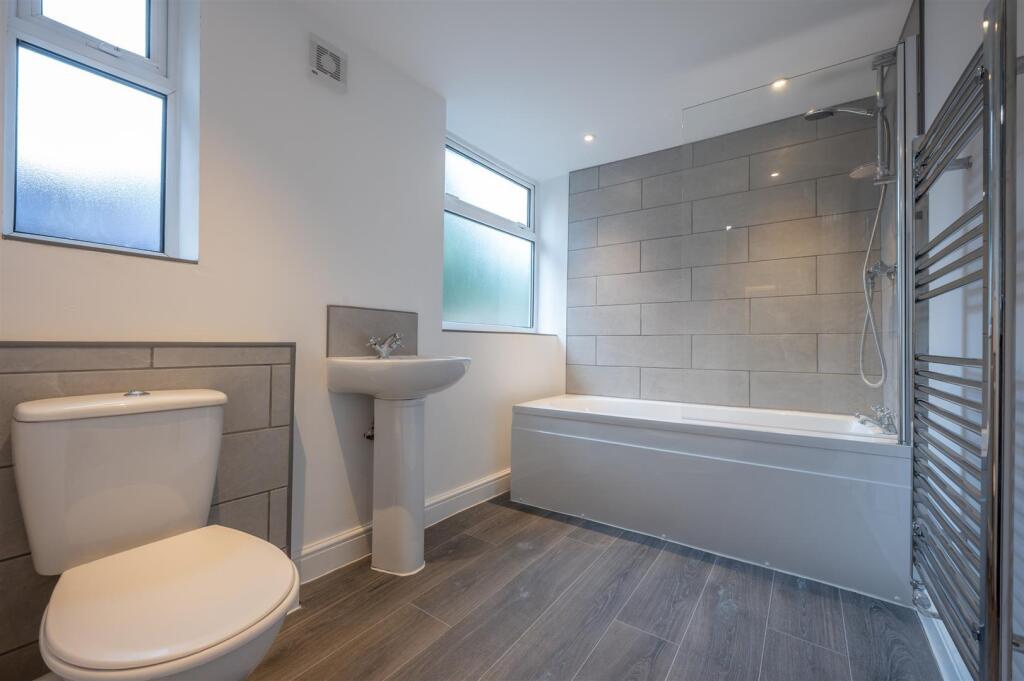
• Modern Bathroom
• Lawned Rear Garden
• UPVC Double Glazing
• Gas Central Heating
• Close to Amenities
• Available 1st September
Location:
• Nearest Station: N/A
• Distance to Station: N/A
Agent Information:
• Address: 74 High Street,
Henley-In-Arden,
B95 5BX
Full Description:

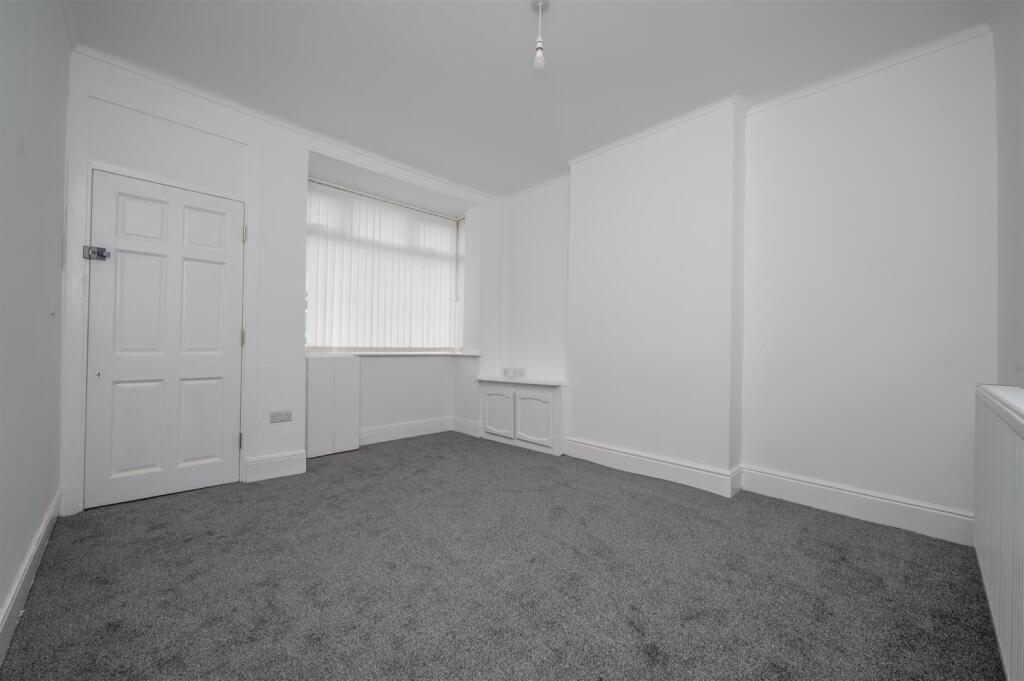
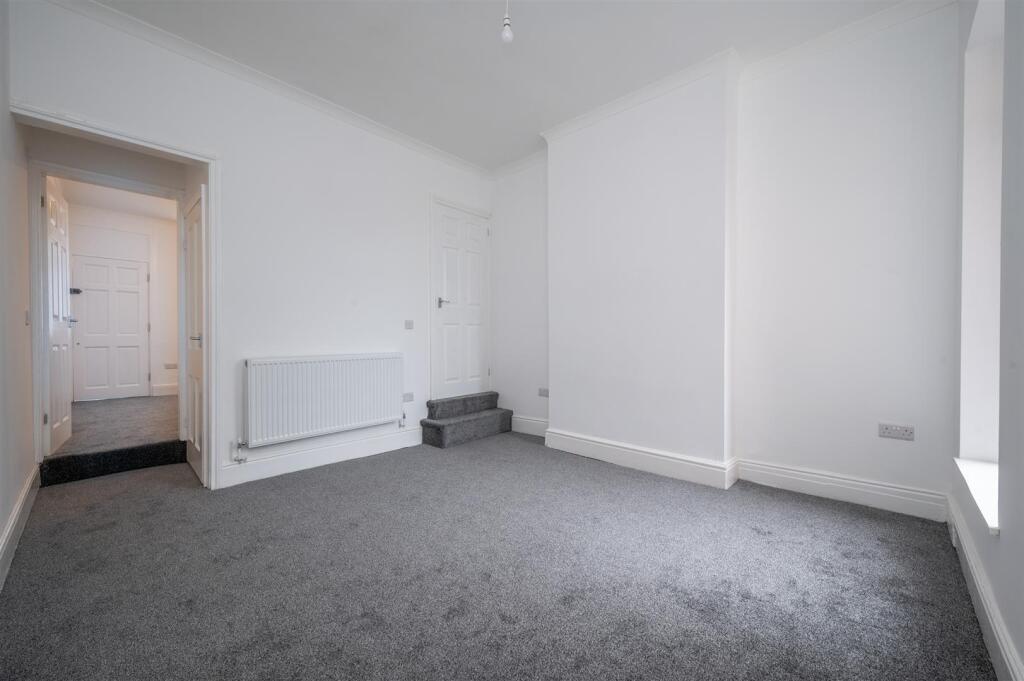
A newly refurbished three bedroomed property situated in the popular location of Yardley. The property briefly comprises; two reception rooms, fitted kitchen, three bedrooms and bathroom. Further benefiting from a lawned rear garden, UPVC double glazing and gas central heating.This property is set back from the road behind a low brick wall with a gate which leads to a paved area. Obscure UPVC double glazed French doors open into:Entrance Porch - With timber door into:Lounge - 4.10m (into bay window) x 3.40m (max) (13'5" (into - UPVC double glazed bay window to the front, radiator and newly fitted carpet. Door and step down into:Dining Room - 3.50m x 3.40m (11'5" x 11'1") - UPVC double glazed window to the rear, door to staircase which rises to the first floor, door to understairs storage cupboards, radiator and newly fitted carpet. Door into:Kitchen - 3.60m x 1.90m (11'9" x 6'2") - UPVC double glazed windows to the side, UPVC double glazed door leading to the rear garden, fitted kitchen with a range of wall, drawer and base units with roll top work surface over, inset stainless steel sink with chrome mixer tap over, built-in oven with stainless steel splashback and chrome chimney-style extractor fan above, space and plumbing for a washing machine (supplied), space for an undercounter fridge and freezer (both supplied), wall mounted “Ideal” gas combination boiler, tiling to upstands and laminate flooring. Door into:Bathroom - 2.70m x 1.90m - Obscure UPVC double glazed windows to the side, 3-piece suite comprising; panelled bath with mains fed shower attachment over, low level WC, pedestal wash hand basin with chrome mixer tap over, extractor fan, tiling to splashbacks, chrome ladder-style heated towel rail and tiled flooring.First Floor Landing - Bedroom One - 4.00m x 3.70m (13'1" x 12'1") - UPVC double glazed window to the front, radiator and newly fitted carpet.Bedroom Two - 3.60m x 3.10m (11'9" x 10'2") - UPVC double glazed window to the rear, built-in storage cupboard over the stairwell, radiator and newly fitted carpet.Bedroom Three - 3.70m x 2.00m (12'1" x 6'6") - UPVC double glazed window to the rear, radiator and newly fitted carpet.Rear Garden - Paved patio and lawned areas bound on three sides by timber fencing. A pedestrian gate gives access to the side passageway.Parking - On Road Parking AvailableAdditional Information - Services: All mains services are connected to the property.Council Tax: Birmingham City Council - Band AUltrafast Broadband Speed is available in the area, with predicted highest available download speed 1800 Mbps and highest available upload speed 220 Mbps.For more information visit: Viewing: Strictly by prior appointment with Earles or ).A holding deposit, equivalent to 1 weeks' rent, is required.A dilapidations deposit, equivalent to 5 weeks' rent, is applicable - this will be registered through the DPS ( Earles is a Trading Style of 'John Earle & Son LLP' Registered in England. Company No: OC326726 for professional work and 'Earles Residential Ltd' Company No: 13260015 Agency & Lettings. Registered Office: Carleton House, 266 - 268 Stratford Road, Shirley, West Midlands, B90 3AD.BrochuresBrochure