For Sale
EUR550,000
42 Fallowfield Drive 15
3 bd
2 ba
Owner
Weston-Super-Mare


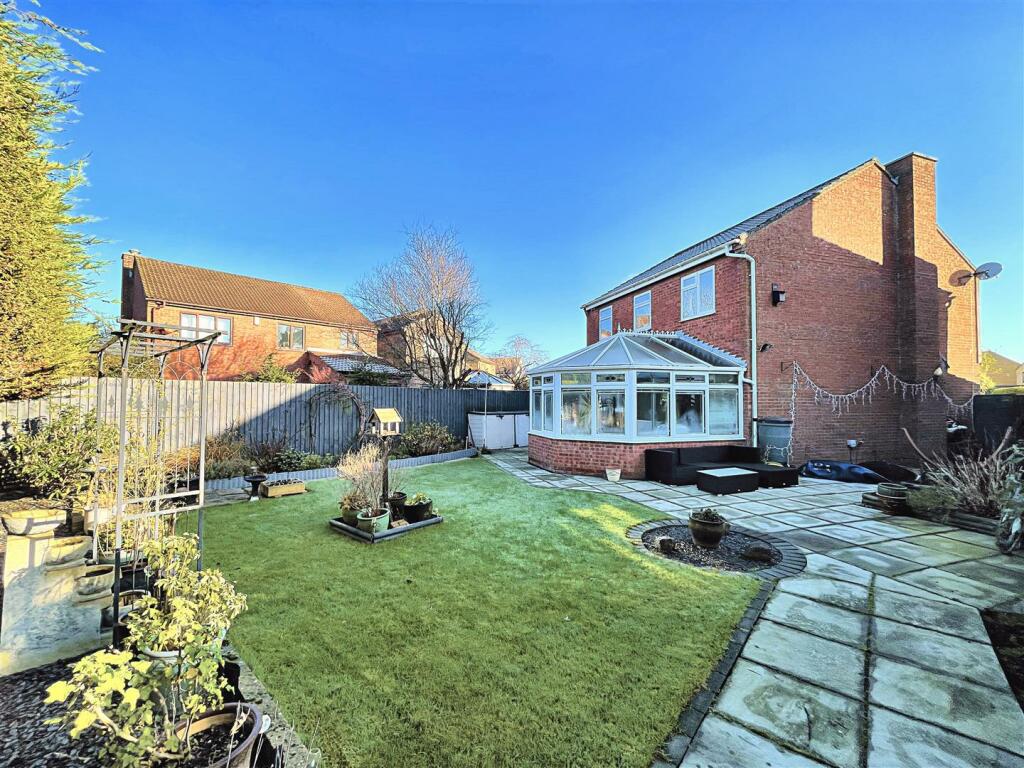

Property Details: • Type: Detached • Tenure: N/A • Floor Area: N/A
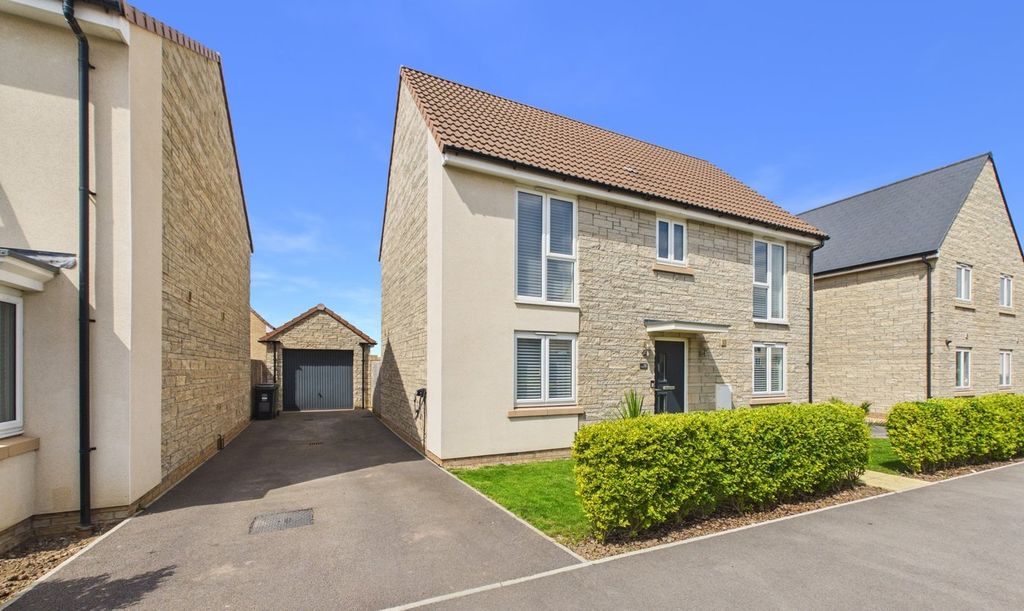
Key Features: • Well Presented Detached House • Four Double Bedrooms • Two Reception Rooms plus Conservatory • Kitchen & Utility • Family Bathroom, En-Suite & DS W/C • Double Glazing & GCH • Corner Plot Garden • EPC TBC
Location: • Nearest Station: N/A • Distance to Station: N/A
Agent Information: • Address: 155 High Street Worle Weston-Super-Mare BS22 6HQ
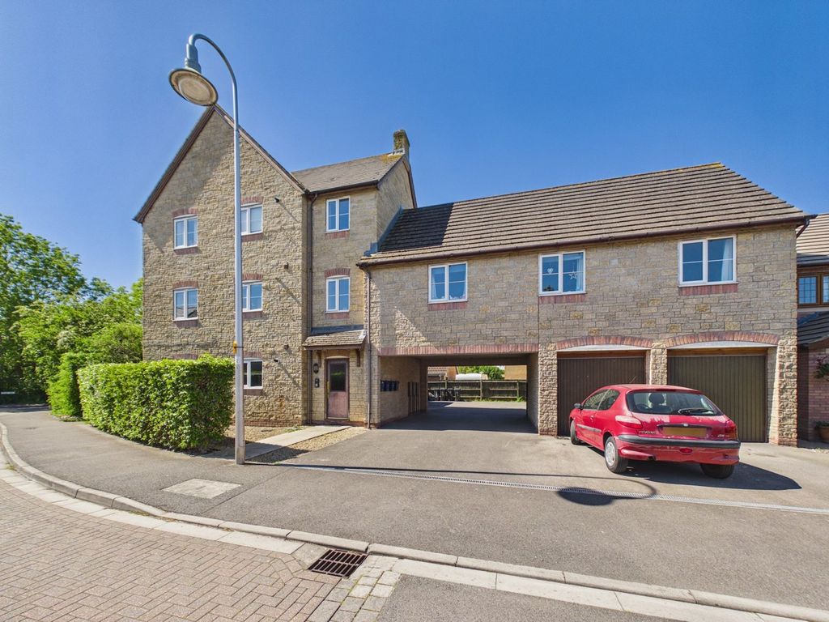
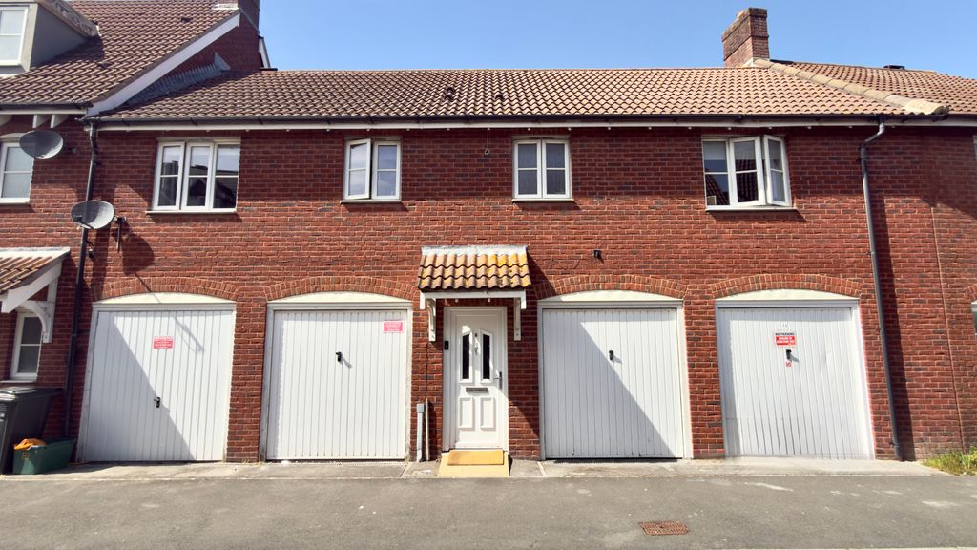
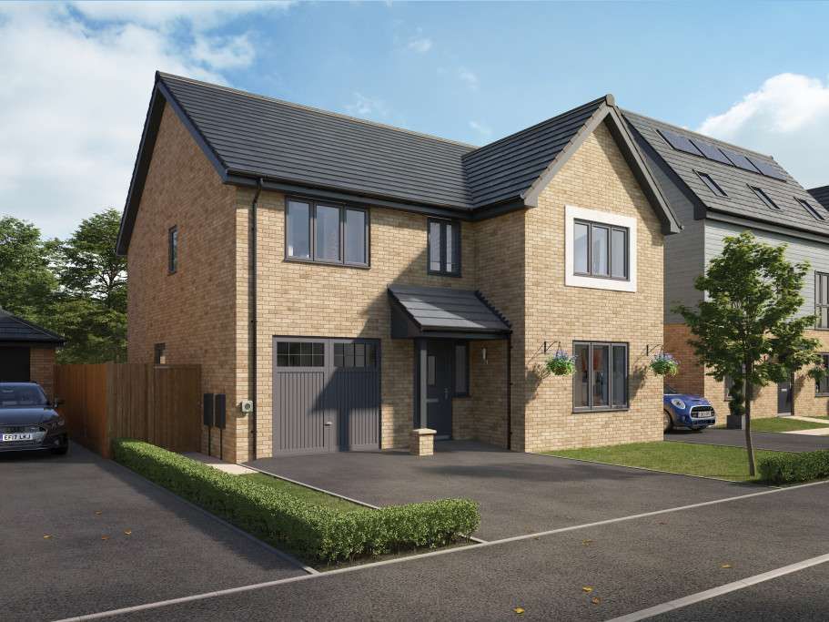
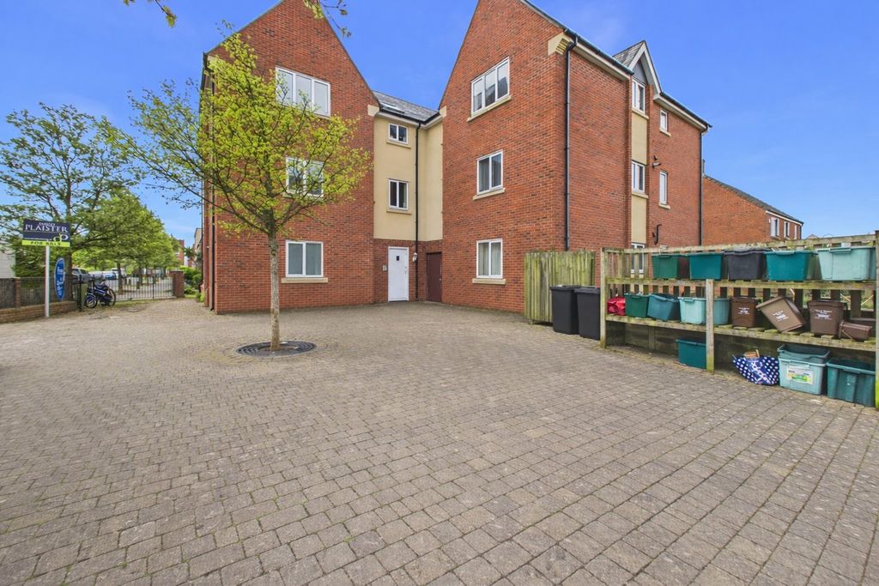
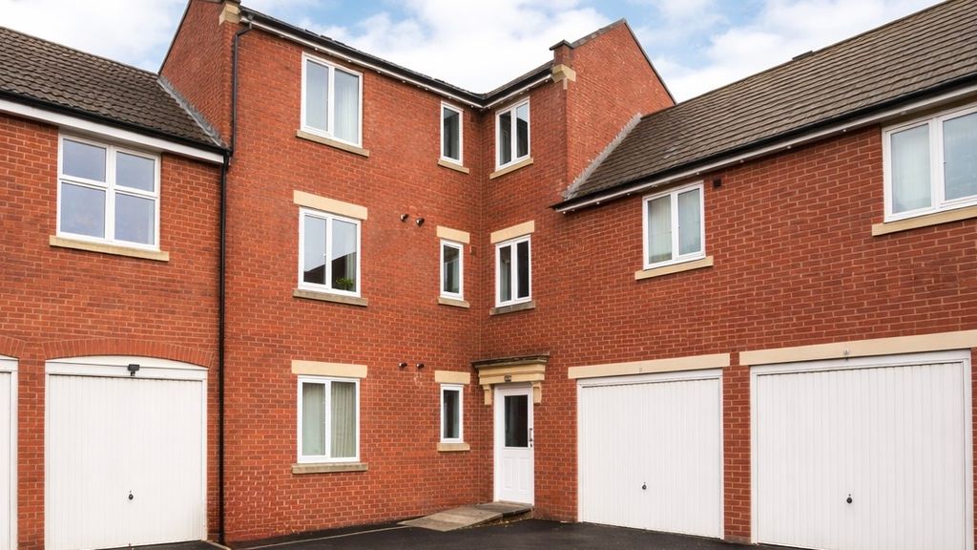
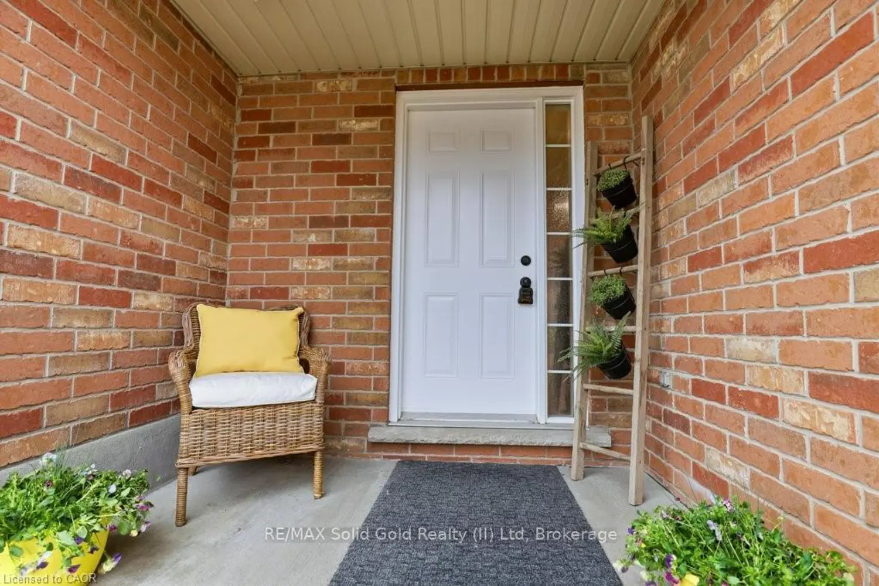
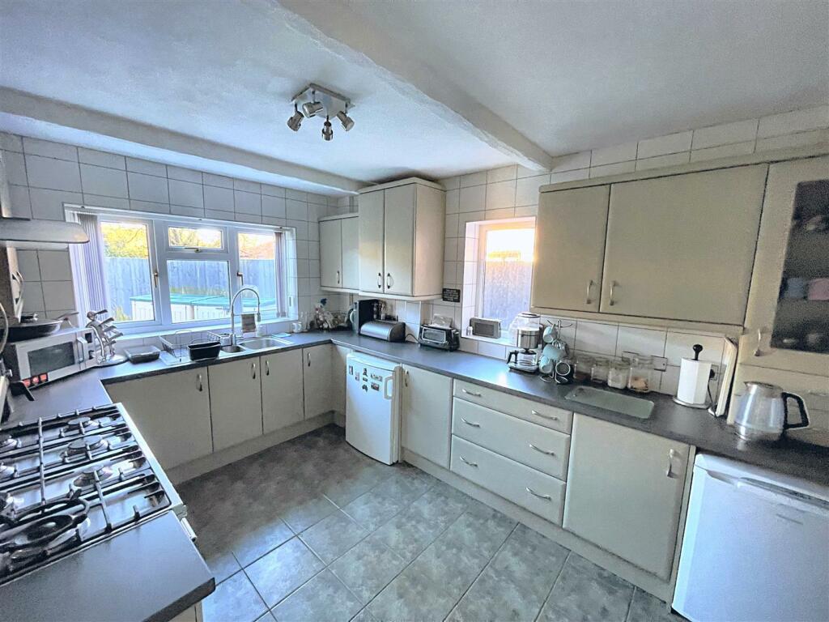
Full Description: Rachel J Homes is delighted to market this great sized family home ideally situated in a popular cul de sac in North Worle giving easy access to Schools, Shops, Amenities and Transport Links via M5, Rail and Bus Routes. If you are looking for a home that can offer your family lots of growing room, both inside and out, make sure this is on your list to view. The well presented accommodation briefly comprises of Entrance Porch, Entrance Hallway, Lounge, Dining Room, Conservatory, Kitchen, Utility, Bedroom Five/Study/Hobbies Room, Four Double Bedrooms, Master with Ensuite, Family Bathroom, Good Sized Rear Garden, Driveway for Several Cars. Added benefits of this super home include double glazing and gas central heating. Accompanied viewings - CALL NOW to book yours!!Entrance Porch - Upvc Double glazed entrance porch, tiled floor, electricity and gas meters, Upvc Double glazed door to;Entrance Hallway - Tiled flooring, stairs to first floor, doors off.Downstairs W/C - Fully tiled walls and floor, low level W/C, wash hand basin set into vanity unit,Lounge - 5.15 x 3.55 (16'10" x 11'7") - Upvc Double glazed window to front, ,coved ceiling, radiator, T.V. point, telephone point, laminate flooring, archway through to;Dining Room - 3.55 x 2.6 (11'7" x 8'6") - Upvc Double glazed French doors to Conservatory, coved ceiling, laminate flooring, radiator, door to Kitchen.Conservatory - 3.96 x 3.96 (12'11" x 12'11") - Upvc Double glazed and brick construction, polycarbonate roof, tiled flooring, radiator, French doors to rear garden.Kitchen - 5.8 x 2.9 (19'0" x 9'6") - Upvc Double glazed windows to rear and side, range of wall and base units with work surface over and tiled splash back, Rangemaster dual fuel cooker with extractor over, space for under counter fridge, freezer and dishwasher, wall mounted Combi boiler enclosed in cupboard, stainless steel one and half bowl sink and drainer with extendable mixer tap over, under stairs storage cupboard, tiled flooring, radiator, door to Hallway and door to;Utility - 2.8 x 2.4 (9'2" x 7'10") - Upvc Double glazed door to rear garden, range wall and base units with work surface over, space for washing machine, tiled flooring, door to;Bedroom 5 / Study - 3.5 x 2.4 (11'5" x 7'10") - Upvc Double glazed window to front, radiator.Stairs & Landing - Storage cupboard, loft access, doors off.Master Bedroom - 3.55 x 3.45 (11'7" x 11'3") - Upvc Double glazed window to front, coved ceiling, radiator, T.V point, door to;En-Suite - 2.7 x 1.8 (8'10" x 5'10") - Upvc Double glazed window to front, walk-in double shower with hot water power shower, low level W/C, wash hand basin set into vanity unit, fully tiled walls and flooring, heated towel railBedroom 2 - 4.85 x 2.4 (15'10" x 7'10") - Upvc Double glazed dual aspect windows to Front and Rear, loft hatch, laminate flooring, radiator.Bedroom 3 - 4.35 x 2.45 (14'3" x 8'0") - Upvc Double glazed window to rear, coved ceiling, radiator, laminate flooring.Bedroom 4 - 4 x 2.9 (13'1" x 9'6") - Two Upvc Double glazed window to rear, radiator.Bathroom - 1.9 x 1.8 (6'2" x 5'10") - P-Shaped panel bath with electric shower over, wash hand basin and low level W/C set into vanity unit, extractor fan, fully tiled walls and flooring.Rear Garden - Enclosed by fencing, laid mainly to lawn with mature trees & shrub borders, patio area, outside tap and power sockets, side gate giving access to front, green house and two storage sheds.Front - Laid to decorative gravel with parking for several cars.BrochuresDean Close, Worle, Weston super MareBrochure