For Rent
Price on request
Find homes to buy or rent and check house prices
Studio

Property Details: - Type: Detached house - Bedrooms: 4 - Bathrooms: 0
Agent: Moody & Co - Tyne & Wear Phone: 0191 499 9982
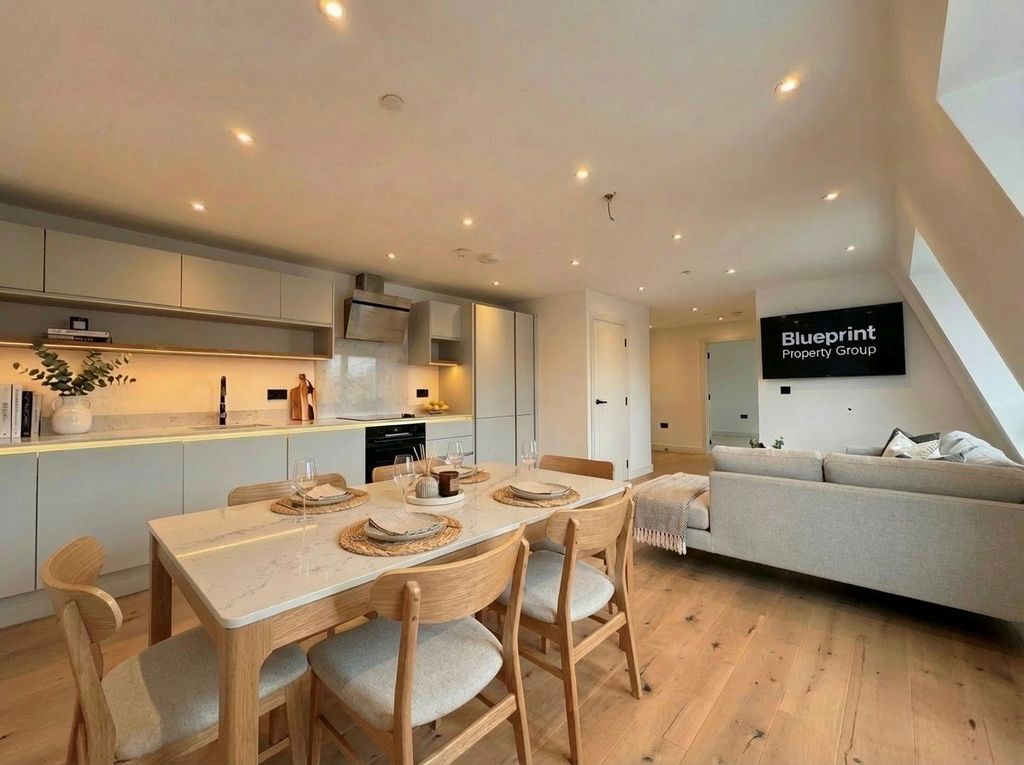
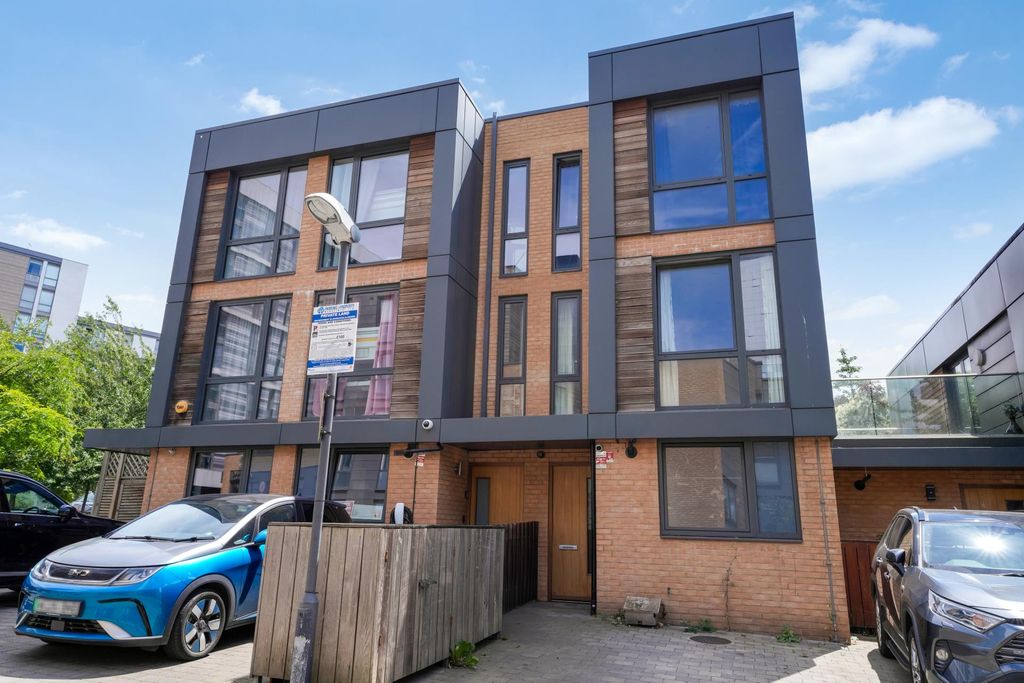
<p><em>A 1st and 2nd floor maisonette flat which has over recent years undergone a scheme of refurbishment, however this has not been completed and it requires finishing off and further upgrading. This has been taken into account in arriving at the asking price and gives the prospective purchasers the opportunity of carrying out the finishing and works that are required to complete to their own style and taste. There is a refitted kitchen with oven, hob and built in fridge freezer, 4 bedrooms (3 of which have work stations) for student accommodation and in addition to this the property has been priced for a quick sale.</em></p> <br/><p><em>For schools in the area contact </em><em></em><em> </em></p> <br/><p><em>The property benefits from the following accommodation</em><em> </em></p> <br/><p><strong><em>ACCOMMODATION</em></strong><strong><em> </em></strong></p> <br/><p><strong><em>GROUND FLOOR</em></strong></p> <br/><p><strong><em> </em></strong><strong><em>ENTRANCE VESTIBULE</em></strong><strong><em> </em></strong></p> <br/><p><strong><em>ENTRANCE HALL</em></strong></p> <br/><p><strong><em> </em></strong><em>With staircase to first floor, door leading to the rear yard, understair storage cupboard with plumbing for automatic washing machine and space for tumble dryer.</em><em> </em></p> <br/><p><strong><em>FIRST FLOOR</em></strong><strong><em> </em></strong></p> <br/><p><strong><em>LANDING</em></strong><em> </em></p> <br/><p><em>With staircase to 2nd floor, meter/cloaks cupboard.</em><em> </em></p> <br/><p><strong><em>BEDROOM 4 (FRONT)<br/></em></strong><strong><em>2.14m x 1.9m</em></strong><em> </em></p> <br/><p><em>With radiator.</em><em> </em></p> <br/><p><strong><em>LIVING ROOM<br/></em></strong><strong><em>3.82m x 4.02m</em></strong><em> </em></p> <br/><p><em>With fireplace, radiator.</em><em> </em></p> <br/><p><strong><em>KITCHEN/DINING ROOM<br/></em></strong><strong><em>3.36m x 4.31m</em></strong><em> </em></p> <br/><p><em>With a range of fitted wall and floor units with pine fronts, laminated worktops, incorporating an electric oven, hob, extractor fan with light above, an inset stainless steel sink unit with mixer tap, radiator.</em><em> </em></p> <br/><p><strong><em>INTERNAL LOBBY</em></strong><strong><em> </em></strong></p> <br/><p><strong><em>W.C.</em></strong><em> </em></p> <br/><p><em>With a white coloured suite (yet to be fitted), provision for washbasin.</em><em> </em></p> <br/><p><strong><em>BATHROOM<br/></em></strong><strong><em>4.80m x 2.38m (maximum measurements)</em></strong><em> </em></p> <br/><p><em>With a partially complete shower cubicle, provision for pedestal washbasin, low level w.c. wall mounted gas boiler for heating the domestic hot water and central heating systems (system not yet tested and drained down).</em><em> </em></p> <br/><p><strong><em>SECOND FLOOR</em></strong><strong><em> </em></strong></p> <br/><p><strong><em>LANDING</em></strong><em> </em></p> <br/><p><em>With access to loft.</em><em> </em></p> <br/><p><strong><em>BEDROOM 1 (REAR)<br/></em></strong><strong><em>3.96m x 3.88m</em></strong><em> </em></p> <br/><p><em>With dormer window, radiator, work station.</em><em> </em></p> <br/><p><strong><em>BEDROOM 2 (FRONT)<br/></em></strong><strong><em>4.10m x 2.98m</em></strong><em> </em></p> <br/><p><em>With provision for radiator, work station.</em><em> </em></p> <br/><p><strong><em>BEDROOM 3 (FRONT)<br/></em></strong><strong><em>3.03m x 2.32m</em></strong><em> </em></p> <br/><p><em>With provision for radiator, work station.</em><em> </em></p> <br/><p><strong><em>OUTSIDE</em></strong><strong><em> </em></strong></p> <br/><p><em>To the rear there is a shared walled yard with a rear access.</em></p>