For Sale
$925,000
Deanside VIC 3336
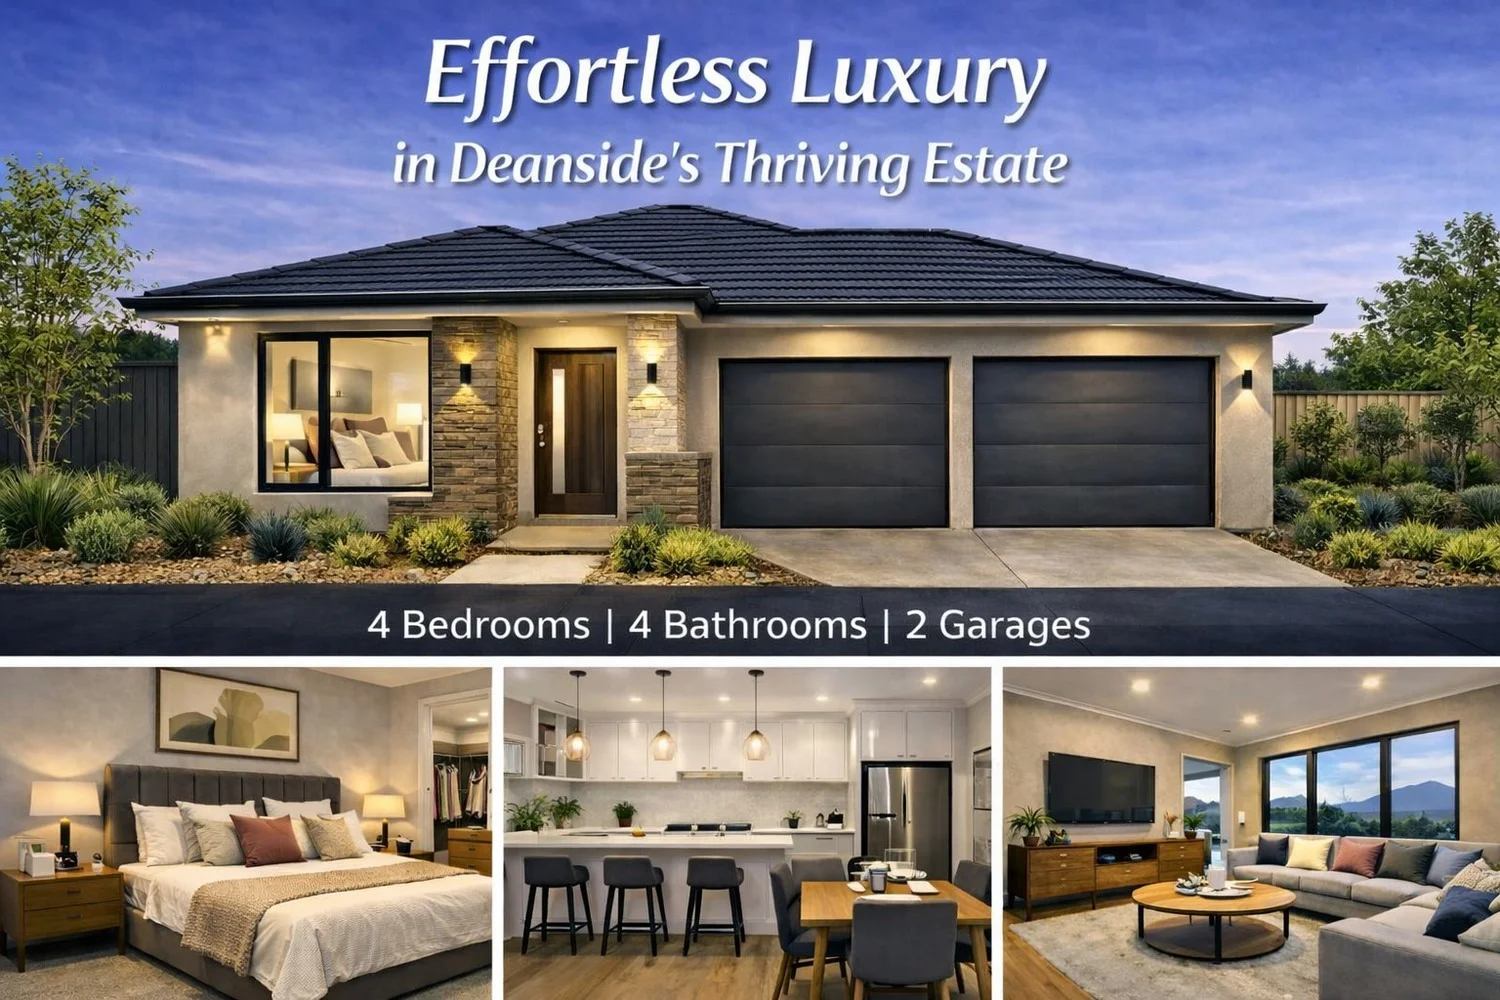
4 bd
4 ba
House
Deanside
Listed by Con Nichols
Property Details: • Type: New House & Land
• Bedrooms: 5 • Bathrooms: 3
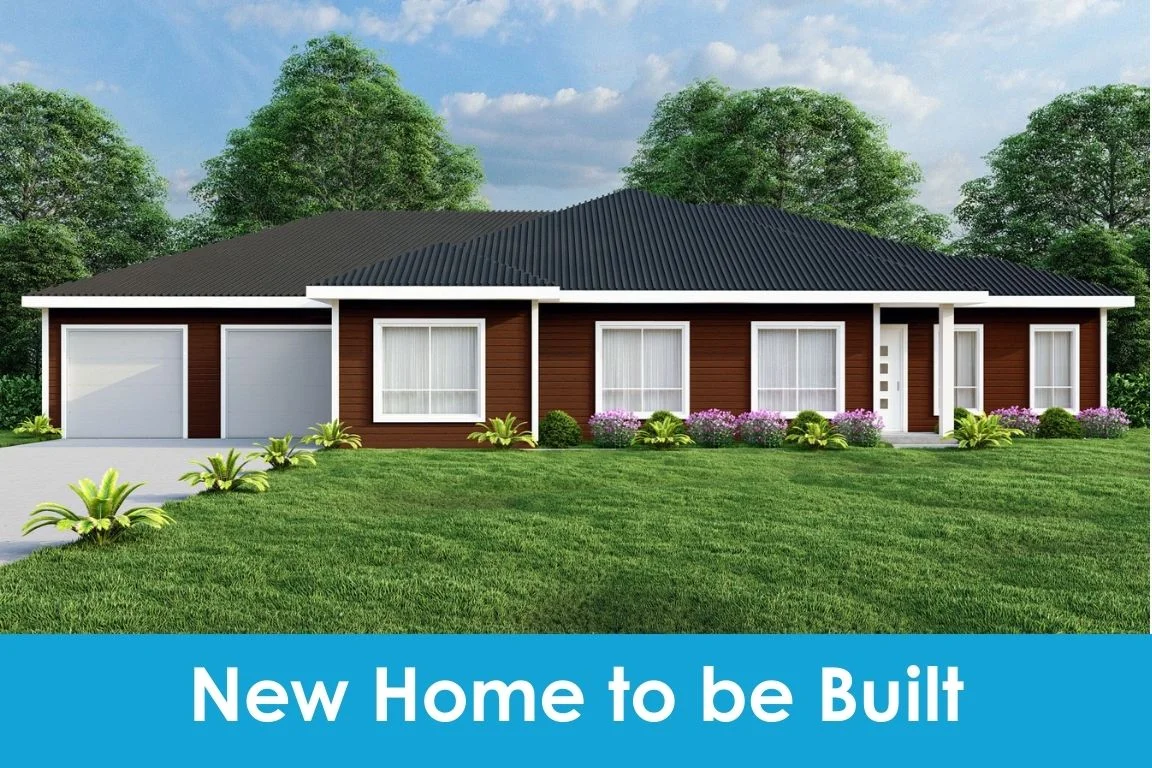
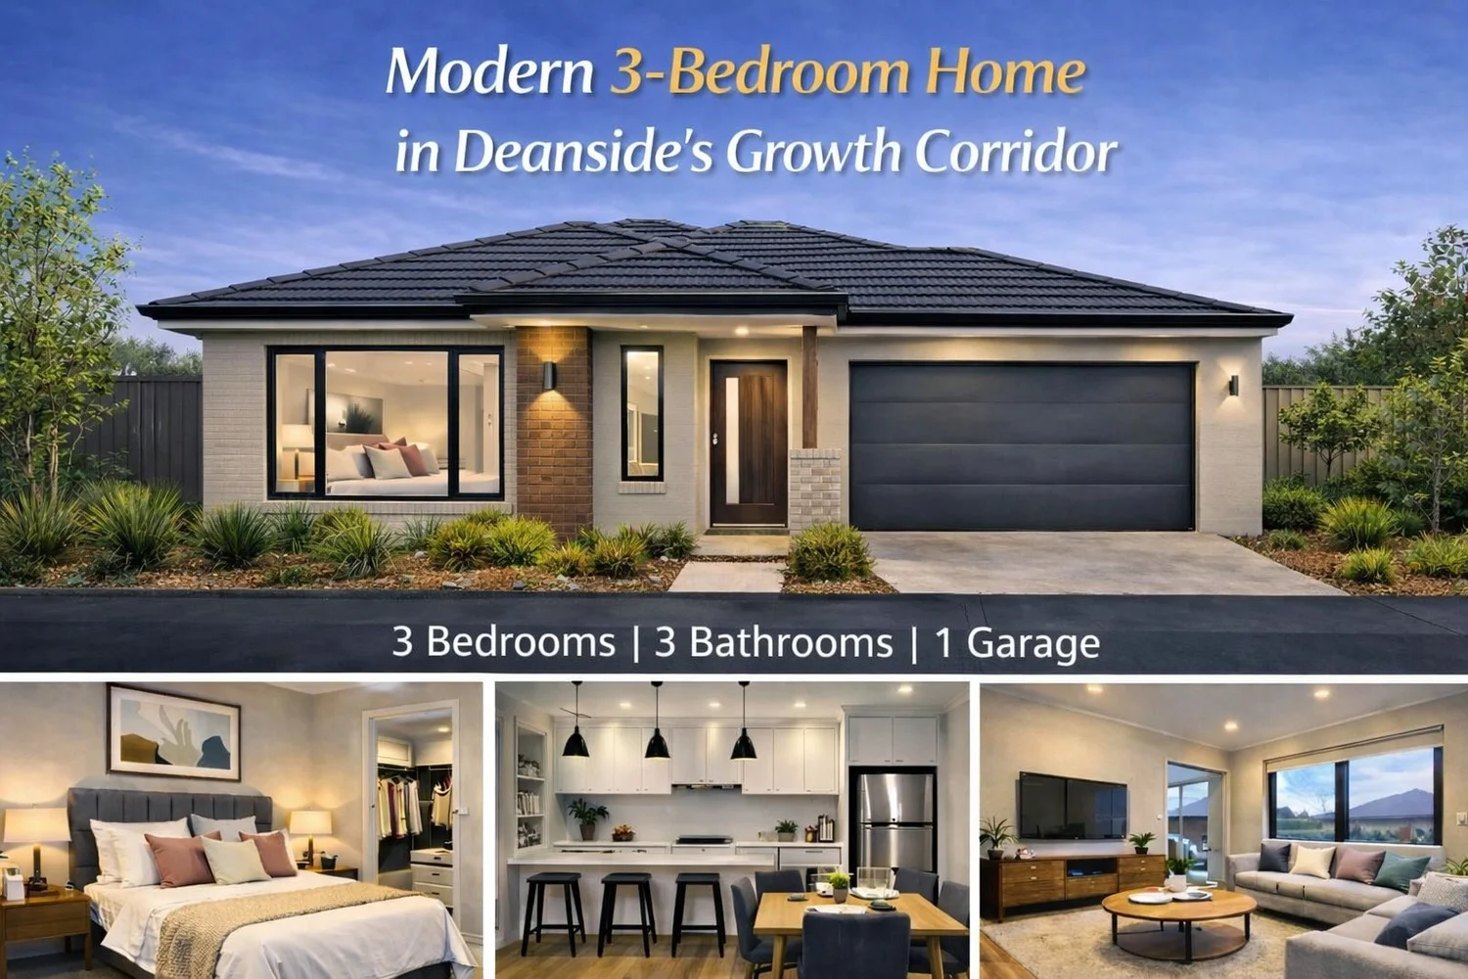
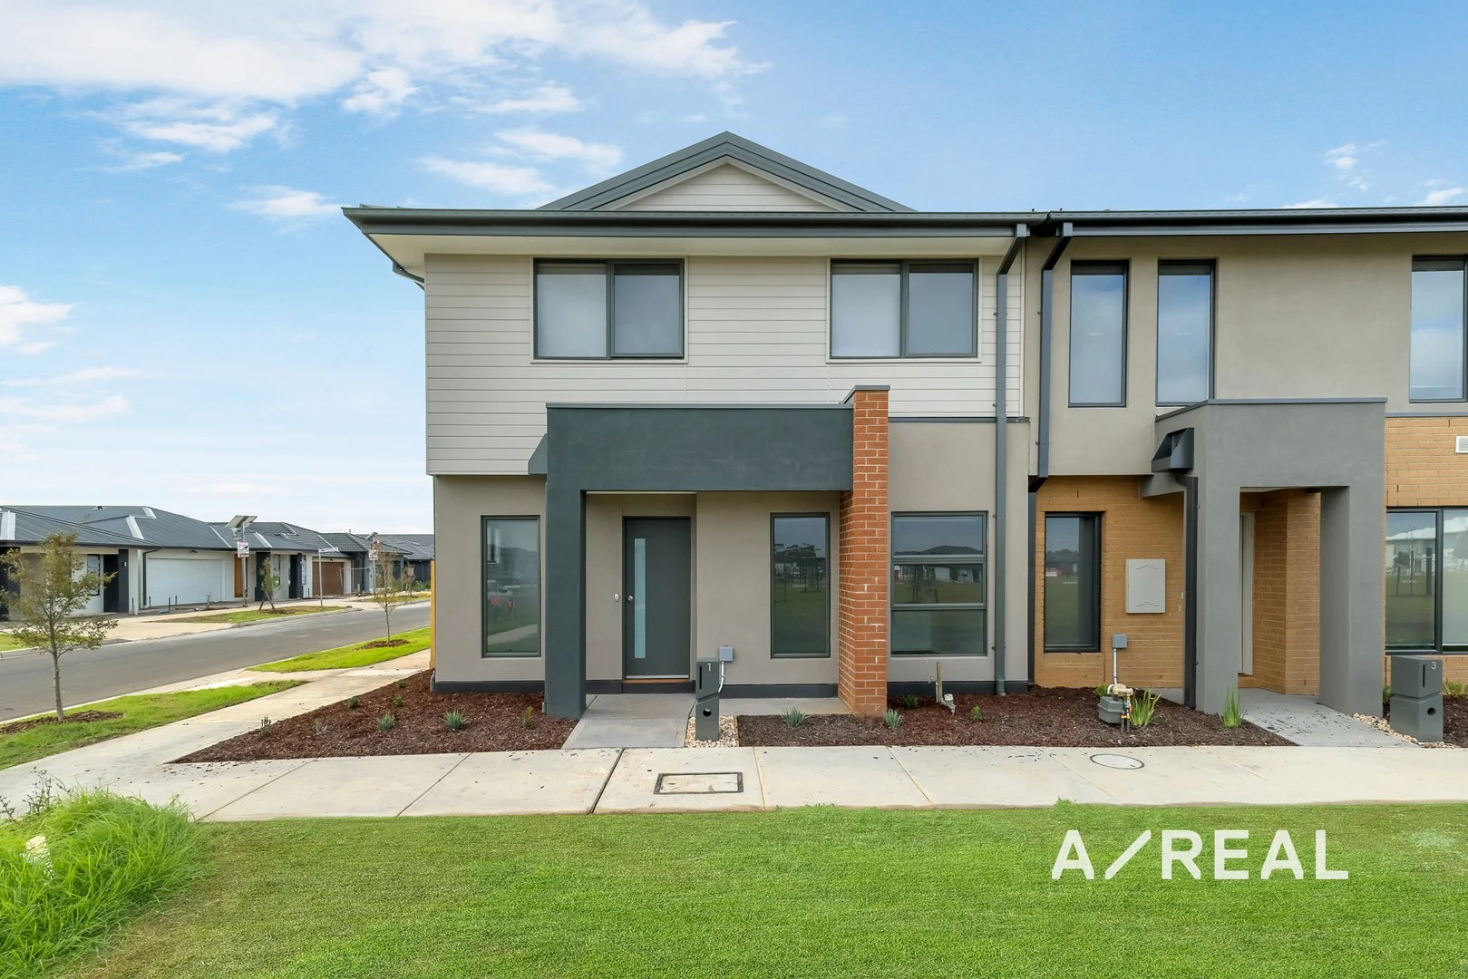
Description: Five bedrooms, three bathrooms, a double garage, and 280sqm of thoughtfully designed living - all delivered turnkey at a fixed $813,000, with nothing left to add, source, or negotiate. If you're buying your first home or adding to your portfolio, this is the kind of certainty the market rarely hands you. This generous two-storey home delivers a layout purpose-built for growing households - a ground floor anchored by open-plan living, dining, and a Bosch-appointed kitchen with 40mm Caesarstone benchtops and walk-in pantry, plus a fifth bedroom on the lower level ideal for a home office or guest room. Upstairs, four further bedrooms are serviced by a main bathroom, a separate WC, and a master suite with ensuite, WIR, and a dedicated activity room that gives teenagers or a home office their own breathing space. The classic Hampton-style façade - white shiplap cladding, a covered porch with square columns, and a sage Colorbond roof - delivers genuine street presence in an estate where open reserves, wetlands, and over 4km of walking and cycling trails are minutes from your front door. Key Features: - Fixed $813,000 - fully turnkey, slab to landscaping, zero hidden costs - 5 beds, 3 baths, 2-car garage across 280sqm of build area - 40mm Caesarstone® kitchen benchtops with Bosch appliances including dishwasher, and walk-in pantry - 7-Star energy-efficient, all-electric home - lower running costs from day one - Double glazed windows throughout with roller blinds and flyscreens included - Reverse cycle split systems to living area and master bedroom - Separate upstairs activity room - flexible as a study, media room, or teen retreat This Fixed Price Home & Land Package Includes: - Fixed price site costs - Front landscaping including dripper irrigation system with battery-operated timer for easy maintenance - Rear landscaping including mulched garden beds with trees or plants along the rear boundary, turf and topping to the remaining rear and side areas, plus a dripper irrigation system connected to the tap - Full shared fencing to side and rear boundaries, including side gate in accordance with developer guidelines - Coloured concrete driveway - Fold-away clothesline with coloured concrete pad - Concrete letterbox designed to suit the home and comply with estate design guidelines - Timber laminate flooring, carpet to bedrooms, and tiles to wet areas - Heating and cooling - Holland blinds throughout - Flyscreens to all windows - Sliding flywire doors - Stainless steel 900mm kitchen appliances - 2580mm high ceilings - Stainless steel dishwasher - Stone benchtops to kitchen - Tiled shower bases - Downlights throughout - Alarm system including sensors and keypad at entry - Bushfire Attack Level (BAL) 12.5 requirements where applicable - Re-establishment survey of the block where required - Choice of gold, black, or chrome tapware to kitchen - Council infrastructure levy where applicable - Brickwork above all windows and doors in lieu of FC sheet (excluding above garage door) - Facade render where required for developer approval - All developer requirements included - Temporary fencing during construction - Compliance with all Occupational Health & Safety build requirements Carolina Estate, Deanside Carolina by AVID Property Group sits in Deanside - 30 minutes from Melbourne's CBD, 22 minutes from the airport, and minutes from Caroline Springs Town Centre, Watergardens, and a strong spread of local schools. Inside the estate, a future Grand Linear Park with over 4km of trails, tranquil wetlands, and outdoor fitness stations give residents genuine daily amenity. Six-leaf EnviroDevelopment accredited, Carolina is a neighbourhood with real credentials - and a community that already feels like one.