Property Details:
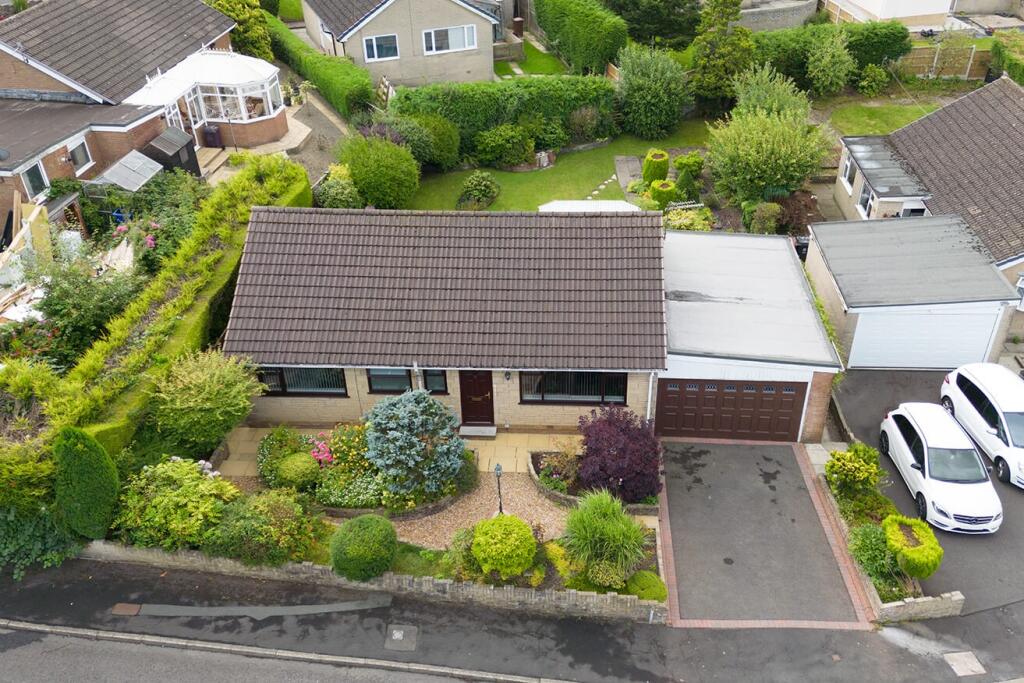
• Type: Detached Bungalow
• Tenure: N/A
• Floor Area: N/A
Key Features:
• THREE BEDROOM
• SHOWER ROOM
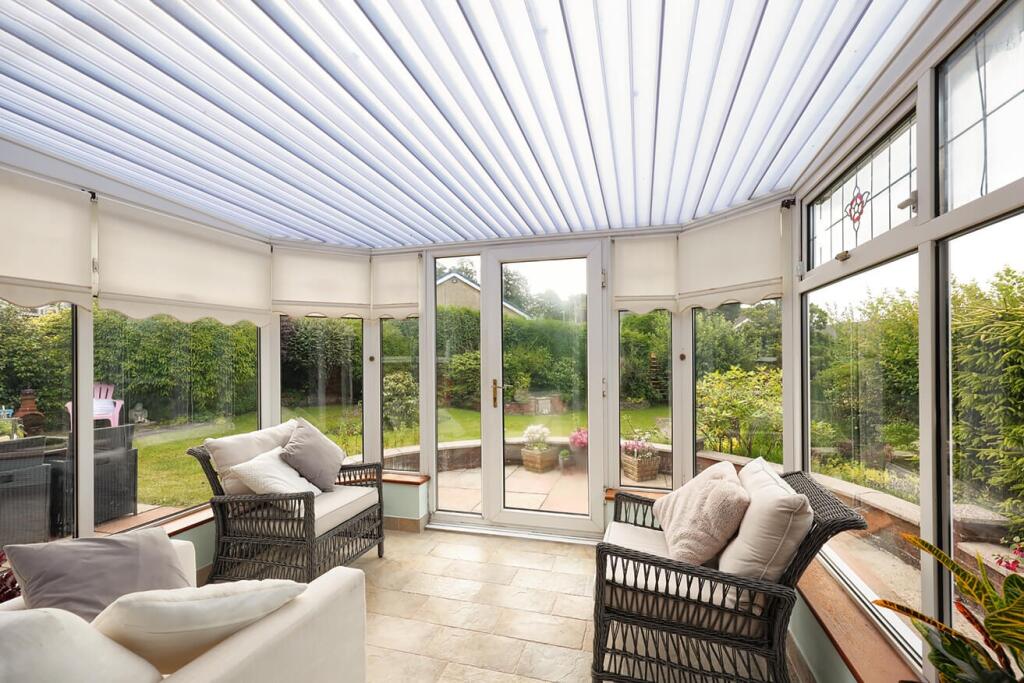
• CONSERVATORY
• CLOSE TO MAJOR TRANSPORT LINKS
• FREEHOLD
• LANDSCAPED
Location:
• Nearest Station: N/A
• Distance to Station: N/A
Agent Information:
• Address: 154 Whalley Road,
Read
Lancashire
BB12 7PN
Full Description:
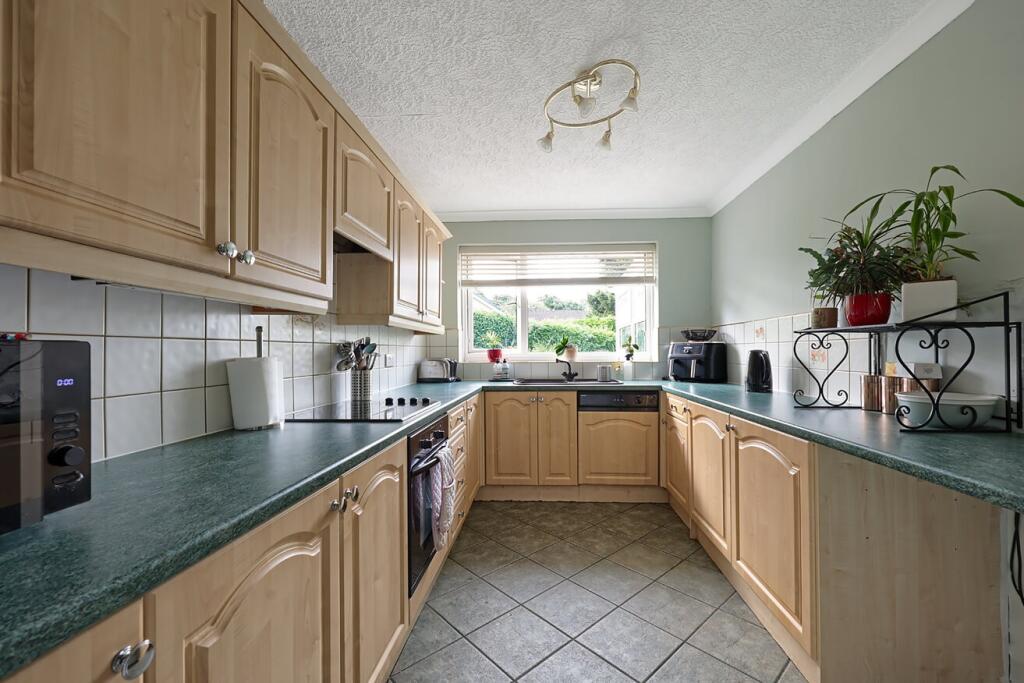
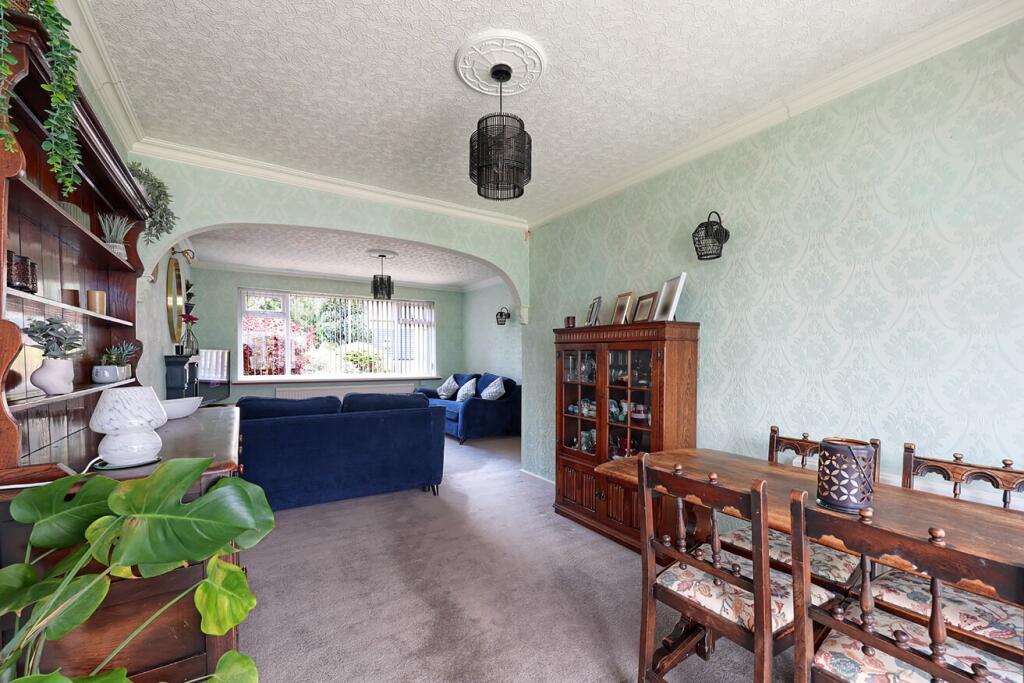
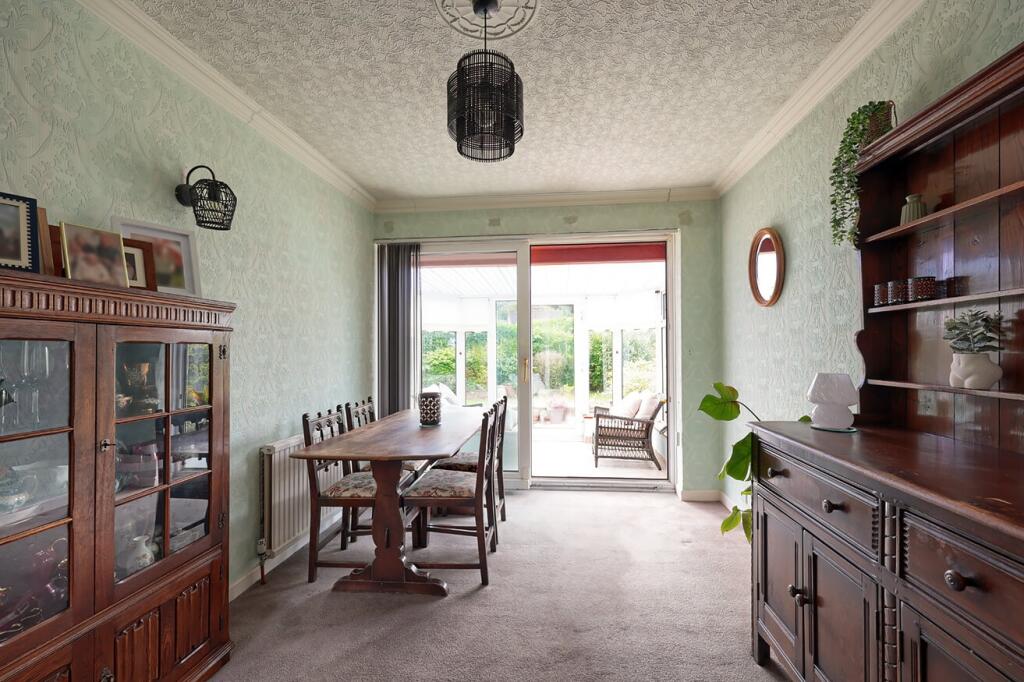
BRIEF OVERVIEWA well-presented, three-bedroom bungalow in Burnley briefly comprises a kitchen, an open plan living/ dining room, conservatory three bedrooms, a contemporary shower room and a driveway. LOUNGE/ DINING ROOMA spacious lounge briefly comprises an electric fire, carpeted flooring, ceiling light point, radiator, double-glazed window looking onto the front of the property. The dining room comprises of a ceiling light point, carpeted flooring, a radiator and double glazed bifold doors leading into the conservatory. KITCHENA fully fitted kitchen with a range of base and wall-mounted units with complimentary laminate worktops briefly comprises a four-ring hob, composite sink with drainers, integrated fridge-freezer, oven, tiled flooring, ceiling light point, and double-glazed windows looking out to the rear of the property. BEDROOM ONEA spacious double bedroom boasts carpeted flooring, ceiling light point, a radiator, and a double-glazed window to the rear of the property.BEDROOM TWO Bedroom two briefly comprises carpeted flooring, ceiling light point, a radiator, and a double-glazed window to the front.BEDROOM THREEBedroom three boasts carpeted flooring, ceiling light point, a radiator, and a double-glazed window to the rear of the property.SHOWER ROOMThe shower room briefly comprises, a walk-in rainfall shower, tiled flooring, storage basin sink, a low-level WC, a towel warmer, ceiling spotlights, and a frosted window to the front. CONSERVATORYA spacious conservatory briefly comprises double glazed windows, tiled flooring, ceiling light point, radiator, UPVC access door onto the rear of the property. EXTERNAL The front of the property has raised garden beds, a stone flagged path, a driveway and garage. To the rear of the property is a mature garden consisting of raised garden beds, a stone path and electricity point. ADDITIONAL INFORMATIONTenure = FreeholdCouncil Tax Band = DWorkshop Space within the garage with electricity and water.BrochuresBrochure 1