Property Details:
• Type: Detached
• Tenure: N/A
• Floor Area: N/A
Key Features:
• Three Bedroom
• Detached
• Garage & Parking
• Edge Of Modern Development
• En-Suite & Family Bathroom
• Popular Village Location
• Log Cabin
Location:
• Nearest Station: N/A
• Distance to Station: N/A
Agent Information:
• Address: 27 High Street,
Dunmow,
CM6 1AB
Full Description:
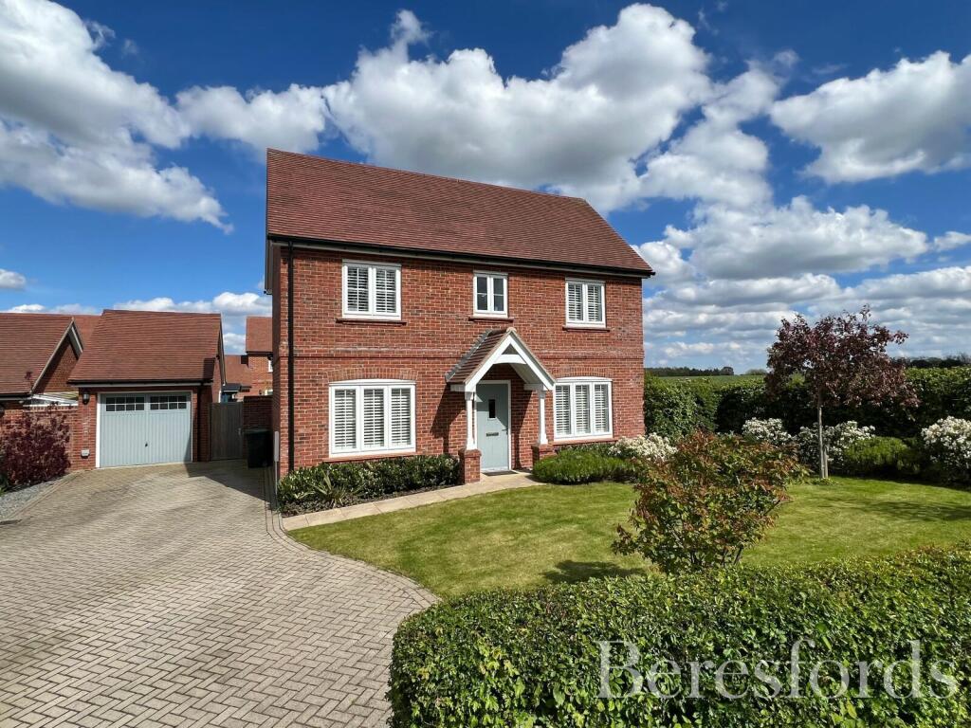
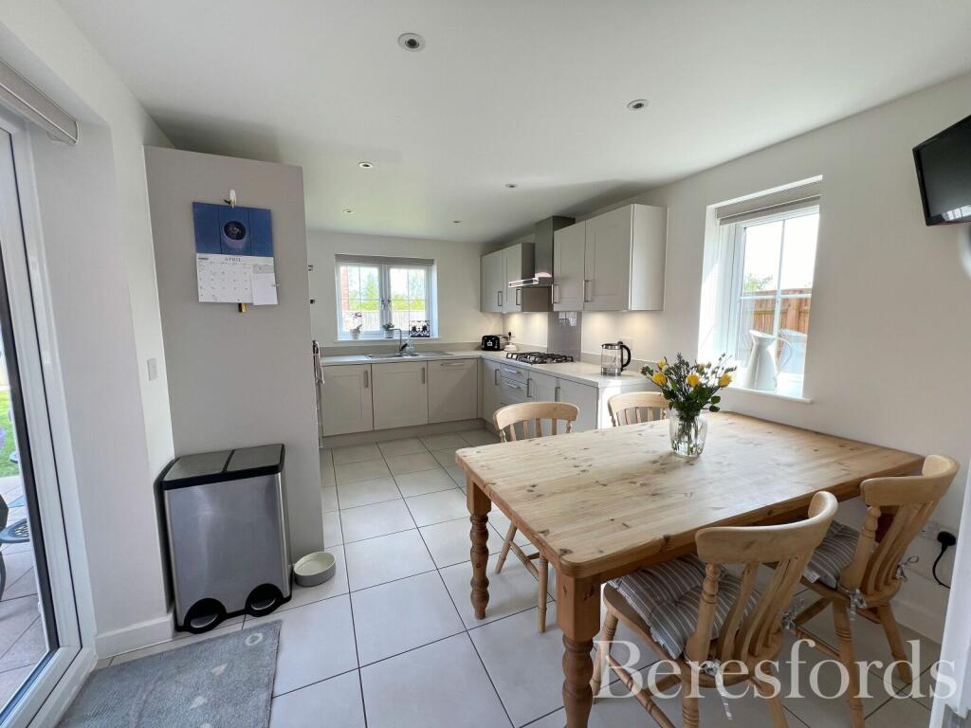
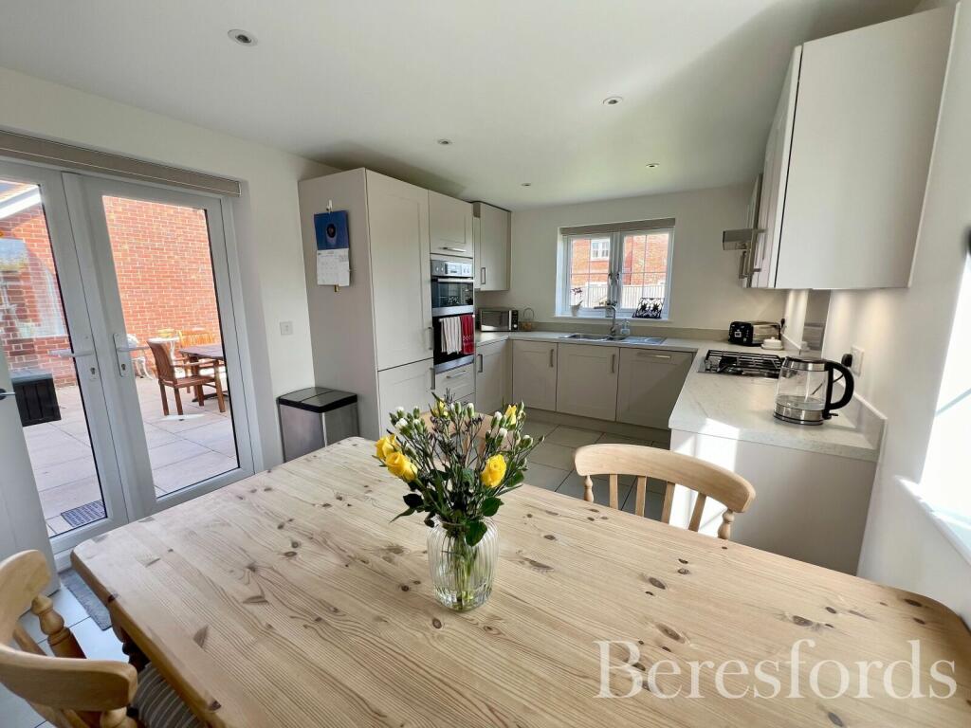
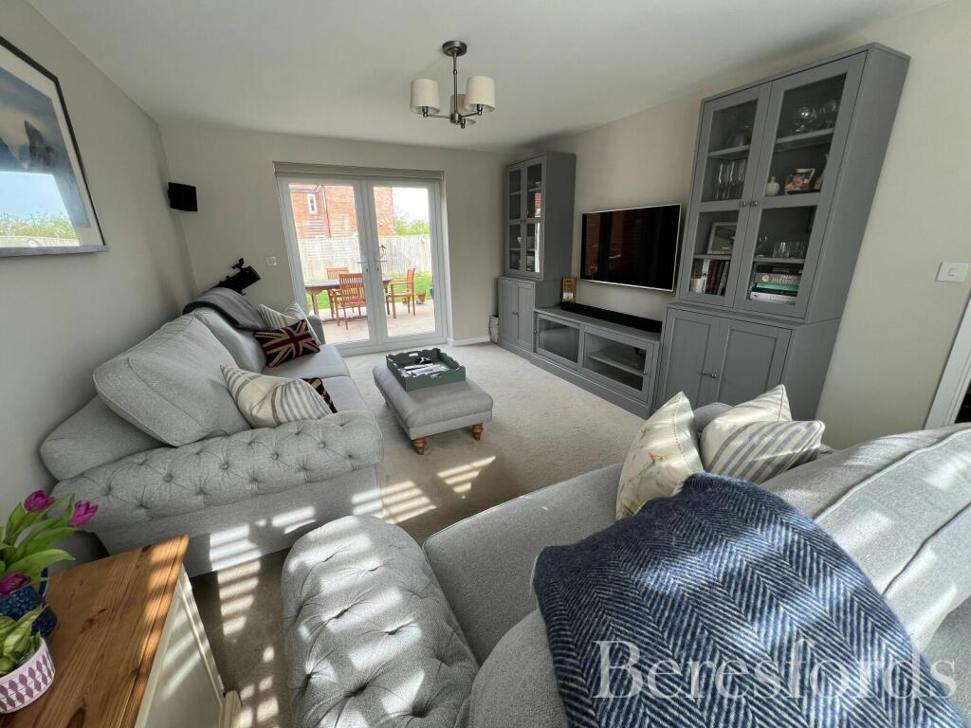
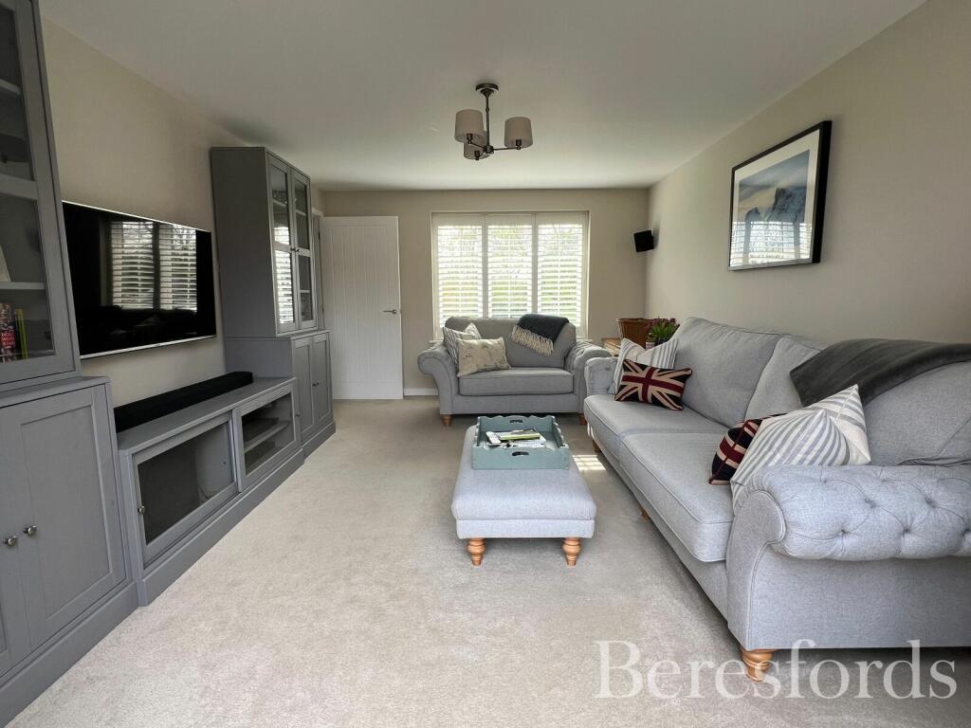
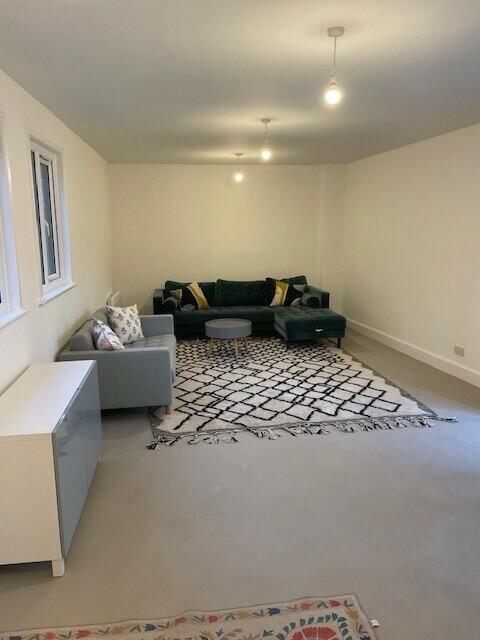
The thriving village of Great Bardfield is renowned for its nice community and an abundance of amenities. From welcoming pubs and a cosy coffee shop, to essential services like a primary school, co-op, hairdresser, bookshop, and butcher, to a rich array of societies and clubs, there is always something happening in the village. Its strategic location provides easy access to major cities such as London, Cambridge, Colchester and Chelmsford, with Stansted Airport just a short drive away.This beautifully presented property is set back from the road overlooking field views in the sought after historic village of Great Bardfield.The accommodation comprises of entrance hallway, ground floor cloakroom, spacious living room, kitchen/breakfast room and dining room. Upstairs consists of primary bedroom with en-suite, two further bedrooms and a family bathroom. The property benefits from double glazed windows with shutters throughout, and superfast internet. Externally the property offers detached garage with ample private parking for numerous vehicles, views to the front of open fields and rear garden with large patio plus twin room log cabin. The property was built in 2019 and still under NHBC Warranty.Kitchen/Family Area:22' 6" x 9' 11"Dining Room:12' 9" x 8' 11"Living Room:16' 6" x 11' 7"Ground Floor CloakroomBedroom One:16' 6" x 9' 5"En-Suite8' 3" x 4' 8"Bedroom Two:13' 0" x 12' 0"Bedroom Three:9' 11" x 8' 5"Family BathroomLog Cabin:14' 7" x 9' 8"BrochuresParticulars