About this home
Property Details: • Type: Detached Bungalow • Tenure: FREEHOLD • Floor Area: 1100 sqft
Key Features:
Location: • Nearest Station: Trowbridge Station • Distance to Station: 0.648309831160166 miles
Agent Information: • Address: 5 Fore Street Trowbridge Wiltshire, BA14 8HD
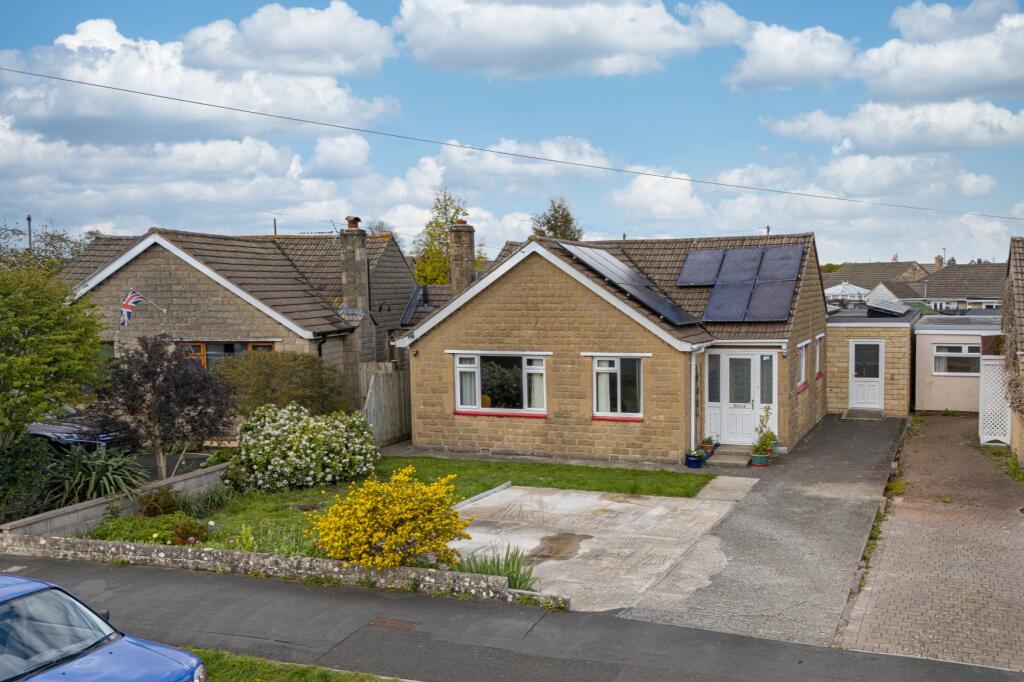
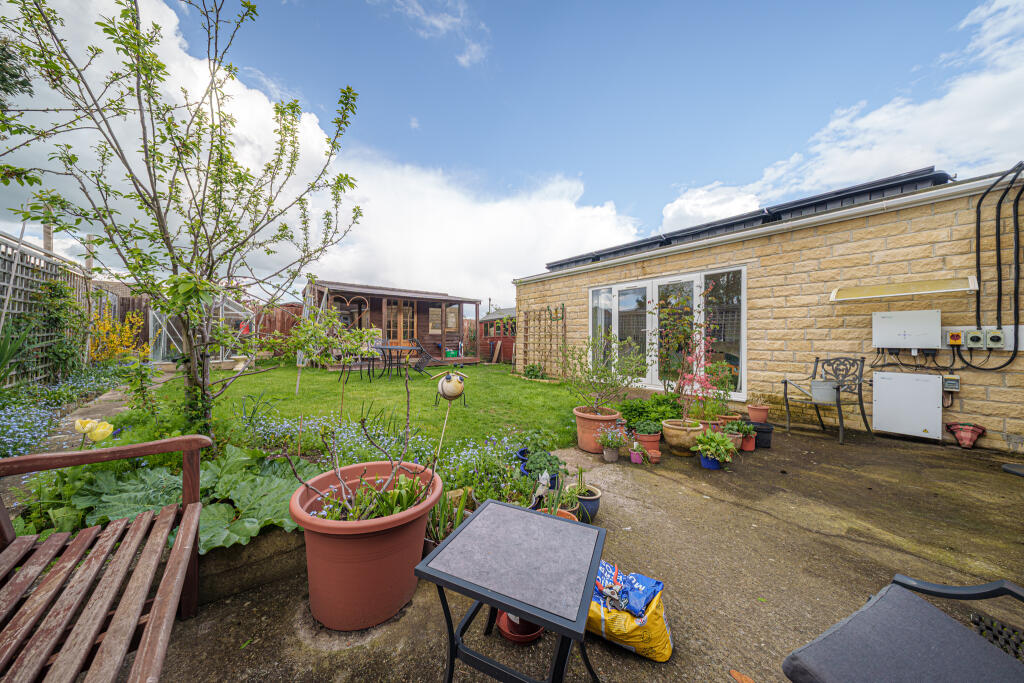
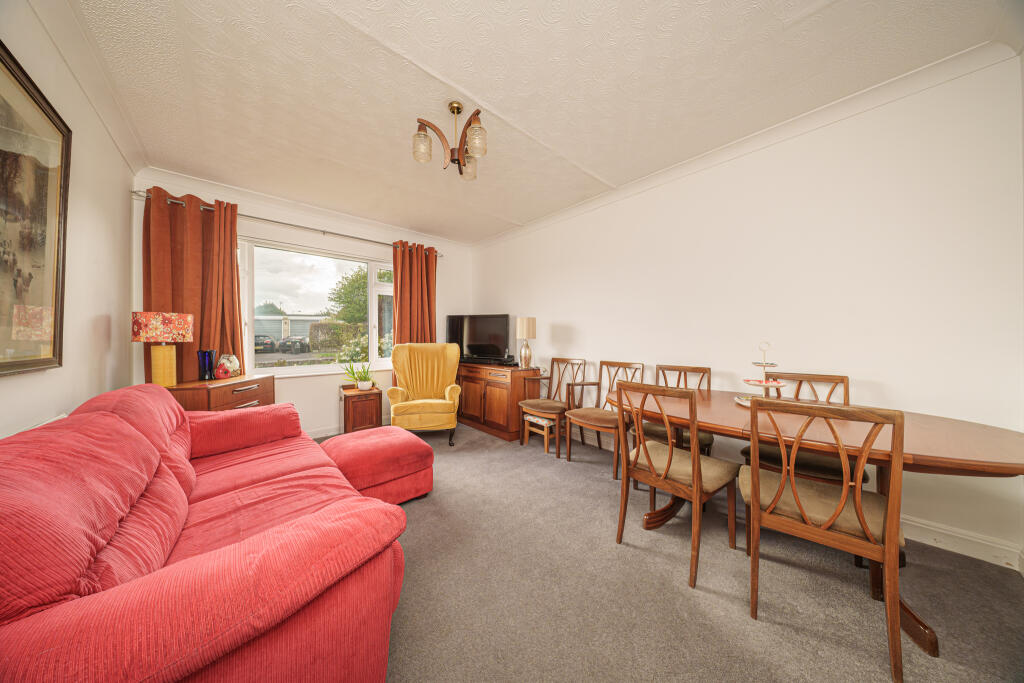
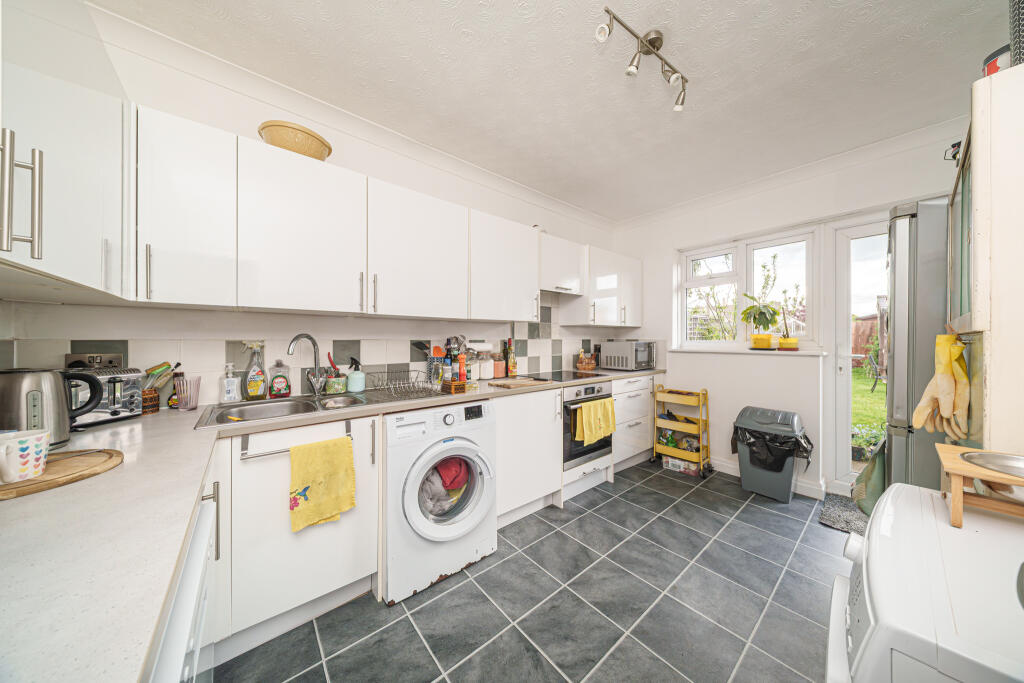
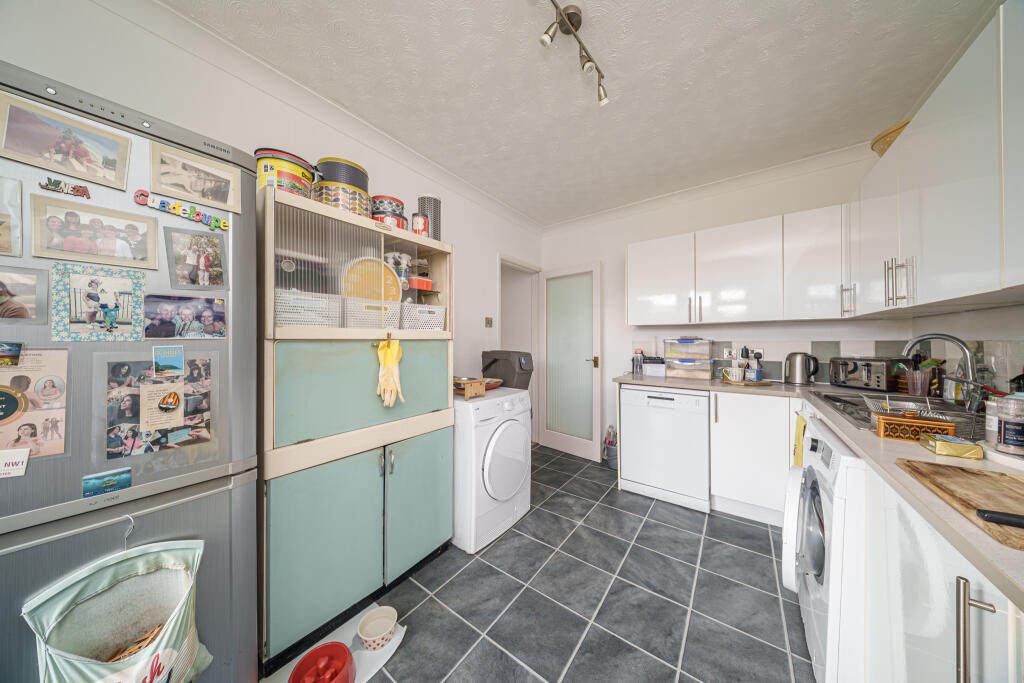
Full Description: A well-presented and extended, two/three bedroom detached bungalow with an annexe; situated off the well regarded St Thomas Road near to bus route, town centre, railway station and shops. The neutrally presented interior boasts lounge/diner, modern kitchen/breakfast room, two double bedrooms and bathroom. The annexe offers comfortable open plan sleeping and living accommodation with shower/wet room. Additional features include UPVC double glazing, electric central heating system, FREEHOLD solar panels, driveway providing parking for several vehicles and private garden with garden room/workshop. This property would ideally suit a multi-generational family or the annexe could provide space to run a small business from home. Early viewing is highly recommended as bungalows within this area always prove very popular.<br /><br /><br />ACCOMMODATION<br />All measurements are approximate<br /><br />Entrance Porch<br />Obscured UPVC double glazed windows and door to the front. Obscured UPVC double glazed windows and door to the:<br /><br />Hallway<br />UPVC double glazed window to the side. Two radiators. Wood effect flooring and coving. Access to loft space housing Heatrae Sadia electric boiler (Gas connection still available). Smoke alarm. Doors off and into: cloak cupboard and storage cupboard.<br /><br />Lounge/Diner 4.39m x 3.33m (14'5 x 10'11)<br />UPVC double glazed window to the front. Radiator. Television point. Coving.<br /><br />Kitchen/Breakfast Room 3.94m x 2.72m (12'11 x 8'11)<br />UPVC double glazed window and door to the rear. Radiator. Range of modern high gloss wall, base and drawer units with tiled splash-backs and square edge work surfaces. Stainless steel one and a half bowl sink drainer unit with mixer tap. Built-in electric oven and four-ring hob with extractor over. Plumbing for washing machine and dishwasher. Space for fridge/freezer and table. Tiled flooring and coving.<br /><br />Bedroom One 3.63m x 3m (11'11 x 9'10)<br />UPVC double glazed windows to the rear and side. Radiator. Built-in double and triple wardrobes. Coving.<br /><br />Bedroom Two 3.35m x 2.69m (11'0 x 8'10)<br />UPVC double glazed window to the front. Radiator. Coving.<br /><br />Bathroom<br />Obscured UPVC double glazed window to the rear. Chrome towel radiator. Three piece white suite with fully tiled surrounds comprising panelled bath with electric shower over, pedestal wash hand basin and w/c. Shaving point and light. Painted wood flooring and coving.<br /><br /><br />ANNEXE<br /><br />Living/Bedroom 7.87m x 3.73m max (25'10 x 12'3 max)<br />Obscured UPVC double glazed door to the front. Two electric panel wall heaters. Wood effect LVT flooring and inset ceiling spotlights. UPVC double glazed French doors and windows to the side. Modern wall, base and drawer units with rolled top work surfaces. Fuse box. Smoke alarm. Door to the:<br /><br />Shower/Wet Room<br />Obscured UPVC double glazed window to the rear. White suite with part tiled surrounds and sealed floor comprising electric shower over shower area, wash hand basin and w/c. Extractor fan. Inset ceiling spotlights.<br /><br /><br />EXTERNALLY<br /><br />To The Front<br />Driveway providing off road parking for several vehicle. Area laid to lawn with a variety of plants and shrubs. Gated side pedestrian access to the rear.<br /><br />To The Rear<br />Enclosed garden with private aspect comprising patio area to the immediate rear, area laid to lawn and borders with a variety of plants, trees and shrubs. Garden shed with power and greenhouse. All enclosed by fencing.<br /><br />Garden Room/Workshop 4.6m x 2.39m (15'1 x 7'10)<br />Timber construction with windows and French doors to the front and veranda. Power.<br /><br />SOLAR PANELS: Freehold - Feed-in tariff and 8kw battery.