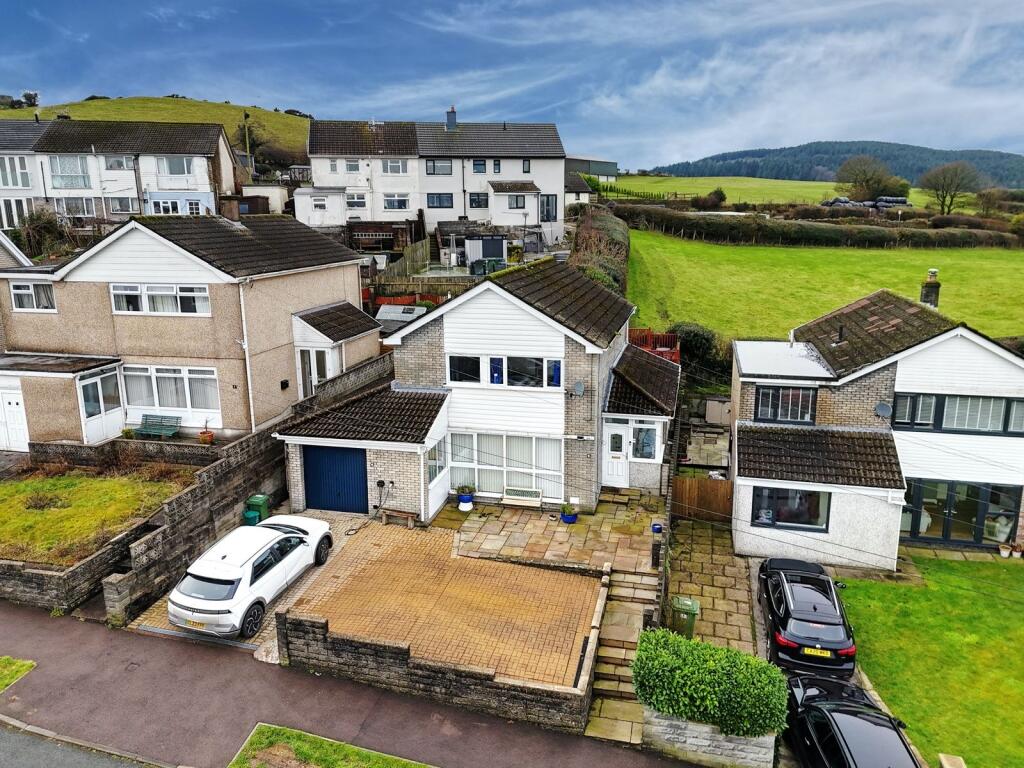
Property Details:
• Type: Detached
• Tenure: N/A
• Floor Area: N/A
Key Features:
• SOUGHT AFTER LOCATION
• INTEGRAL GARAGE (ideal for conversion)
• DOWNSTAIRS WC
• MODERN KITCHEN/DINER
• EN-SUITE TO MASTER
• LARGE TIERED GARDEN
• DRIVEWAY / OFF ROAD PARKING
• WELL PRESENTED THROUGHOUT
• IDEAL FAMILY HOME
• Y PANT SCHOOL CATCHMENT
Location:
• Nearest Station: N/A
• Distance to Station: N/A
Agent Information:
• Address: 9 Cowbridge Road,
Pontyclun,
CF72 9EA
Full Description:
AN EXCEPTIONAL OPPORTUNITY TO ACQUIRE A BEAUTIFULLY PRESENTED FOUR-BEDROOM DETACHED FAMILY HOME, LOCATED IN THE SOUGHT-AFTER AREA OF MISKIN.Dylan Davies of PONTYCLUN are delighted to offer for sale this lovely four bedroom detached home in Delfryn, Miskin. This delightful property boasts an integral garage, perfect for conversion and a spacious driveway that provides off-road parking for multiple vehicles.Upon entering, you are greeted by a welcoming hallway that leads to a bright and airy lounge, offering a comfortable space for relaxation and entertaining. The modern kitchen/diner at the rear of the property is a standout feature, equipped with high-quality appliances and ample space for family dining. Double glazed doors open onto the garden, creating a seamless connection between indoor and outdoor living. The ground floor also benefits from a convenient WC, adding to the home's functionality.Upstairs, the property features four generously sized bedrooms, all tastefully decorated and well-maintained. The master bedroom is a true retreat, complete with a stylish en-suite shower room and built-in wardrobes. The remaining bedrooms share a modern family bathroom, which is fitted with a contemporary suite.Externally, the property boasts a large, tiered rear garden that has been thoughtfully landscaped to provide multiple seating areas, ideal for outdoor entertaining and relaxation. The garden's design includes raised planting beds and a grassy tier, offering a variety of spaces for family activities and enjoying the outdoors.Located close to an excellent range of local amenities and with easy access to transport links, this home is ideal for families. It falls within the catchment area for Y Pant secondary school, making it a great choice for those with children.This superb family home, presented to a high standard throughout, is not to be missed. Early viewing is essential to fully appreciate all that this wonderful property has to offer.**EARLY VIEWING ADVISED*****************************************************************************************IMPORTANT PROPERTY INFORMATION:Tenure: FreeholdChain: Yes, the seller of this property will need to buy onwardsCouncil Tax Band: F. Rhondda Cynon TaffHALLWAY1.08m x 3.74m (3' 7" x 12' 3")DOWNSTAIRS WCLIVING ROOM3.83m x 4.23m (12' 7" x 13' 11")KITCHEN/DINER7.54m x 3.41m (24' 9" x 11' 2")GARAGE2.47m x 5.30m (8' 1" x 17' 5")LANDING AREA2.00m x 3.45m (6' 7" x 11' 4")PRIMARY BEDROOM2.62m x 5.14m (8' 7" x 16' 10")EN-SUITE2.54m x 2.26m (8' 4" x 7' 5")BEDROOM TWO2.73m x 3.67m (8' 11" x 12' 0")BEDROOM THREE2.73m x 3.36m (8' 11" x 11' 0")BEDROOM FOUR2.03m x 3.24m (6' 8" x 10' 8")BATHROOM2.08m x 1.89m (6' 10" x 6' 2")BrochuresBrochure 1