Dellfield Road, Hatfield
About this home
Property Details: • Type: End of Terrace • Tenure: N/A • Floor Area: N/A
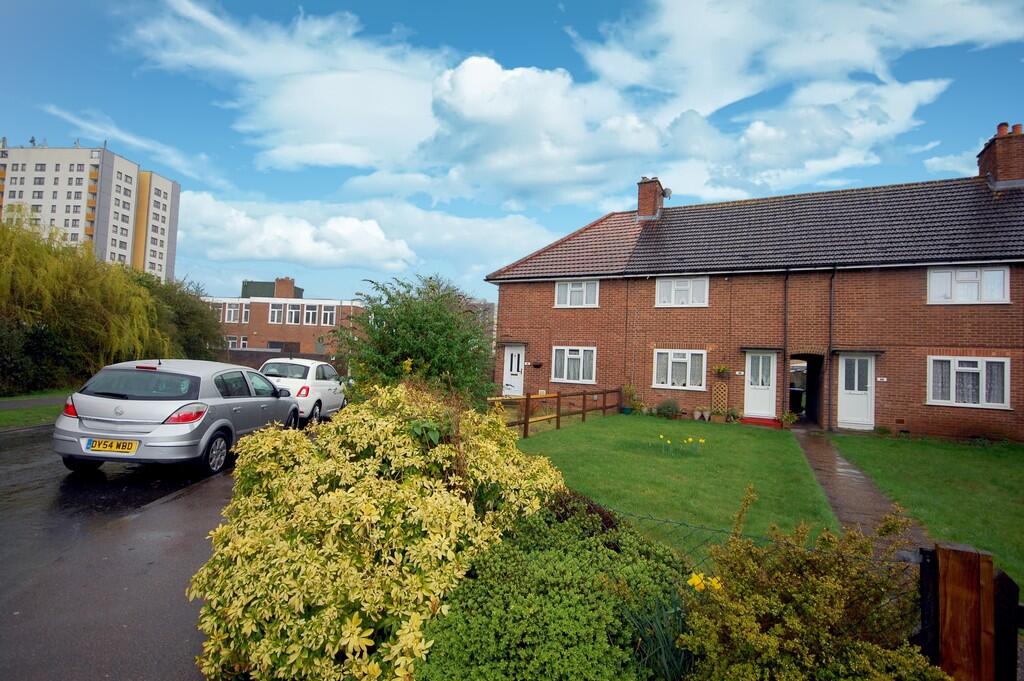
Key Features: • Three bedroom end terrace family home • Short walk to town centre and local schools & amenities • Within a mile of a Hatfield Train Station • Living room,fitted kitchen/diner with appliances • Ground floor bathroom/wc • Three first floor bedrooms • Double glazing & Gas central Heating • Large rear garden & garden to front • Council tax band C, EPC rating D • Available 20th April 2026
Location: • Nearest Station: Hatfield Station • Distance to Station: 0.5943522870605336 miles
Agent Information: • Address: 27 Market Place, Hatfield, AL10 0LJ
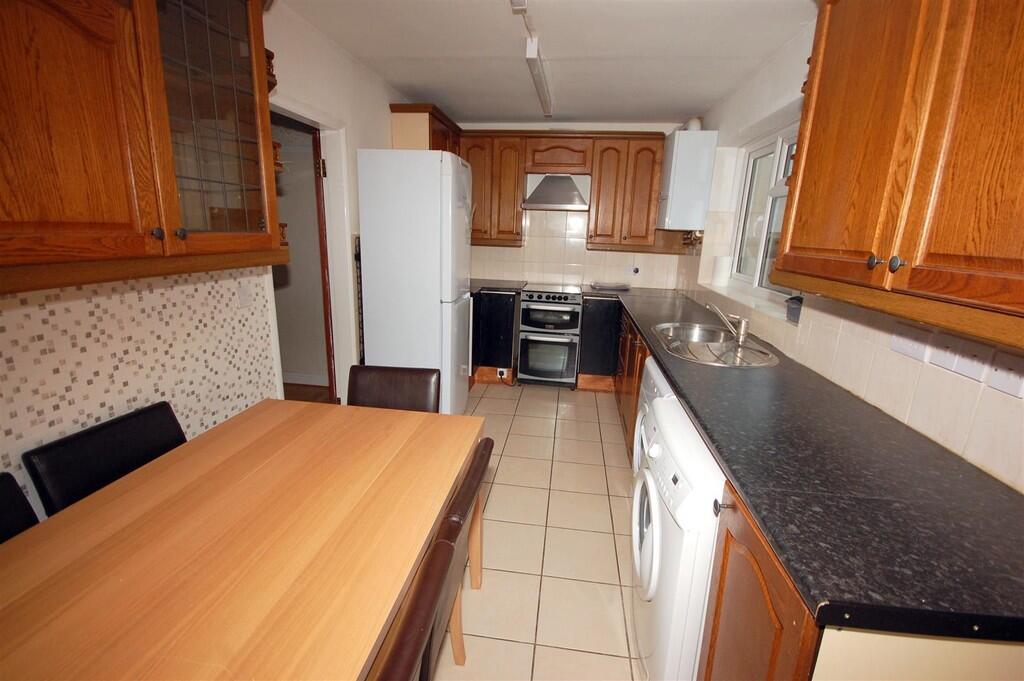
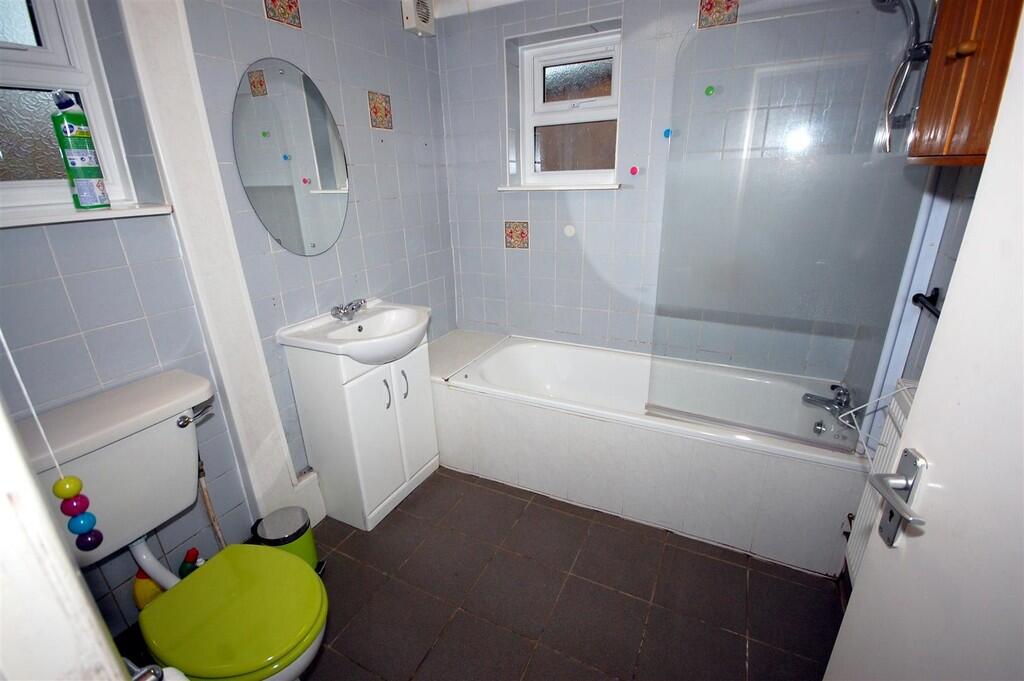
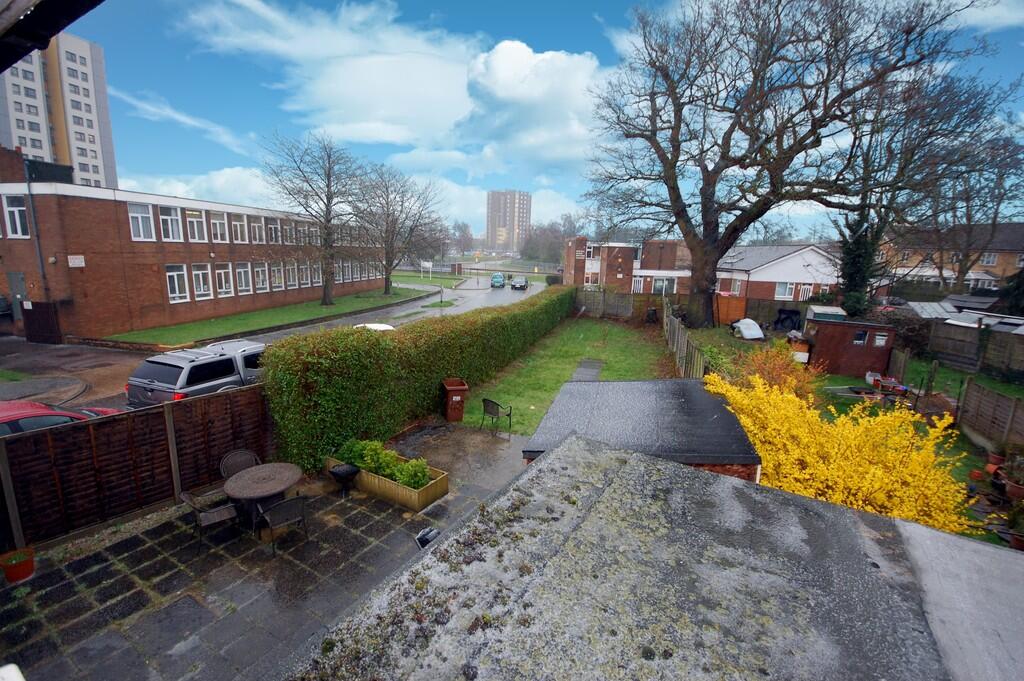
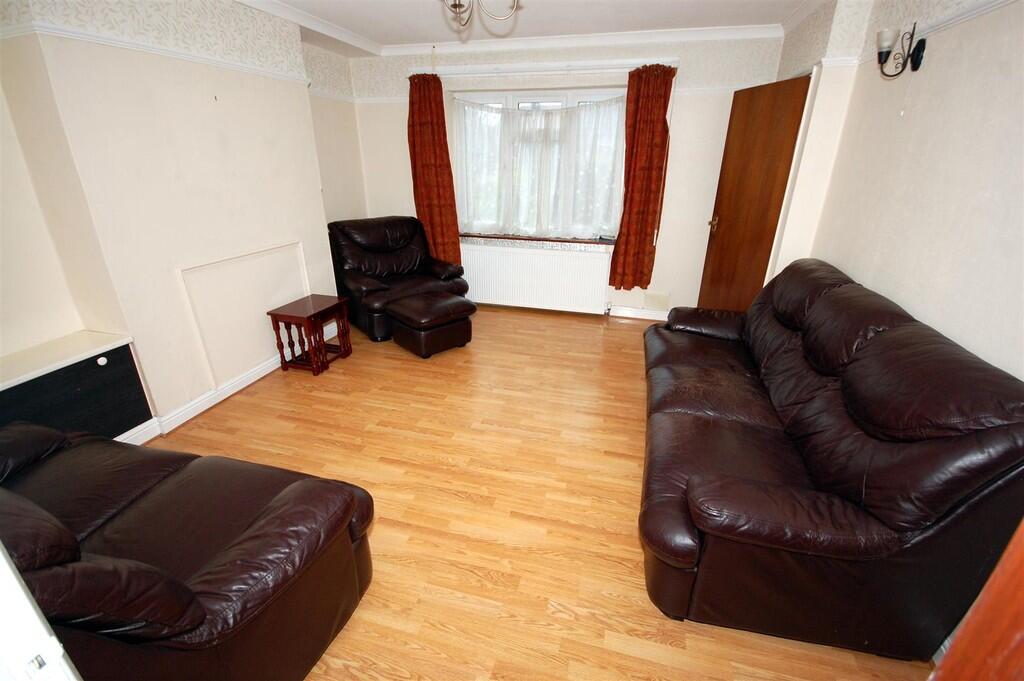
Full Description: <strong>ENTRANCE</strong> <strong>HALL</strong> <strong></strong> Double glazed door to front, stairs leading to first floor, door to: <br /><br /><strong>LIVING</strong> <strong>ROOM</strong> <strong>14' 0" x 13' 0" (4.27m x 3.96m)</strong> Double glazed window to front, storage cupboard, radiator, wood effect flooring, opening to: <br /><br /><strong>KITCHEN/DINER</strong> <strong>16' 9" x 7' 10" (5.11m x 2.40m)</strong> Fitted with a range of wall and base units, gas hob with oven under and stainless steel extractor over, inset stainless steel sink/drainer with mixer tap and tiled splashback, space for washing machine, dryer and fridge/freezer, gas fired boiler, radiator, tiled flooring, double glazed window to rear. opening leading to: <br /><br /><strong>GROUND</strong> <strong>FLOOR</strong> <strong>BATHROOM/WC</strong> <strong></strong> Tiled suite comprising of panel enclosed bath with mixer tap and shower attachment over, glass shower screen, vanity wash hand basin with mixer tap and cupboard under, dual flush wc, radiator, double glazed windows to side and rear. <br /><br /><strong>LANDING</strong> <strong></strong> Loft access, doors to: <br /><br /><strong>BEDROOM</strong> <strong>ONE</strong> <strong>13' 10" x 10' 0" (4.24m x 3.05m)</strong> Double glazed window to front, radiator <br /><br /><strong>BEDROOM</strong> <strong>TWO</strong> <strong>10' 9" x 8' 6" (3.30m x 2.60m)</strong> Double glazed window to rear, radiator <br /><br /><strong>BEDROOM</strong> <strong>THREE</strong> <strong>8' 2" x 8' 0" (2.51m x 2.46m)</strong> Double glazed window to rear, radiator <br /><br /><strong>REAR</strong> <strong>GARDEN</strong> <strong></strong> Patio area to the immediate rear, extending to low maintenance lawn, mature bushes, steel storage shed. <br /><br /><strong>FRONT</strong> <strong>GARDEN</strong> <strong></strong> Low maintenance lawn with various evergreens and bushes