Delph Hill Close, Low Moor, Bradford
About this home
Property Details: • Type: Semi-Detached • Tenure: N/A • Floor Area: N/A
Key Features: • Modern Semi-Detached • Three Bedrooms • Open Plan Kitchen Dining Living • Modern Kitchen & Bathroom • High Specification Through Out • Excellent Motorway & Transport Links • Bi-Fold Doors • Driveway & Garden • Ideal Family Home • Council Tax Band C
Location: • Nearest Station: N/A • Distance to Station: N/A
Agent Information: • Address: 94 Town Gate, Wyke, Bradford, BD12 9JB
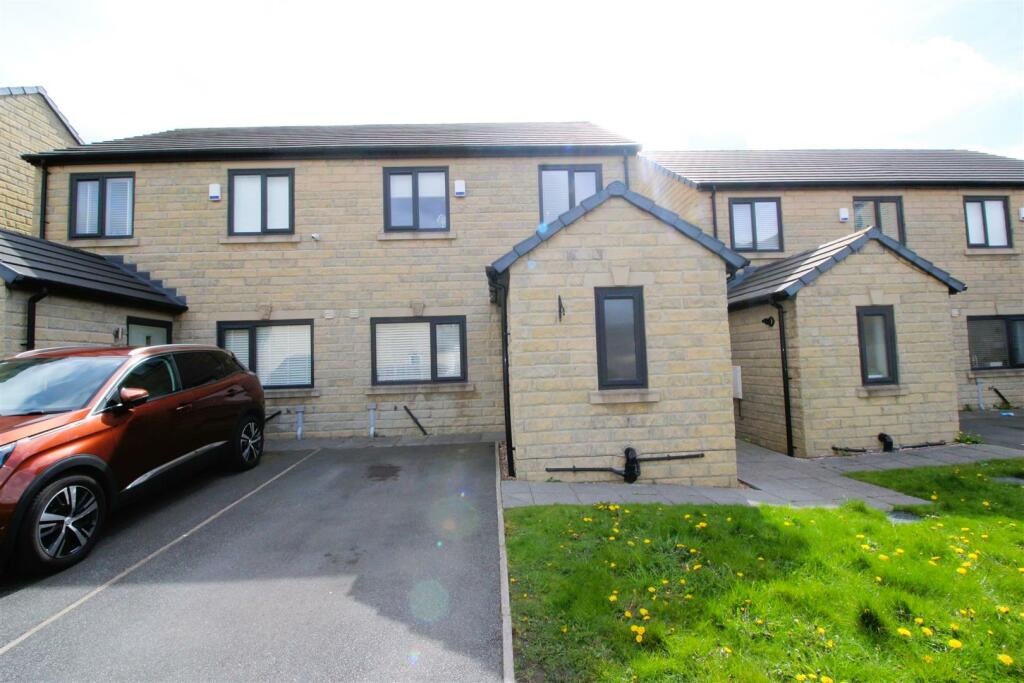
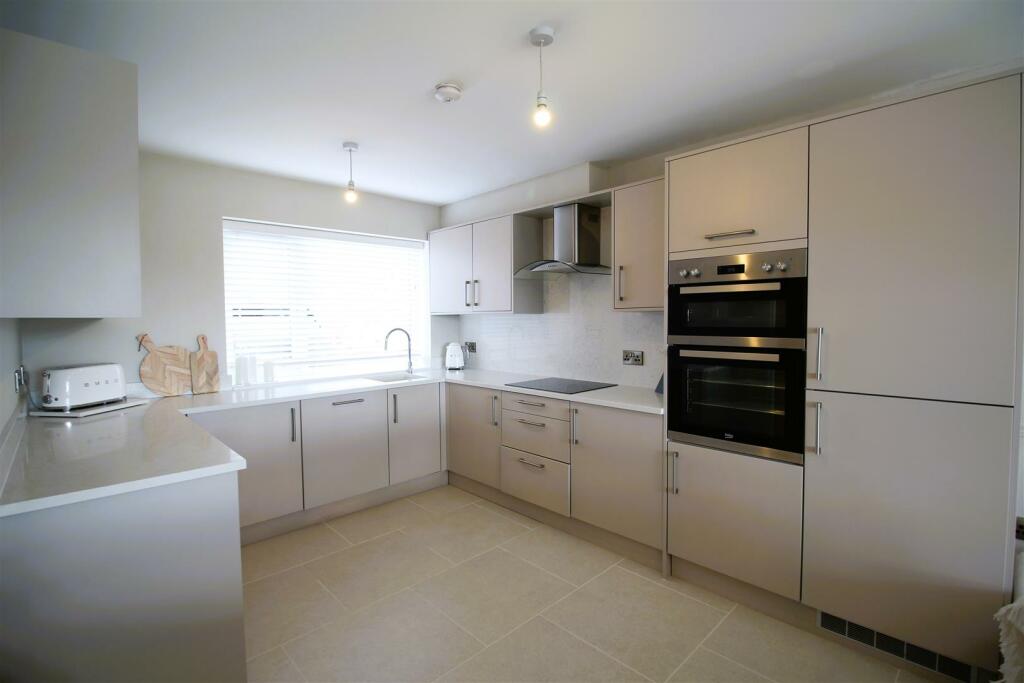
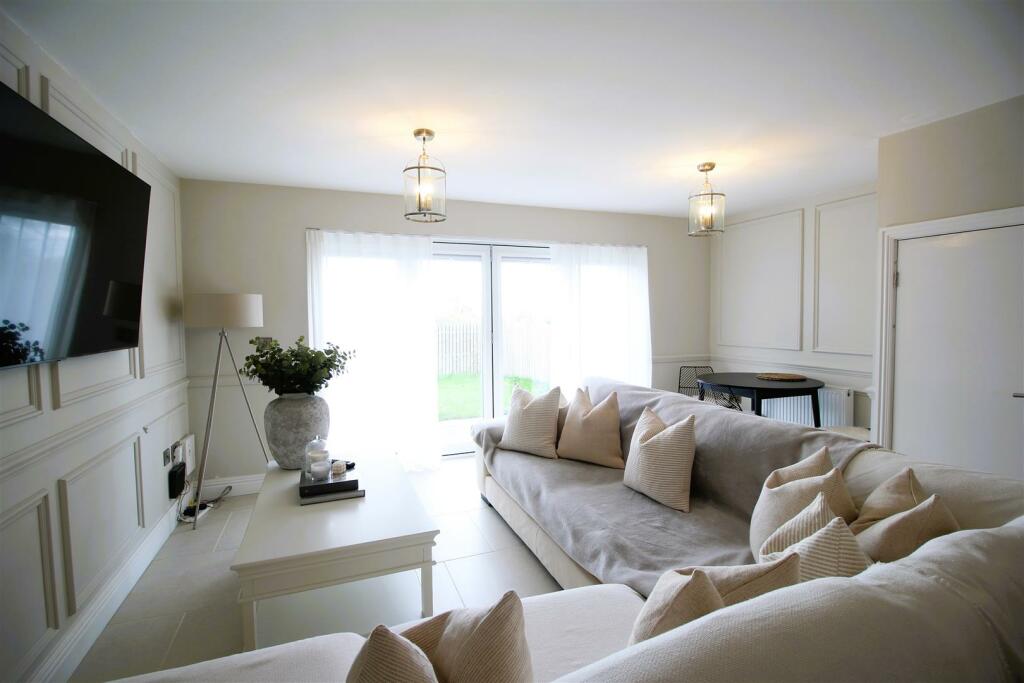
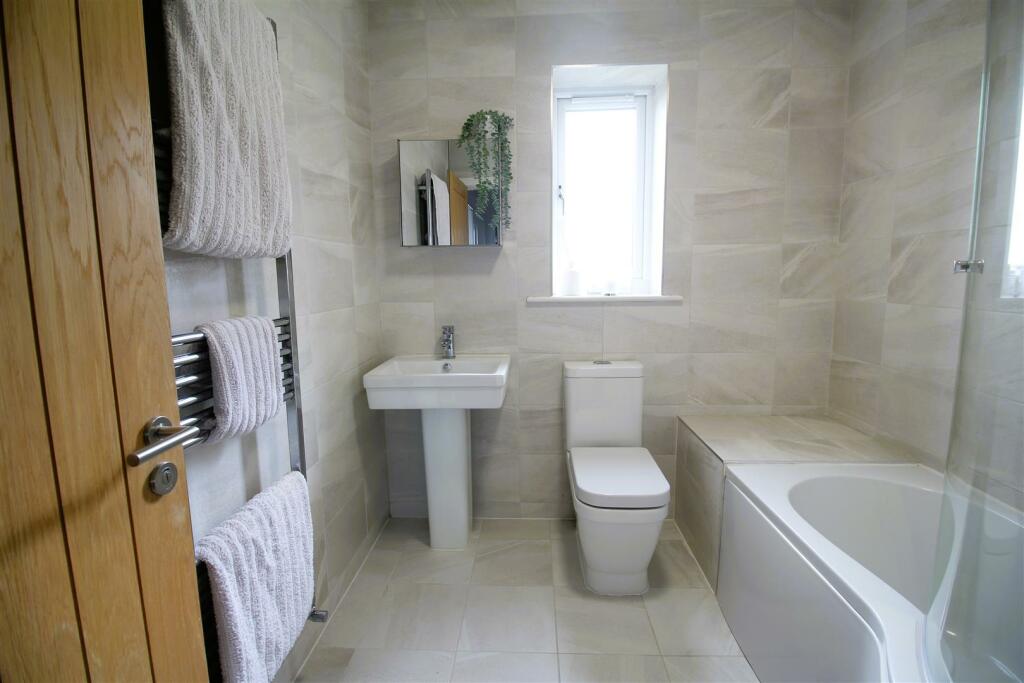

Full Description: ** STUNNING MODERN SEMI DETACHED ** immaculately presented through out ** Viewing is HIGHLY ADVISED for this ideal family home finished to a high specification. Situated on a generous plot within this increasingly sought after area of Low Moor, BI FOLD doors open onto large patio area and lawned garden ideal for young families and entertaining. Bespoke kitchen with all integrated appliances, quartz worktops, contemporary bathroom, and cloakroom finished this THREE BEDROOM property. Further enhanced with, alarm, GCH and DG. Well placed for many of the amenities, transport links (M606/M62 and train station) plus walks into Harold Park.Entrance Hall - Beautiful Entrance hall with staircase leading to the first floor. Tiled flooring and a gas central heating radiator.Cloaks W/C - 1.86 x 1.42 (6'1" x 4'7") - Part tiled W.C. comprising of two piece suite including low level W/C, wash hand basin set into a vanity unit. Also benefitting from tiled flooring, gas central heating and double glazing.Open Plan Kitchen Dining Living - 7.5m x 4.6m (24'7" x 15'1") - Stunning open plan kitchen dining living. Modern kitchen fitted with a range of integrated appliances including, dishwasher, fridge freezer, washer and dryer. Double oven, electric hob and extractor fan. High spec kitchen finished in high gloss units, complementary quartz worksurfaces with splash back, sink and drainer, gas central heating radiator and a UPVC window overlooking the front of the property. Spacious living room with Bifold doors opening to the rear garden, tiled flooring and a gas central heating radiator.Landing - Bedroom One - 3.8m x 2.66m (12'5" x 8'8") - Benefitting from a double glazed UPVC window and gas central heating radiator.Bedroom Two - 3.46m x 2.66m (11'4" x 8'8") - Double bedroom benefitting from a double glazed UPVC window and gas central heating radiator.Bedroom Three - 2m x 2.14m (6'6" x 7'0") - Single bedroom with a UPVC doubled glazed window and gas central heating radiator.Bathroom - 2.24m x 2.1m (7'4" x 6'10") - Modern family bathroom comprising of three piece white suite including panelled pea shaped bath, low level W.C., pedestal hand basin and thermostatic shower over bath . Also benefitting from a chrome heated towel rail and double glazed window. Tiled floor and part tiled walls.External - To the front of the property is a driveway, to the rear of the property there is a paved patio area and enclosed lawned garden.BrochuresDelph Hill Close, Low Moor, BradfordBrochure