Delves Lane, Consett, DH8 7DD
About this home
Property Details: • Type: Detached • Tenure: N/A • Floor Area: N/A
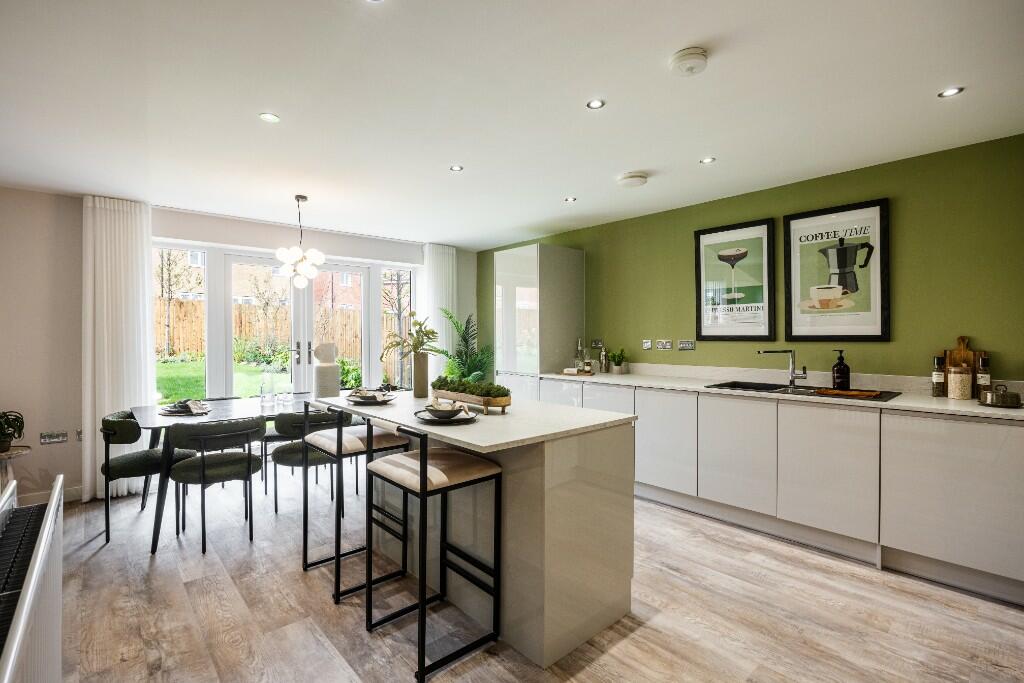
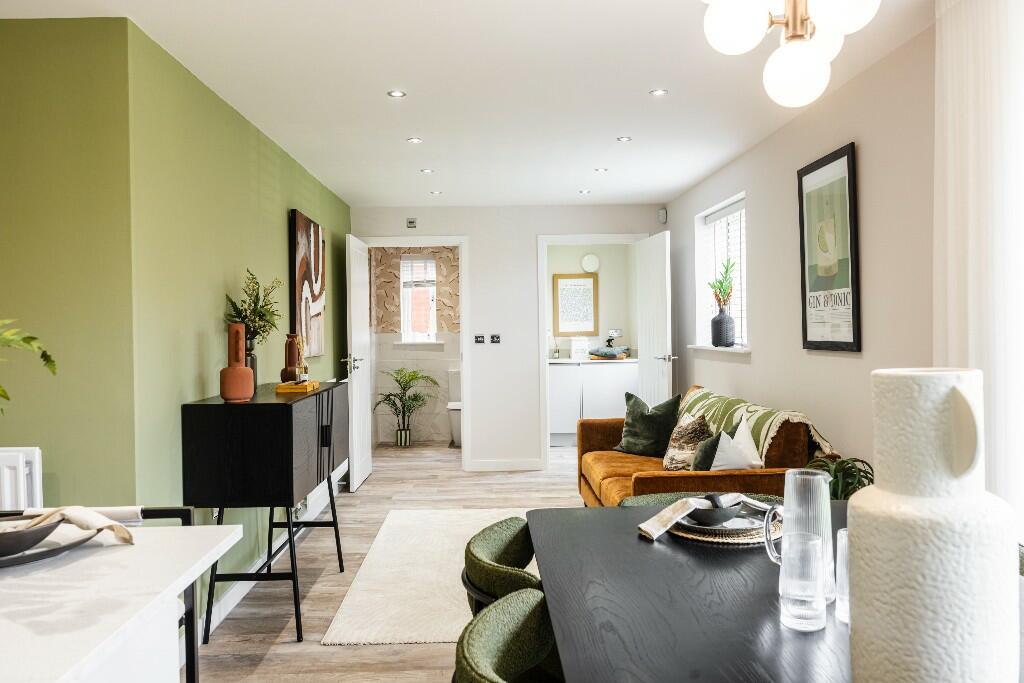
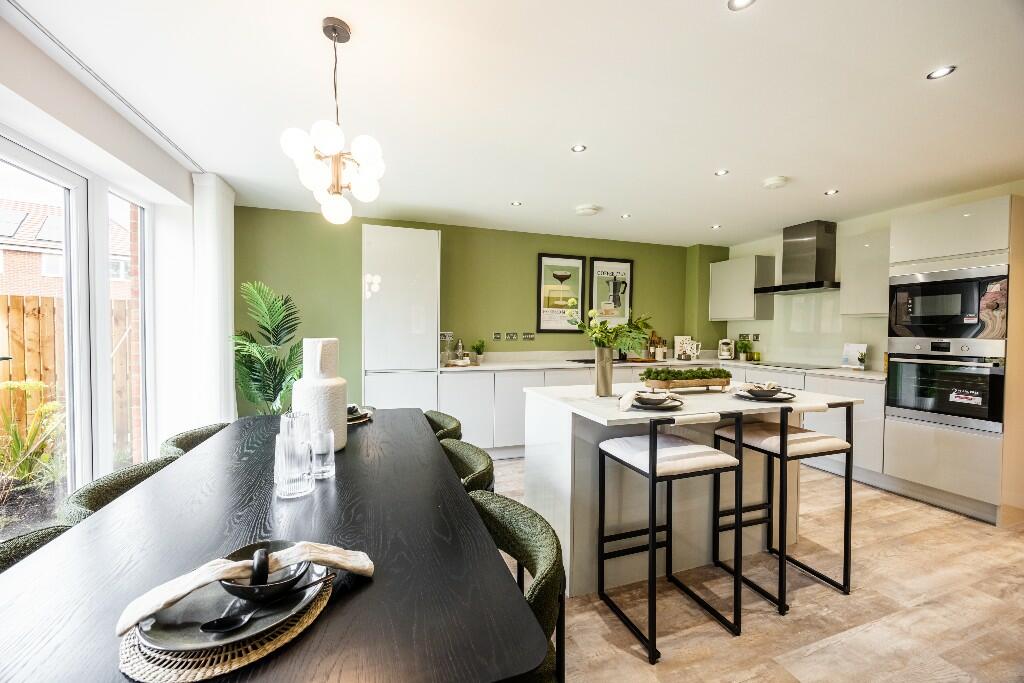
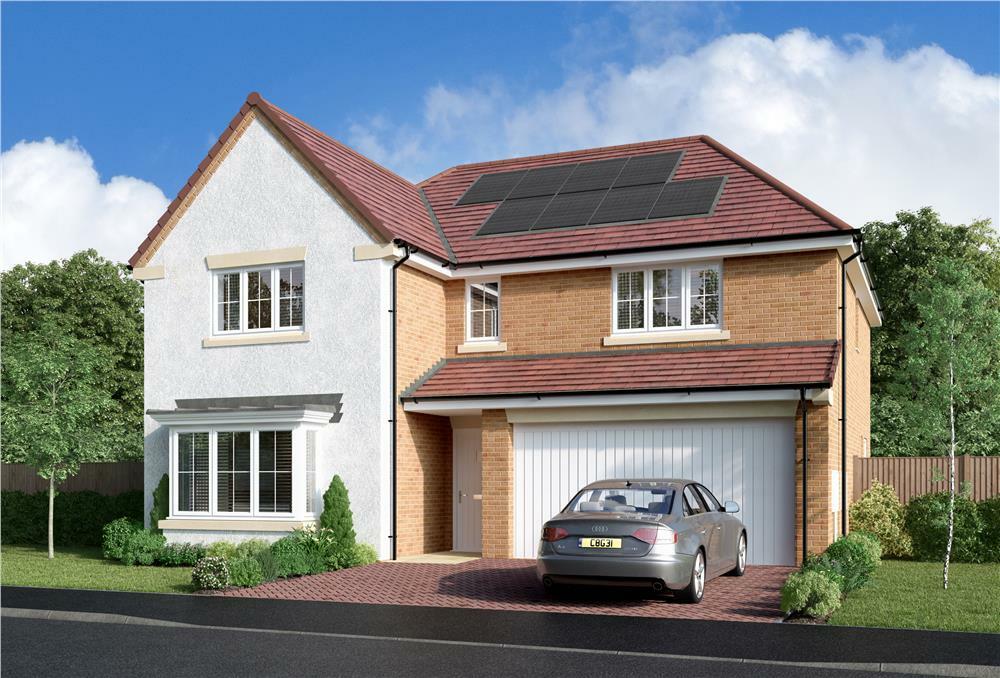
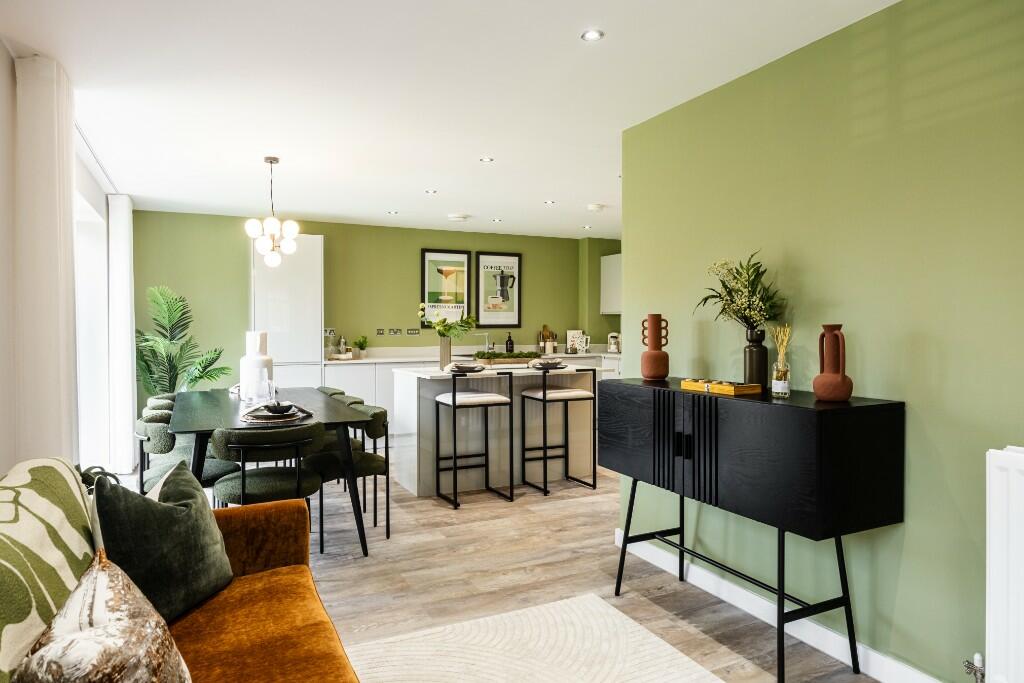
Key Features: • Spacious lounge with feature bay window • Fantastic open-plan kitchen, family and dining room • French doors to rear garden • Separate laundry room • Downstairs WC • Principal bedroom with dressing area and en-suite • En-suite to bedroom two • Three further double bedrooms • Family bathroom • South-West facing rear garden
Location: • Nearest Station: N/A • Distance to Station: N/A
Agent Information: • Address: Delves Lane, Consett, DH8 7DD
Full Description: A bay window lights the lounge, and french doors enhance the L-shaped family kitchen and dining room. The gallery landing leads to five bedrooms, and a bathroom with separate shower complements the downstairs WC. Premium features include a laundry, two en-suites and a dressing room.
About Fellside Gardens
Beside open countryside and woodland on the edge of Delves Lane, a pleasant village with good local amenities, and only a short walk from Consett town centre, this prestigious selection of energy efficient three, four and five bedroom homes brings an attractive new neighbourhood into a superb setting.
Just 20 minutes drive from Durham and around half an hour from Newcastle, it offers a delightful blend of community and tranquillity. Welcome to Fellside Gardens...
Tenure: Freehold Length of lease: N/A Annual ground rent amount (£): N/A Ground rent review period (year/month): N/A Annual service charge amount (£): 132.20 Service charge review period (year/month): Yearly Council tax band (England, Wales and Scotland): TBC Reservation fee (£): 500 For more information about the optional extras available in our new homes, please visit the Miller Homes website.BrochuresBrochure