Property Details:
• Type: Semi-Detached
• Tenure: Freehold
• Floor Area: N/A
Key Features:
• FOUR SPACIOUS BEDROOMS
• FULLY RENOVATED THROUGHOUT
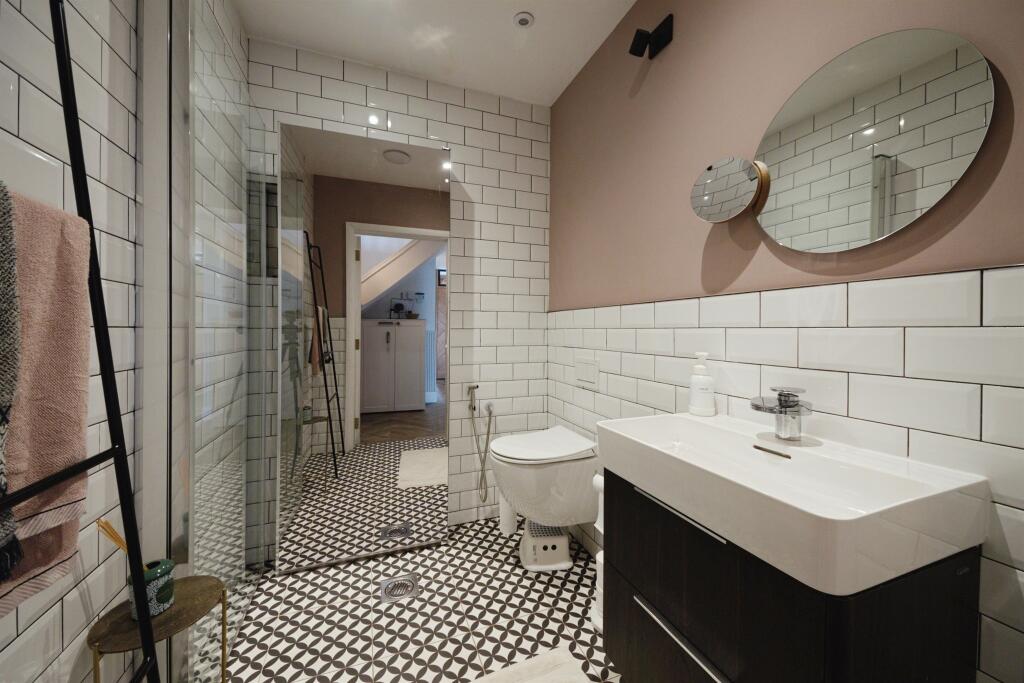
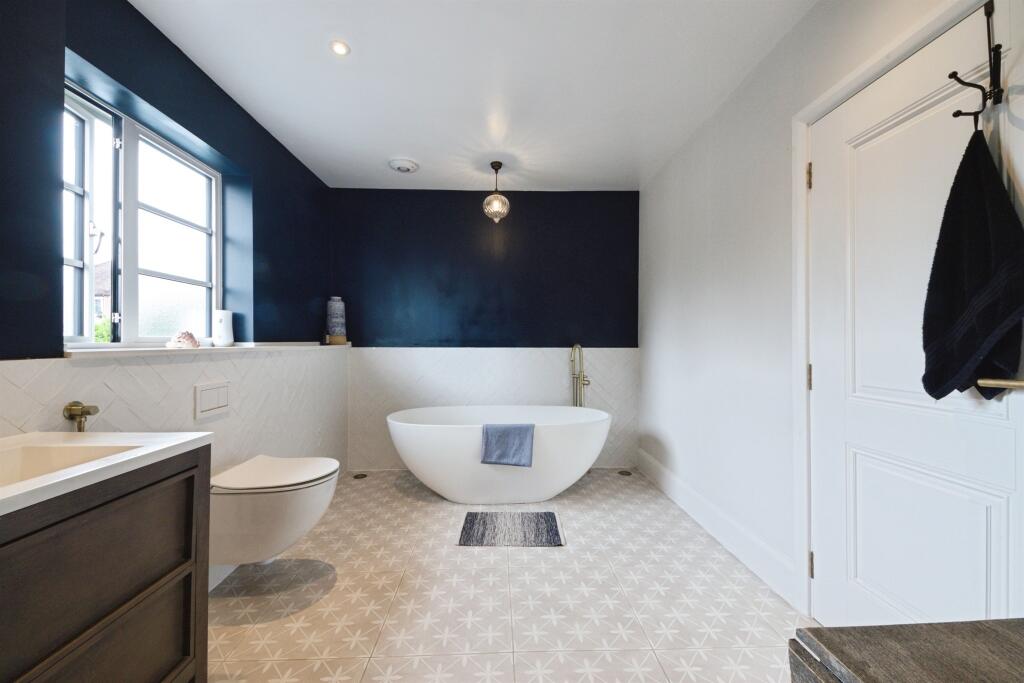
• UPSTAIRS WET ROOM
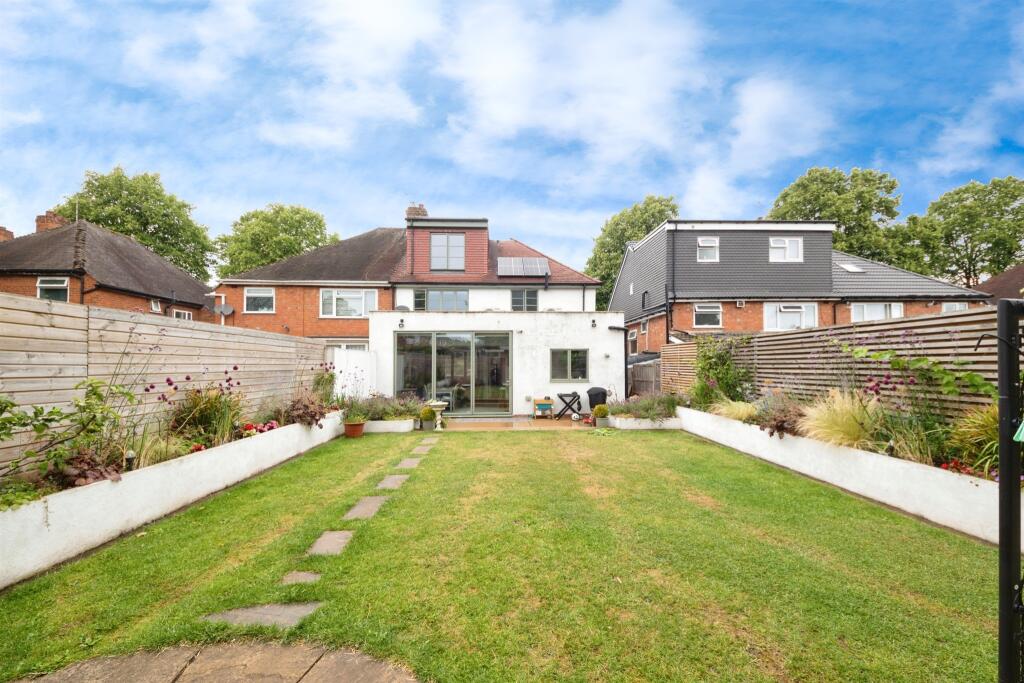
• LANDSCAPED REAR GARDEN
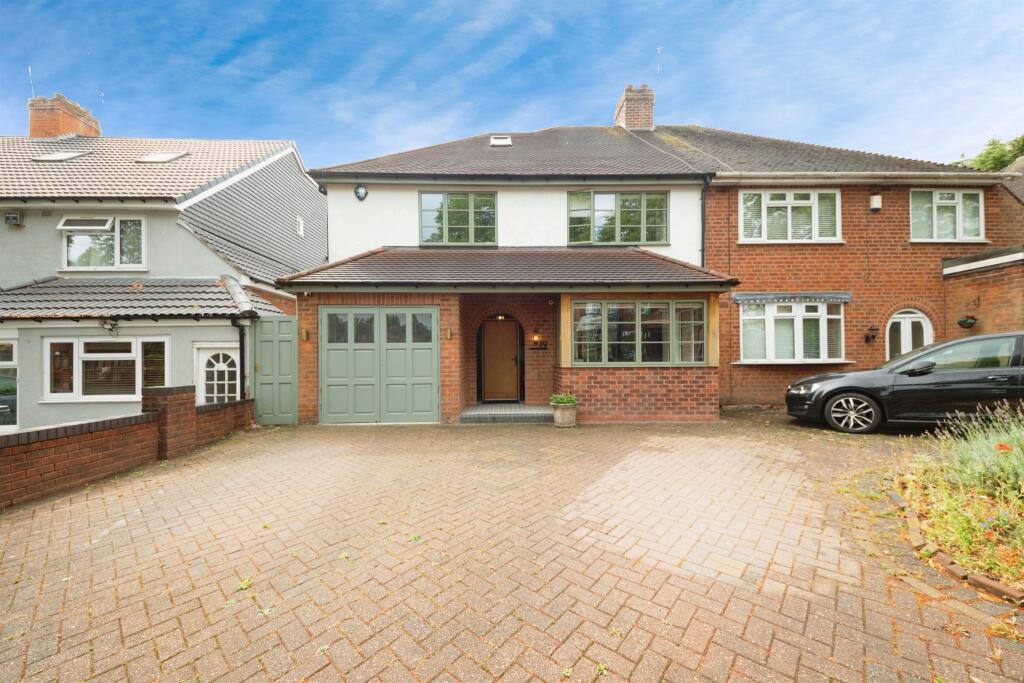
• BLOCK PAVED DRIVEWAY
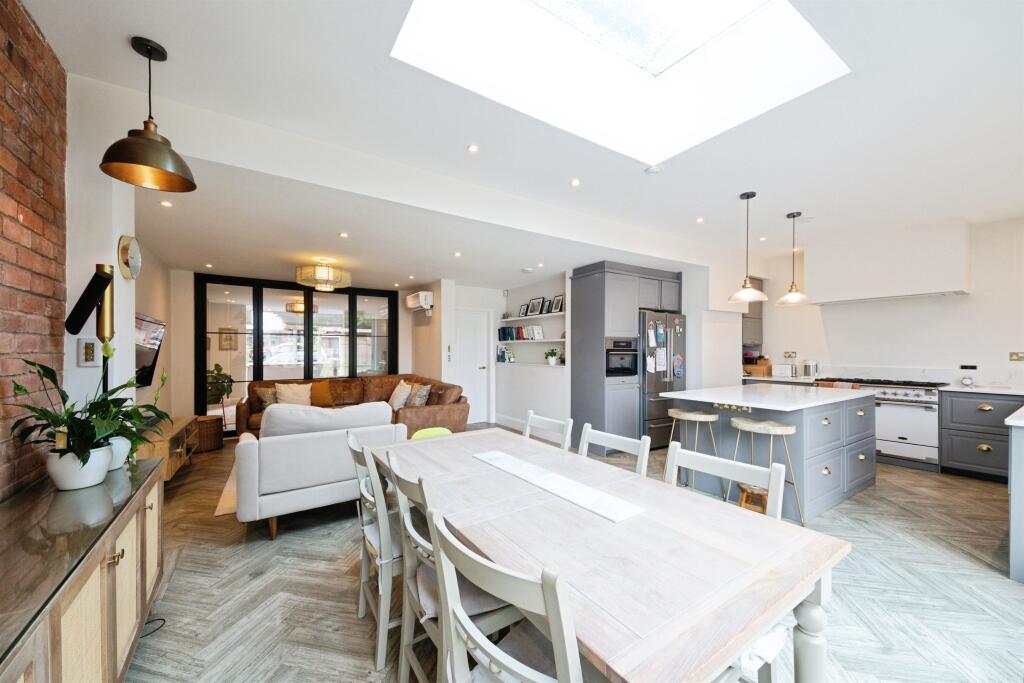
• CONTEMPORARY INTERIOR FINISHES
• QUIET RESIDENTIAL LOCATION
• EXCELLENT LOCAL AMENITIES AND TRANSPORT LINKS
Location:
• Nearest Station: N/A
• Distance to Station: N/A
Agent Information:
• Address: 183 Stratford Road,
Shirley,
Solihull,
B90 3AU
Full Description:
SUMMARYThis beautifully renovated four-bedroom home on Dene Hollow offers stylish, modern living across three floors, featuring a luxurious wet room, a landscaped rear garden perfect for relaxing or entertaining, and a block-paved driveway with space for two cars—all set in the desirable B13 location.DESCRIPTIONWelcome to Dene Hollow, a beautifully renovated four-bedroom residence nestled in the heart of the sought-after B13 postcode. This exceptional home has been thoughtfully modernised throughout, offering a perfect blend of contemporary style and practical family living.As you approach the property, you're greeted by a smart block-paved driveway with space for multiple vehicles, setting the tone for the quality that continues inside. The interior has been finished to an extremely high standard, with a fresh, modern aesthetic that flows seamlessly from room to room. The spacious layout provides versatile living spaces ideal for both entertaining and everyday life.Upstairs, the second floor features a sleek and stylish wet room, adding a touch of luxury and convenience to the home. Each of the four bedrooms is generously proportioned, offering ample space for family members or guests.To the rear, the landscaped garden is a true highlight—designed for low maintenance and year-round enjoyment, it provides a tranquil retreat with plenty of room for outdoor dining, play, or relaxation.Located in a quiet residential pocket of B13, this home is perfectly positioned for access to local amenities, schools, and transport links, making it an ideal choice for families and professionals alike.Entrance Hallway Door to front elevation with composite wooden glass border, storage under stairs.Study 7' 7" x 11' 2" ( 2.31m x 3.40m )Double glazed obscure window to side elevation, consumer board.Kitchen/ Family Room 24' 3" into recess x 24' 5" max ( 7.39m into recess x 7.44m max )Skylights, a range of wall and base units with work surface over incorporating a sink with drainer unit, cooker, hob extractor, dishwasher, spotlights and air con unit.Utility Room 3' 9" max x 6' 8" max ( 1.14m max x 2.03m max )Double glazed obscure window to side elevation, space and plumbing for washing machine.Landing Double glazed obscure window to side elevation.Bedroom One 13' 8" max x 10' 7" max ( 4.17m max x 3.23m max )Electric blinds, central heating radiator, fitted wardrobes.Bedroom Two 12' 4" max x 11' 1" max ( 3.76m max x 3.38m max )Electric blinds and central heating radiator.Upper Landing Velux windows to side and rear elevations, storage cupboard.Bedroom Three 19' 2" max x 10' 2" plus recess ( 5.84m max x 3.10m plus recess )Double glazed window to rear elevation, central heating radiator, fitted wardrobes, eaves storage, air con unit and door into:Bedroom Four 10' 5" max x 14' 4" max ( 3.17m max x 4.37m max )Double glazed window to front elevation, central heating radiator and fitted wardrobes.Bathroom Double glazed obscure window to rear elevation, freestanding bath, walk in shower, wash hand basin with vanity unit, W.C and spotlights.W.C W.C, wash hand basin and spotlights.Front Garden Block paved driveway providing off road parking, tiled entrance.Rear Garden Landscaped garden with laid to lawn, decked area and pathway leading to storage shed.Garage Solar panel hub, alarm panel, electric meter, power and lighting.1. MONEY LAUNDERING REGULATIONS - Intending purchasers will be asked to produce identification documentation at a later stage and we would ask for your co-operation in order that there will be no delay in agreeing the sale.
2. These particulars do not constitute part or all of an offer or contract.
3. The measurements indicated are supplied for guidance only and as such must be considered incorrect.
4. Potential buyers are advised to recheck the measurements before committing to any expense.
5. Burchell Edwards has not tested any apparatus, equipment, fixtures, fittings or services and it is the buyers interests to check the working condition of any appliances.
6. Burchell Edwards has not sought to verify the legal title of the property and the buyers must obtain verification from their solicitor.BrochuresFull Details