Property Details:
• Type: Semi-Detached
• Tenure: N/A
• Floor Area: N/A
Key Features:
• Three bedrooms
• Semi-detached property
• Town house style
• Off-street parking
• Open-plan dining kitchen
• South-facing garden
• Master bedroom w/ en-suite
• Close to local schools
• Set over three floors
• Ideal family home
Location:
• Nearest Station: N/A
• Distance to Station: N/A
Agent Information:
• Address: 9 Square,
Northowram,
HX3 7HW
Full Description:
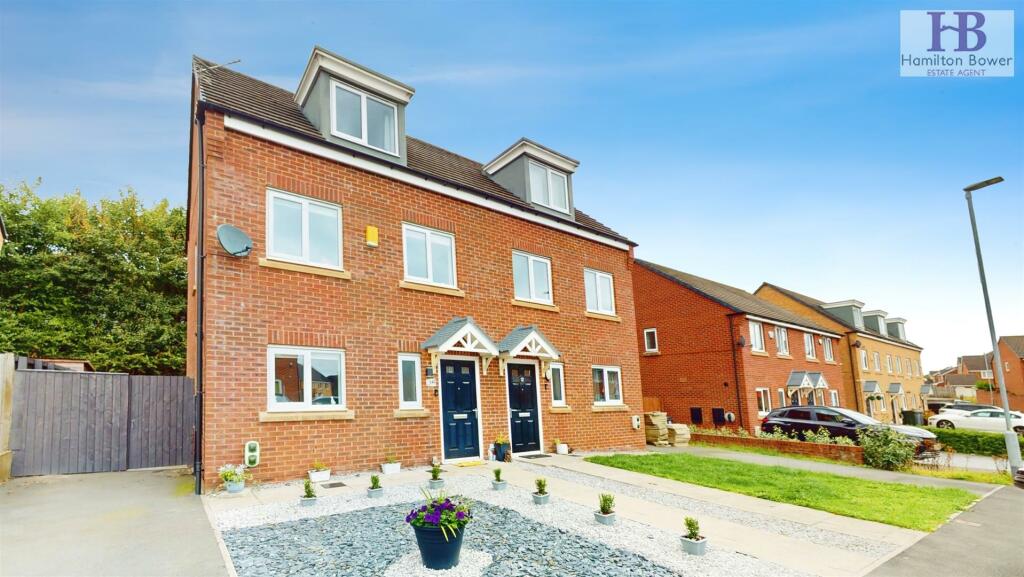
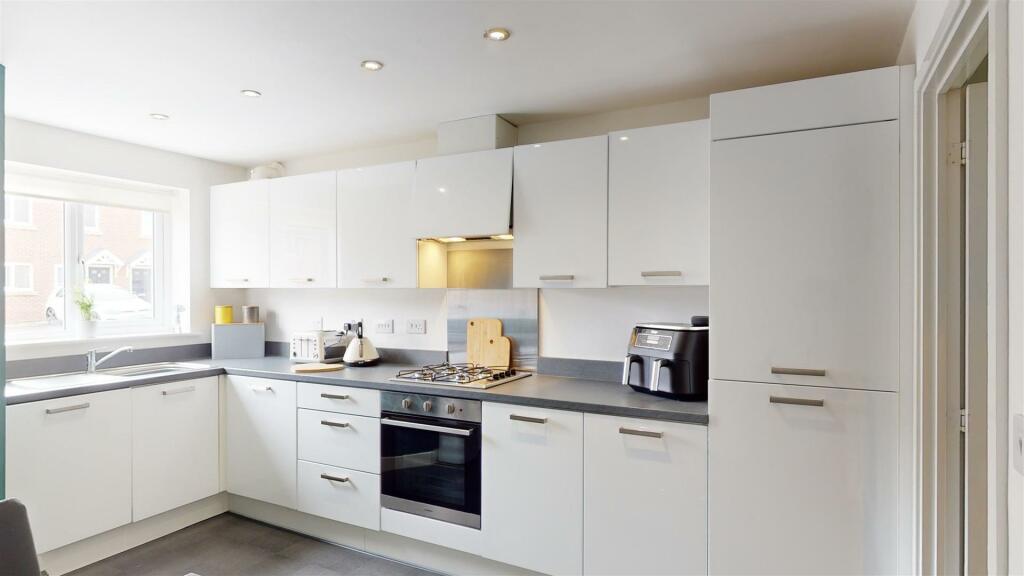
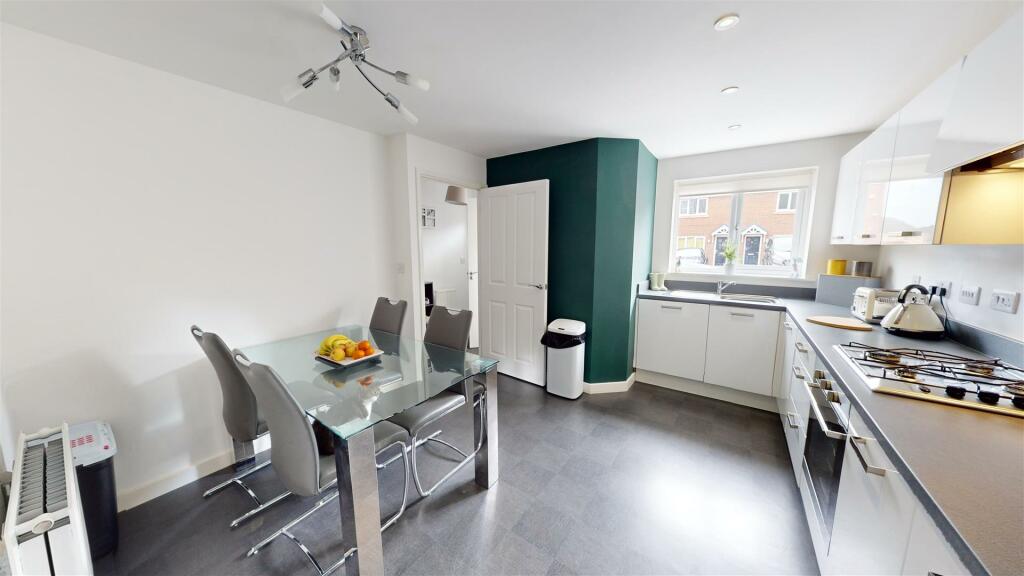
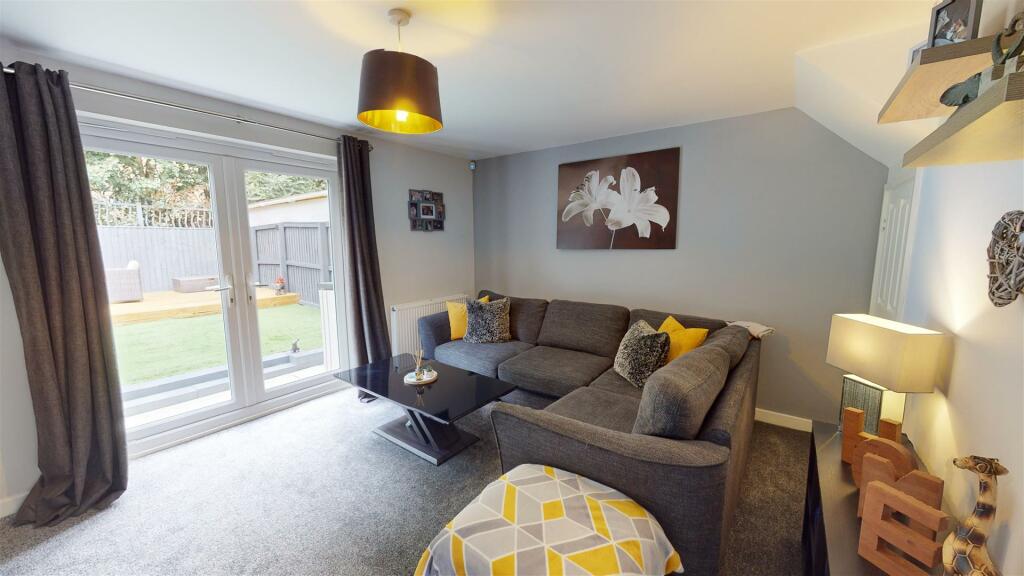
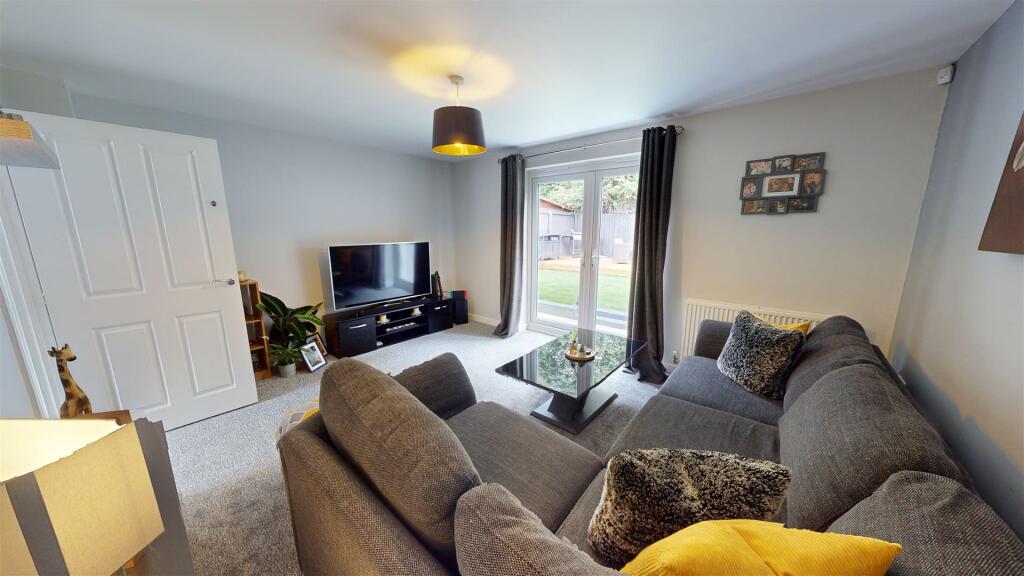
HAMILTON BOWER are pleased to offer FOR SALE this well-presented THREE BEDROOM SEMI-DETACHED FAMILY HOME located on a quiet modern development in Bradford - BD6. With off-street parking for multiple cars, a primary bedroom with en-suite, and open-plan dining kitchen, we expect this property to be popular with family buyers seeking a home in the area. Internally comprising; entrance hall, dining kitchen, lounge, wc, two first floor bedrooms, bathroom, hallway/office area, second floor primary bedroom with en-suite shower room. Externally the property has a driveway offering off-street parking for at least two cars, a well-presented south-facing low-maintenance garden to the rear with decking and patio area, and finally a pebbled front garden running alongside the driveway. The property benefits from gas central heating and double glazing throughout and is available to view immediately.FOR MORE INFORMATION PLEASE CONTACT HAMILTON BOWER TODAYGround Floor - Lounge - Generous lounge to the rear of the property with under-stairs cupboard and access to the garden via double doors.The lounge offers ample room for a large two-piece suite or L-shaped sofa as seen.Dining Kitchen - Well-presented dining kitchen to the front of the property with access through from the entrance hall.The kitchen is fitted with a wide range of matching white units with complementary worktops and splashbacks.Appliances include - hob with overhead extractor, oven/grill, fridge/freezer, washing machine, dishwasher and sink with drainer.Wc - Ground floor WC with frosted glass window and wash basin.First Floor - Bedroom - First floor double bedroom to the rear of the property with a view to the garden.Currently accommodating a high-bed but with ample room for a double bed, side tables and wardrobes.Bedroom - A further double bedroom, with a view to the front of the property.Currently used as a home office but with ample room for a double bed with wardrobes.Hallway/Office - Office area to the end of the first floor, with staircase leading to the second floor primary bedroom.Ideal for those working remotely, with space for a desk with chair as seen.Bathroom - First floor house bathroom with frosted glass window and tiled flooring and splashbacks.Fitted with a matching white three piece suite - bath, wc, wash basin and towel rail.Second Floor - Primary Bedroom - Second floor primary bedroom with a view to the front of the property and accompanying en-suite shower room.Offering ample room for a large bed, side tables, wardrobes and a dressing area.En-Suite - Primary en-suite shower room with eaves storage and velux window.Fitted with a three-piece suite - corner shower, wc, wash basin and towel rail.External - Rear Garden - Low-maintenance garden to the rear of the property with gated side access or access via the double lounge doors.With a patio area leading from the property, a central lawn, and finally a generous decking area ideal for outdoor seating and bbq area as seen.Front - Front garden with central path leading to the front of the property.Mainly pebbled offering good presentation and a low-maintenance approach.The garden runs alongside the driveway which offers off-street parking for a minimum of two cars.BrochuresDenham Drive, BradfordBrochure