Dennithorne Close, Merthyr Tydfil, CF48 3HE
About this home
Property Details: • Type: Detached • Tenure: N/A • Floor Area: N/A
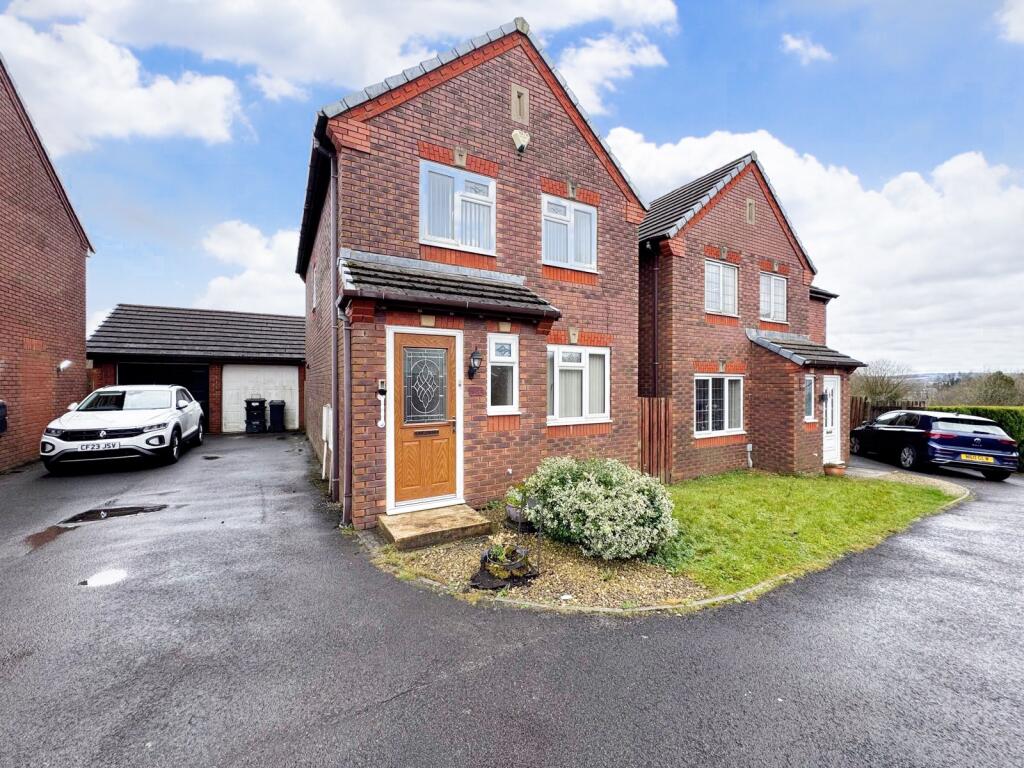
Key Features: • 'Redrow' Three Bedroom Detached with single Garage • Two Reception Rooms including Conservatory • Double Driveway • Upvc Double Glazing & Gas Central Heating • Viewing Recommended • No onward chain • Kitchen/dining room • Low maintenance garden • Far reaching open views • Quiet position, close to all amenities
Location: • Nearest Station: N/A • Distance to Station: N/A
Agent Information: • Address: 7 Broncynon Terrace, Cwmdare, Aberdare, CF44 8RL
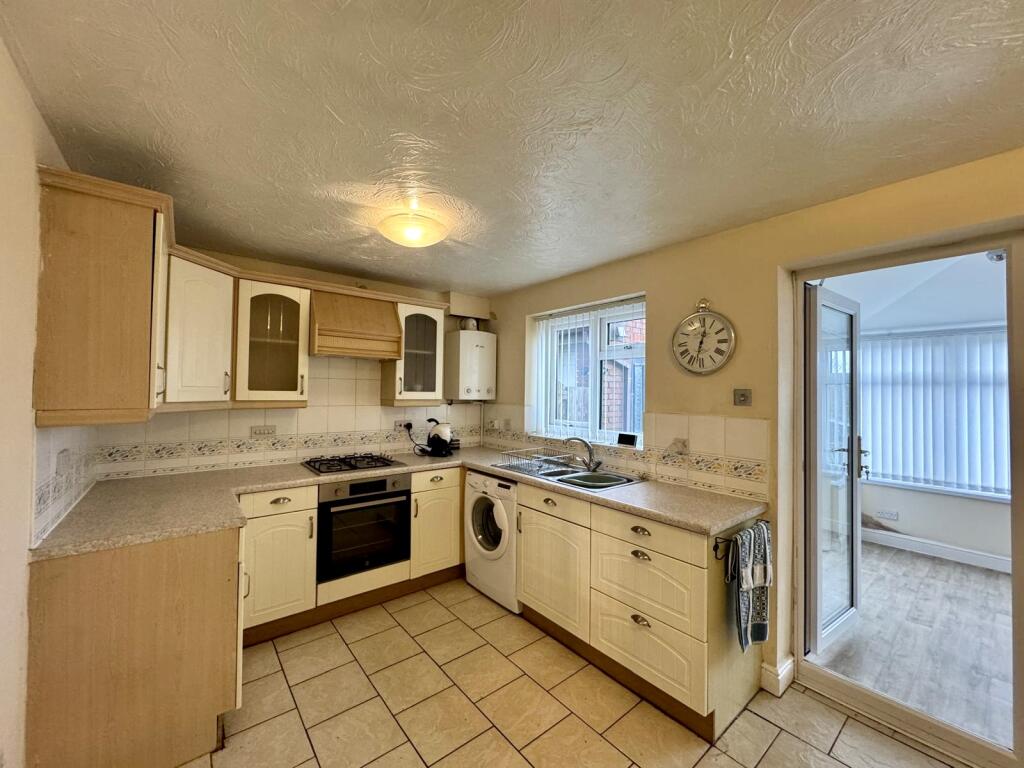
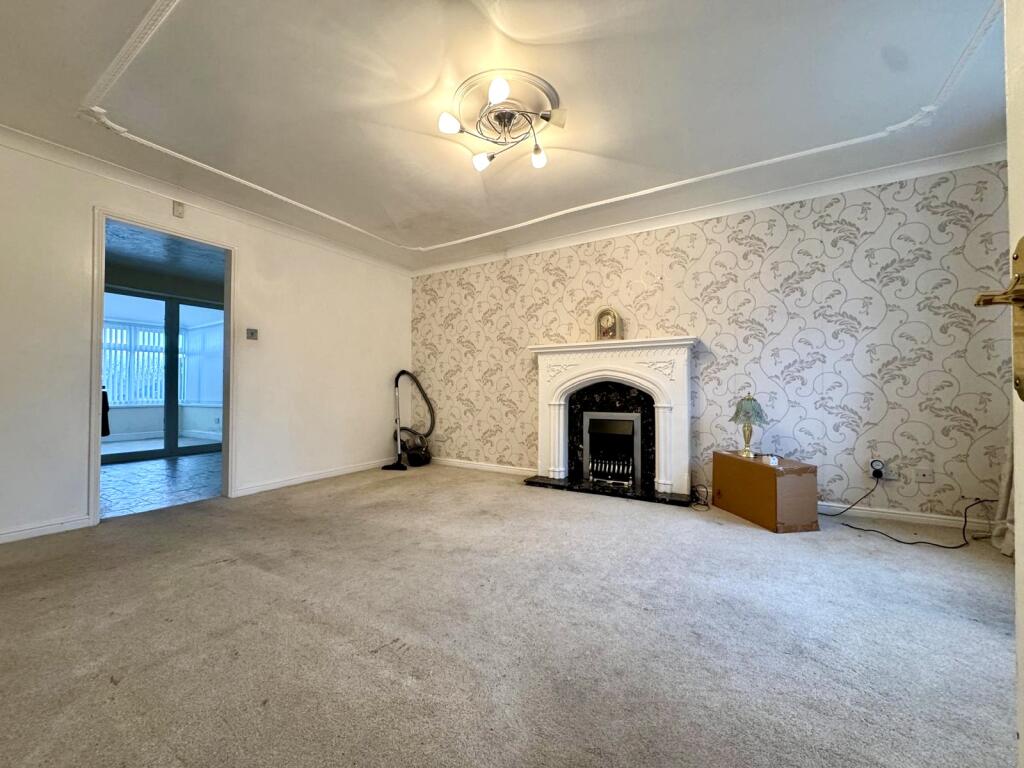
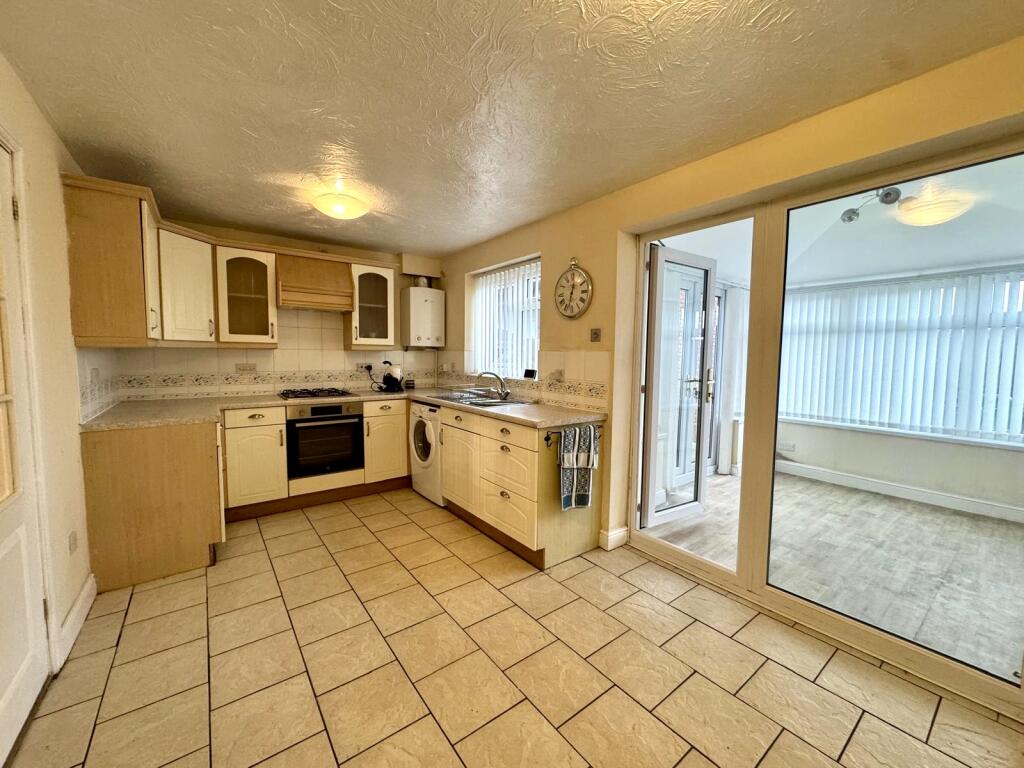
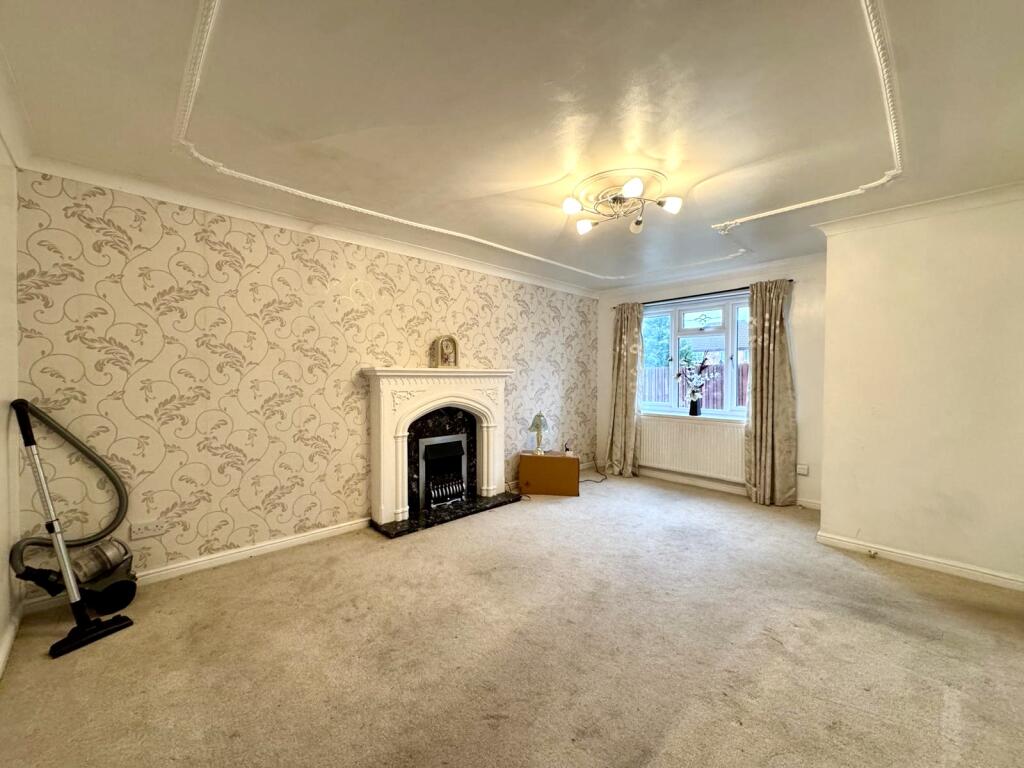
Full Description: Walker and Lewis are pleased to offer for sale this lovely three bedroom detached 'Redrow' family home with single garage set on popular residential development within easy reach of Merthyr Town Centre and has great road links to the A470. The accommodation briefly comprises entrance hall, lounge with feature fire surround, kitchen /dining room, conservatory and cloakroom to the ground floor. To the first floor are three bedrooms plus family bathroom. The property further enjoys gas central heating and upvc double glazing. You have a driveway to front leading to garage and enclosed rear garden. Viewing is highly recommended on this ideal family home.HallwayDoor to hall, access to cloakroom and first floor landing and loungeCloakroomWindow to front, low level wc, wash hand basinLounge5.0m x 3.6m (16'4" x 11'8")Window to front, feature fireplace, under stair storageKitchen/dining room2.7m x 4.6m (8'10" x 15'2")Wall and base units, worktops, sink, built in oven and hob, worktops, windows to rear, french doors to conservatoryConservatory2.9m x 2.6m (9'7" x 8'8")Tiled flooring, windows to rear, French doors to rear gardenLandingAccess to all bedrooms and bathroom, window to side, built in storageBedroom 13.0m x 4.0m (10'0" x 13'3")Two windows to front, built in wardrobesBedroom 22.8m x 2.7m (9'1" x 8'9")Window to rearBedroom 32.6m x 1.9m (8'6" x 6'3")Window to rearBathroomWindow to side, bath, wash hand basin, low level wcFront Driveway and garageDriveway for 2 cars leading to garage with up and over doorsRear gardenPatio area, leading to garden laid with lawn, side gated access