Property Details:
• Type: End of Terrace
• Tenure: N/A
• Floor Area: N/A
Key Features:
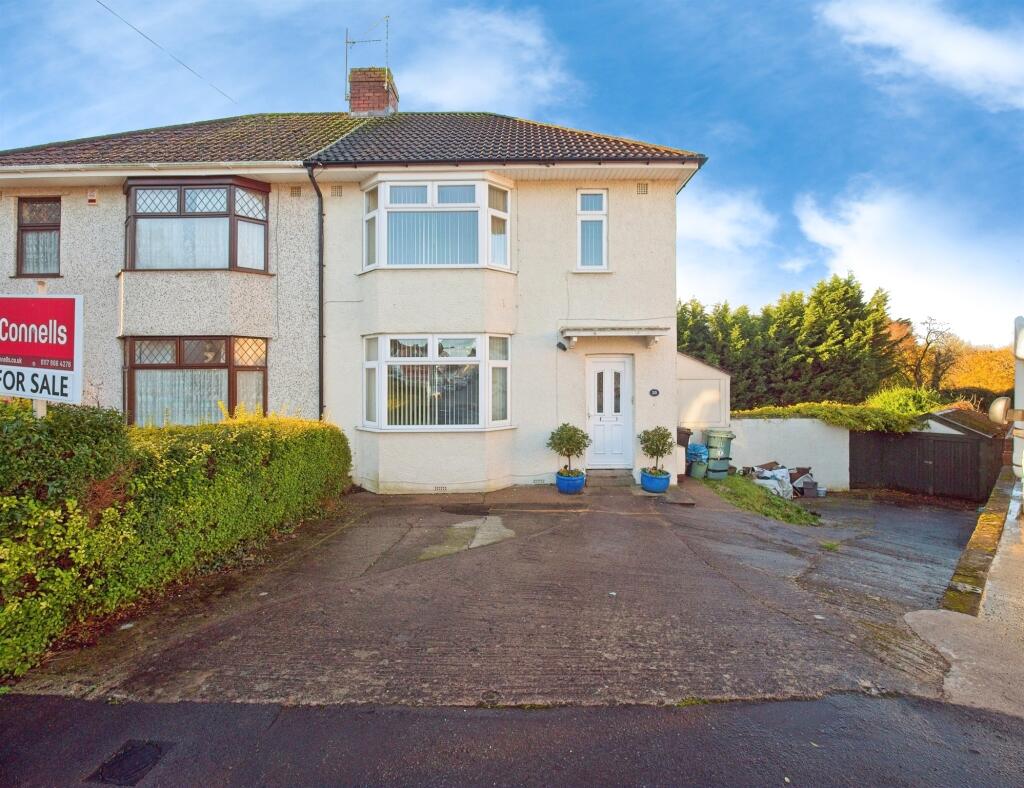
• SEMI-DETACHED
• AMPLE PARKING
• LARGE GARDEN
• SIZEABLE OUTBUILDING
• UTILITY ROOM
• TWO LARGE RECEPTION ROOMS
• CONSERVATORY
• THREE UPSTAIRS BEDROOMS
Location:
• Nearest Station: N/A
• Distance to Station: N/A
Agent Information:
• Address: 243 North Street
Southville
Bristol
Avon
BS3 1JN
Full Description:
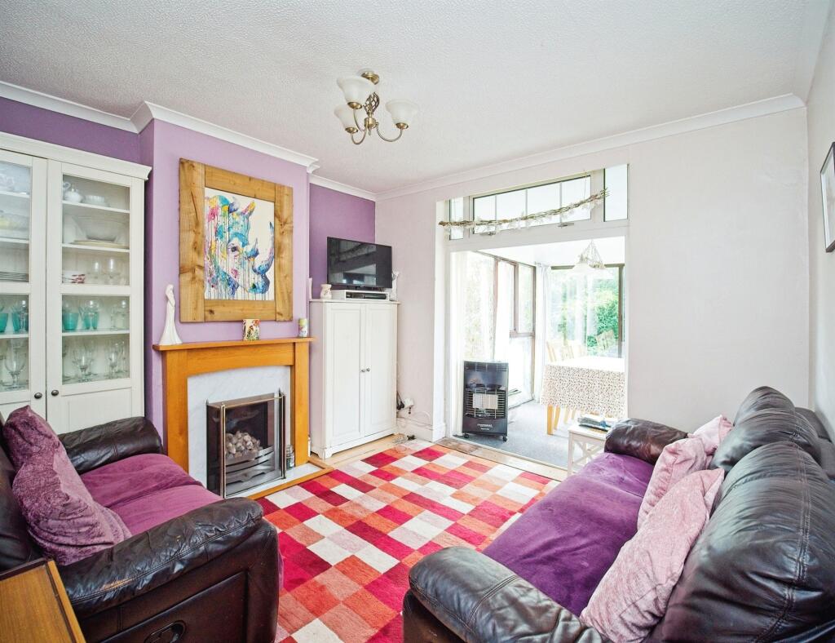
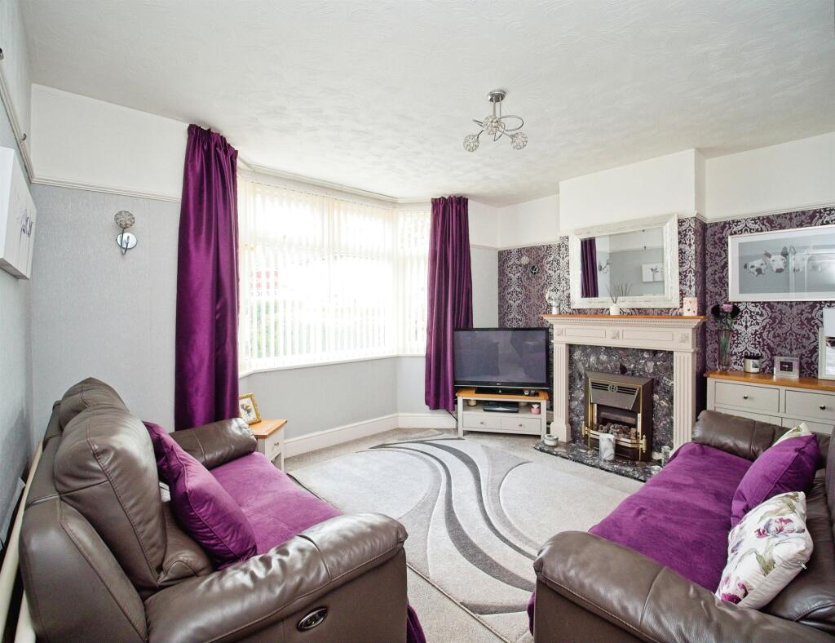
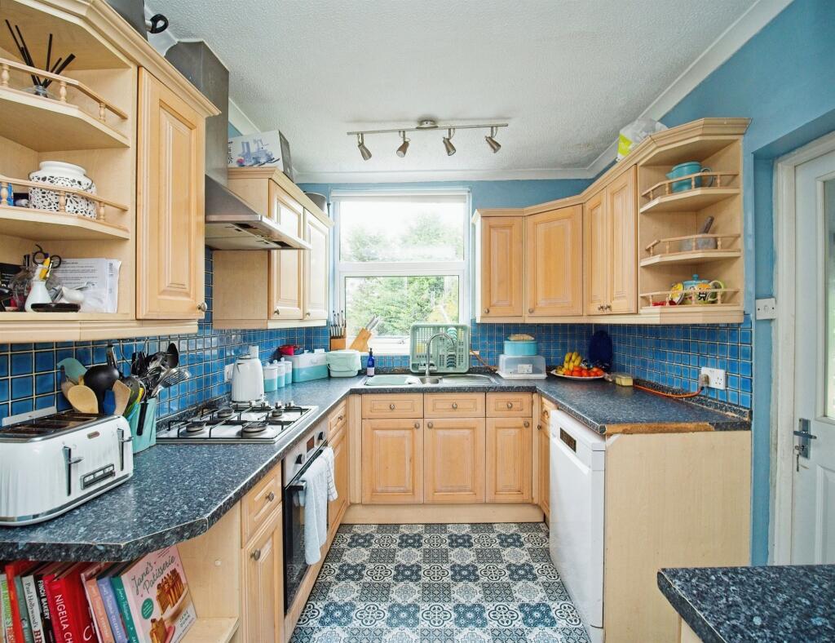
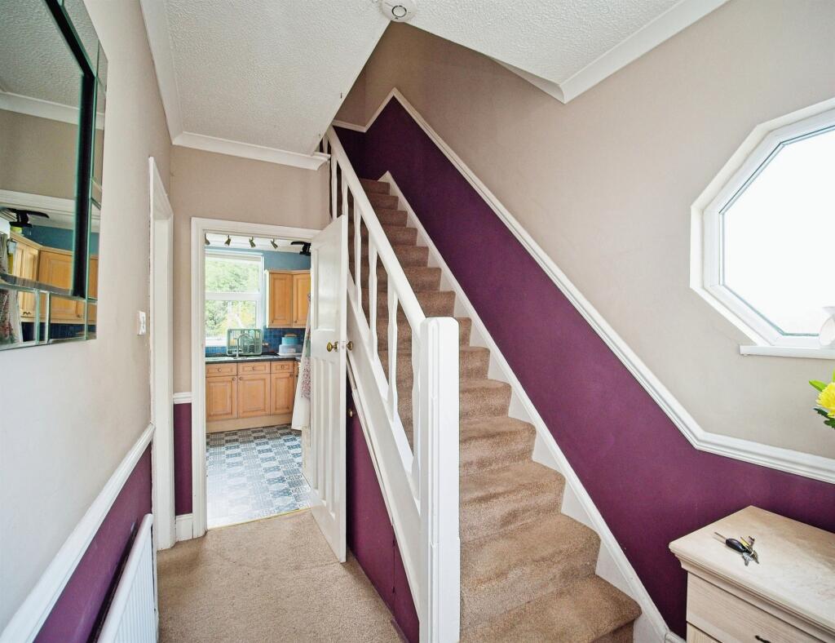
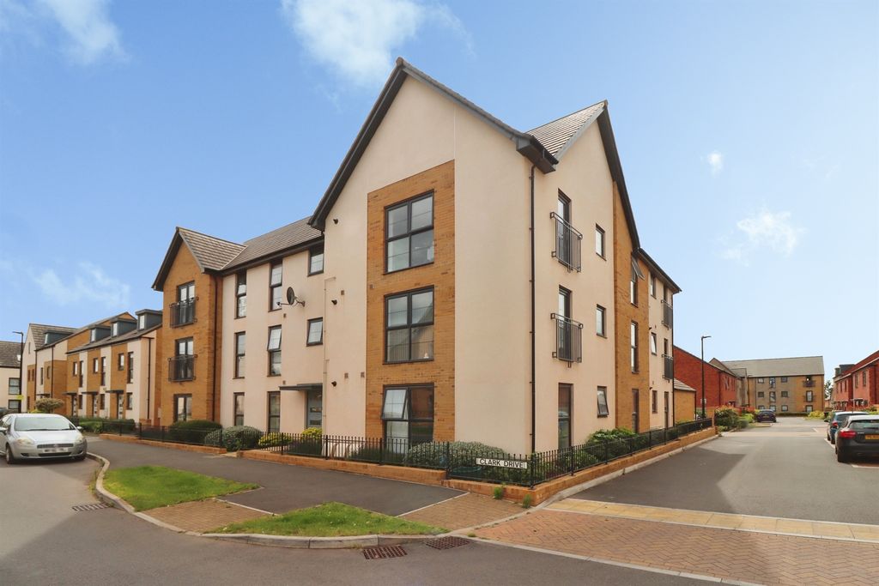
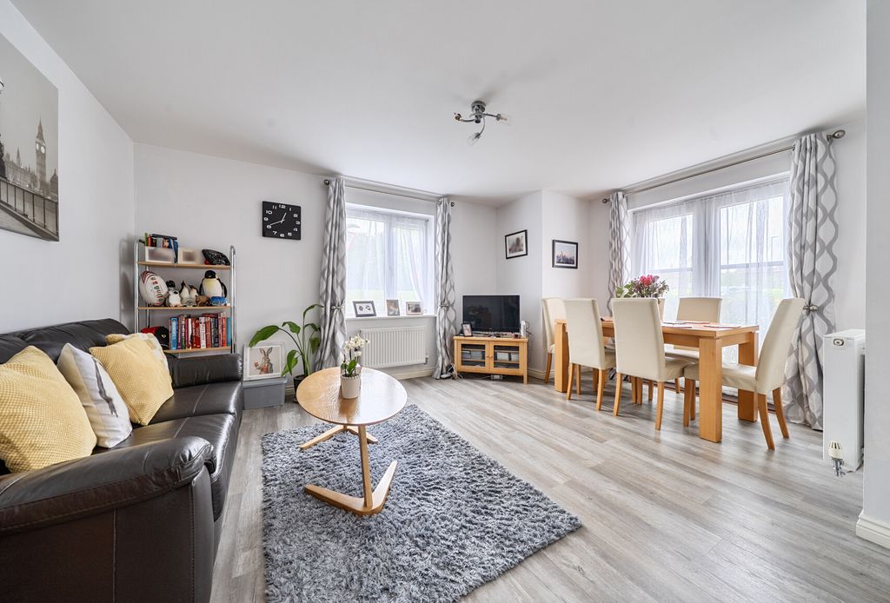
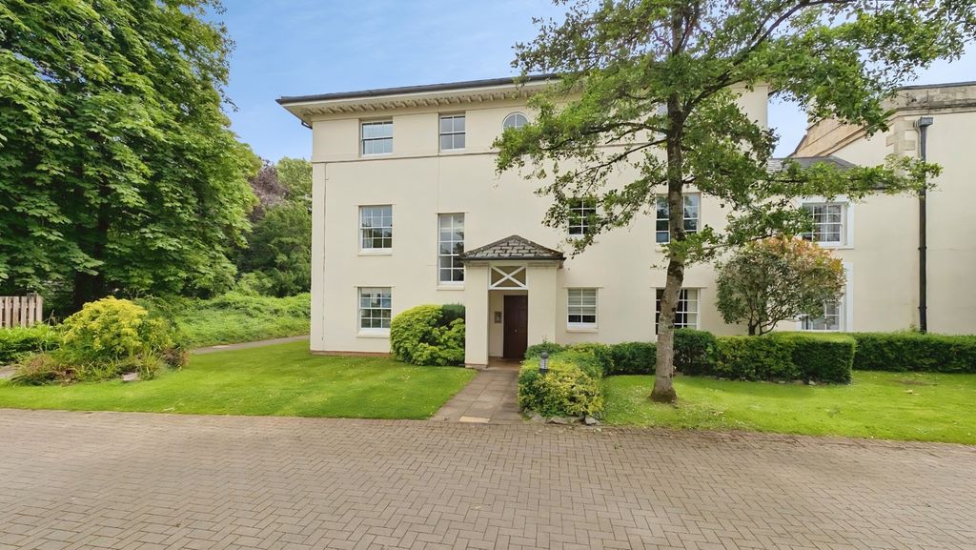
SUMMARYNestled into Dennor Park, a quiet cul-de-sac situated in Hengrove, is this elegant three-bedroom semi-detached home. While it offers the space wanted for families, this property offers a wonderful opportunity for new owners to put their stamp on it without having to break the bank.DESCRIPTIONNestled into Dennor Park, a quiet cul-de-sac situated in Hengrove, is this elegant three-bedroom semi-detached home. While it offers the space wanted for families, this property offers a wonderful opportunity for new owners to put their stamp on it without having to break the bank, as the accommodation includes ample living space and presents a brilliant canvas for personalization. With an overall square footage of just over 990, the property boasts three upstairs bedrooms; with the main room including built-in wardrobes, a functional kitchen with good worktop space, a bathroom suite, great family lounge with gas fire, and a large reception room that flows onto a sunny conservatory through sliding doors. The conservatory at the rear overlooks the garden and provides a beautiful space for relaxing with a morning coffee or evening drink.Entrance Hall Lounge 13' 5" x 12' 6" ( 4.09m x 3.81m )Gas fireplace. double glazed window to front.Dining Room 11' 4" x 10' 5" ( 3.45m x 3.17m )Kitchen 8' 7" x 11' 2" ( 2.62m x 3.40m )Gas oven and hob, sink unit, double glazed window to rear.Utility Room 9' 8" x 6' 1" ( 2.95m x 1.85m )Conservatory 7' 7" x 7' 8" ( 2.31m x 2.34m )Double glazed conservatory adding an extra reception room.Bedroom One 10' 9" x 12' 4" ( 3.28m x 3.76m )Double glazed window to front.Bedroom Two 10' 6" x 12' 2" ( 3.20m x 3.71m )Airing cupboard with Worcester Bosch boiler, double glazed window to rear.Bedroom Three 8' 8" x 8' 8" ( 2.64m x 2.64m )Double glazed window to front. built in wardrobe.Bathroom 3 piece bath suite, Double glazed misted window.Front Garden Driveway to front. Sloping downward to side.Rear Garden Small patio area, rest laid to lawn, greenhouse, outbuilding.Outbuilding 14' 2" x 13' 10" ( 4.32m x 4.22m )Wooden structure. Flat roof.1. MONEY LAUNDERING REGULATIONS - Intending purchasers will be asked to produce identification documentation at a later stage and we would ask for your co-operation in order that there will be no delay in agreeing the sale.
2: These particulars do not constitute part or all of an offer or contract.
3: The measurements indicated are supplied for guidance only and as such must be considered incorrect.
4: Potential buyers are advised to recheck the measurements before committing to any expense.
5: Connells has not tested any apparatus, equipment, fixtures, fittings or services and it is the buyers interests to check the working condition of any appliances.
6: Connells has not sought to verify the legal title of the property and the buyers must obtain verification from their solicitor.BrochuresFull Details