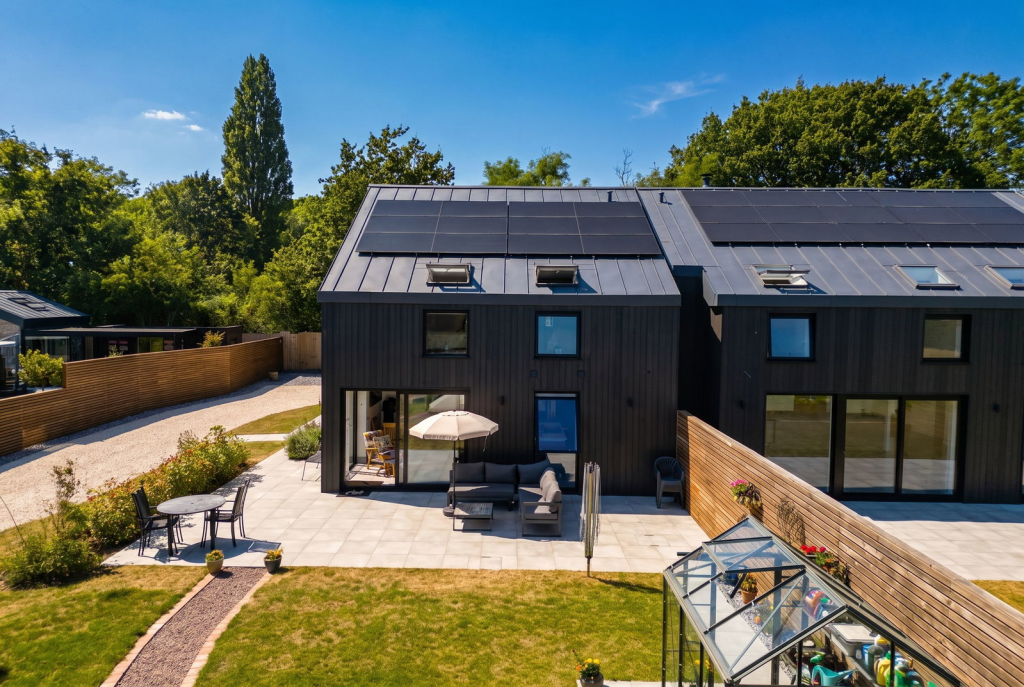
Property Details:
• Type: Detached
• Tenure: FREEHOLD
• Floor Area: N/A
Key Features:
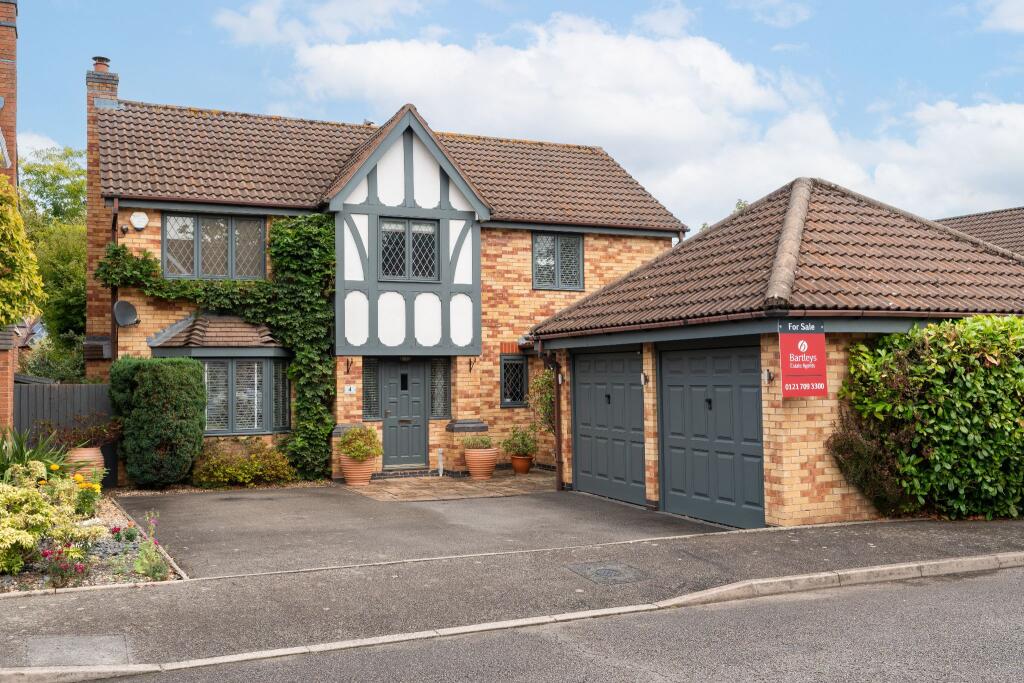
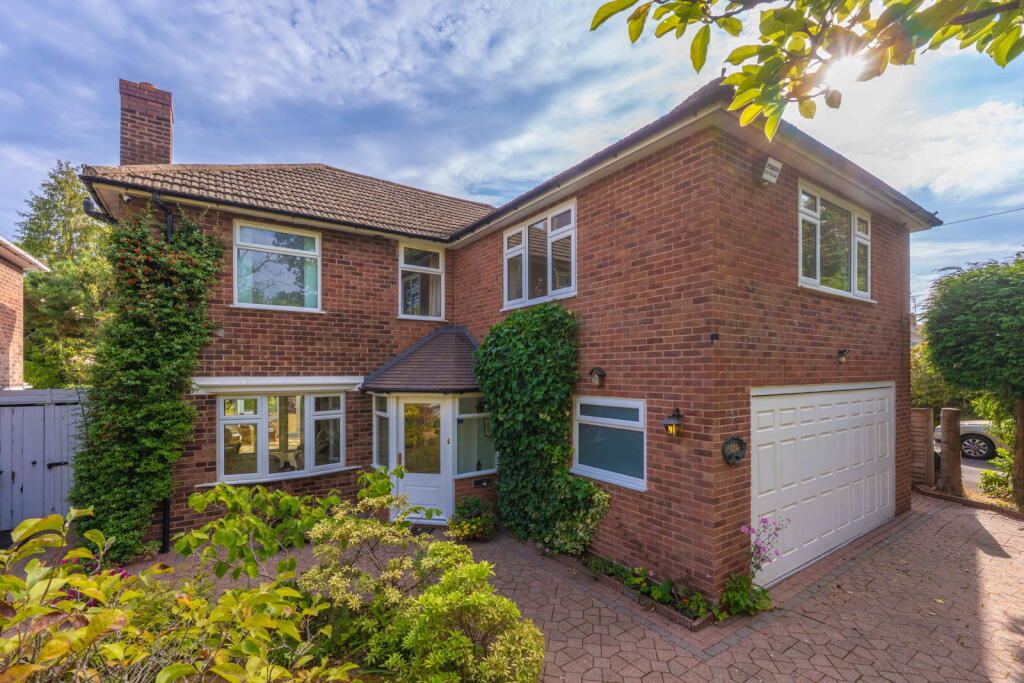
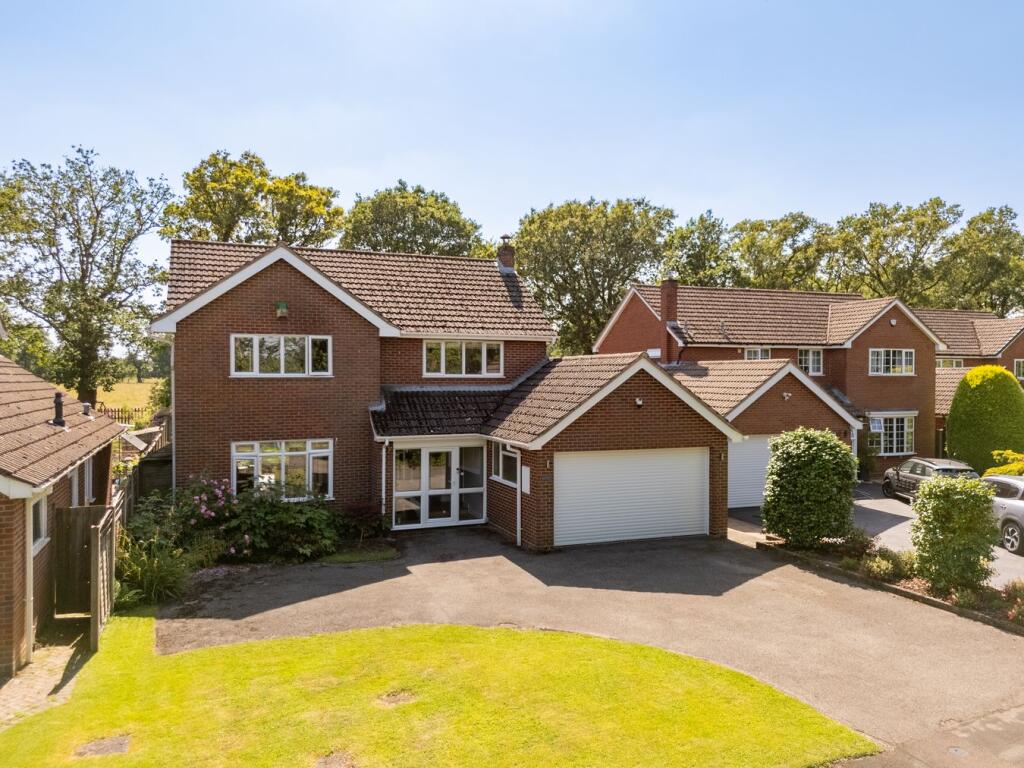
• A Beautifully Presented Detached Family Home
• Four Double Bedrooms
• Catchment for Arden Academy
• Wonderful Open Plan Kitchen/Diner
• Family Room & Study/Snug
• Detached Double Garage
• No Chain
• Council Tax Band G
Location:
• Nearest Station: Dorridge Station
• Distance to Station: 0.6521278303216621 miles
Agent Information:
• Address: 2 Manor Walk
High Street
Solihull
B91 3SX
Full Description:
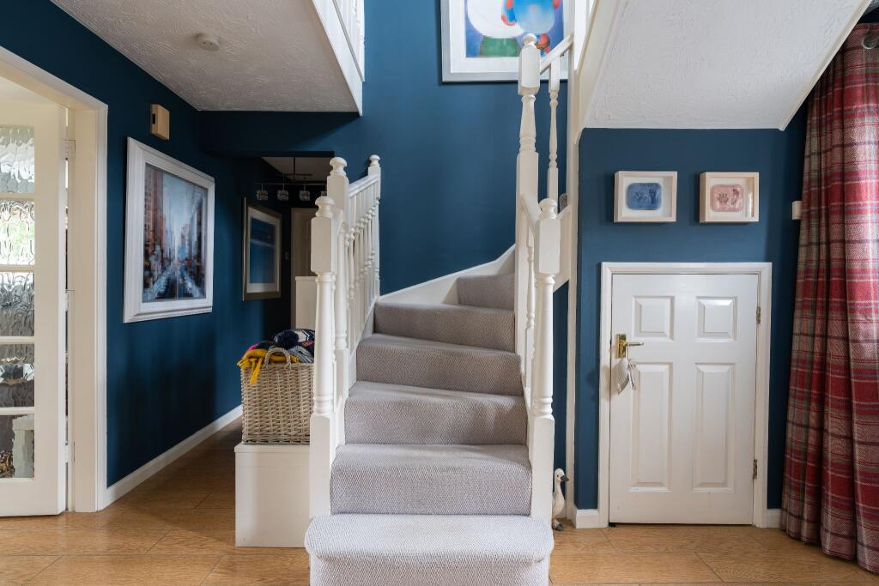
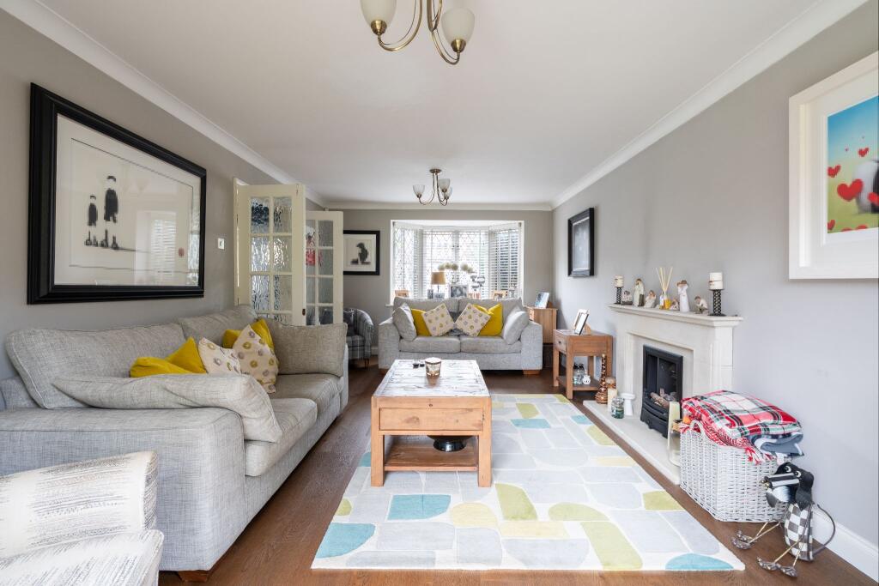
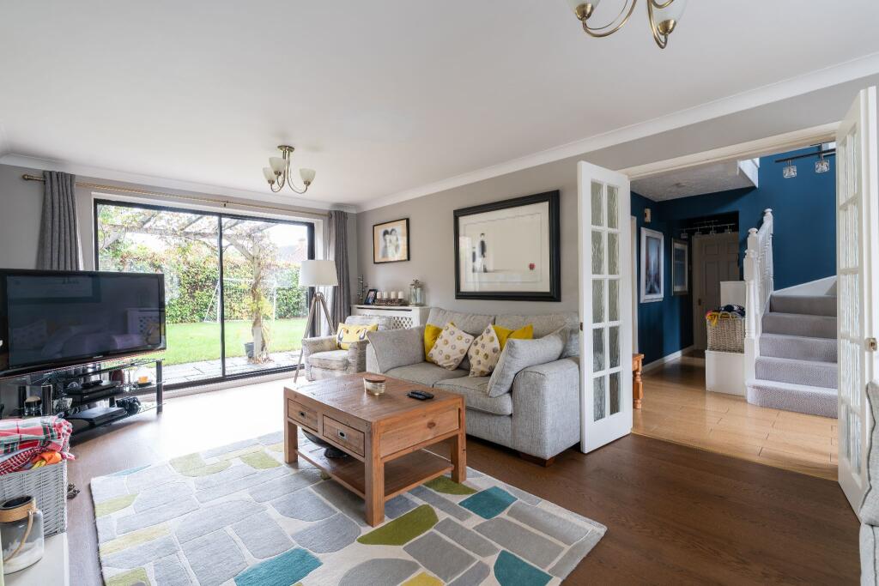
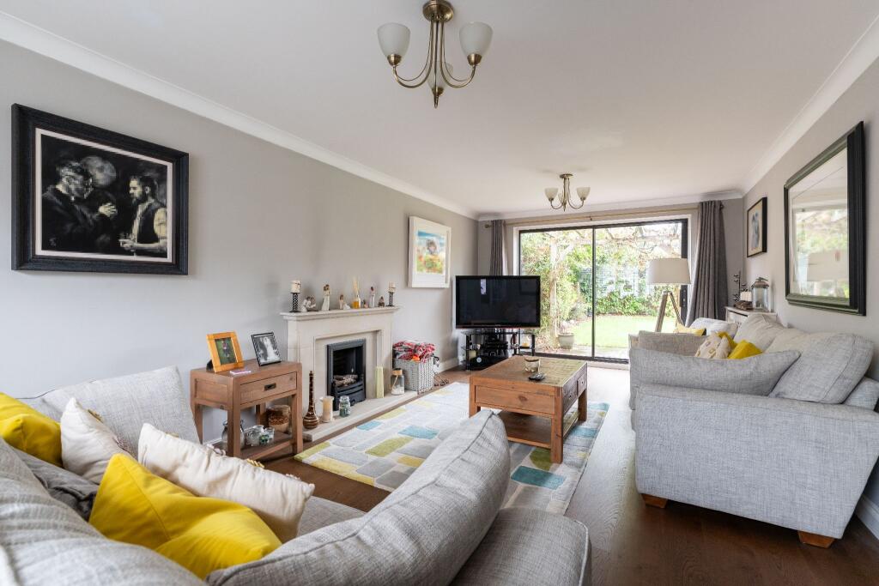
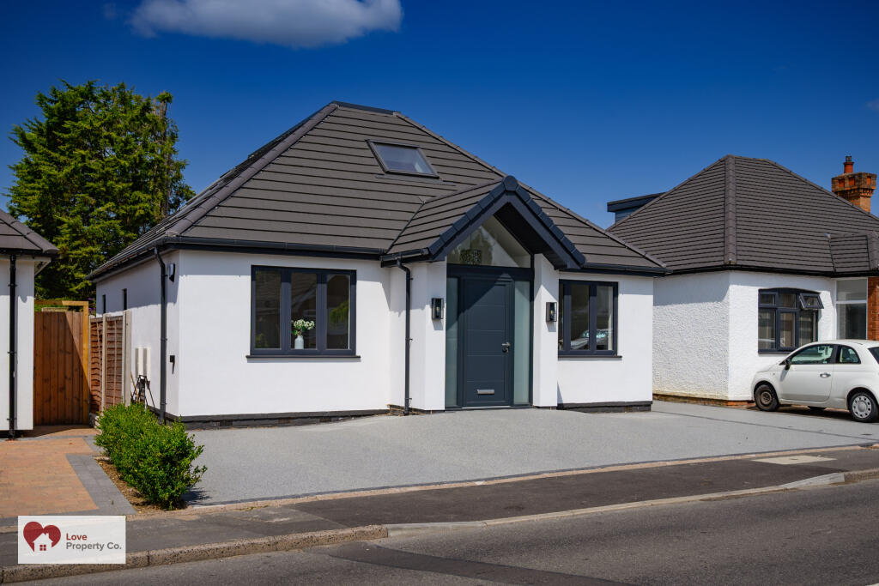
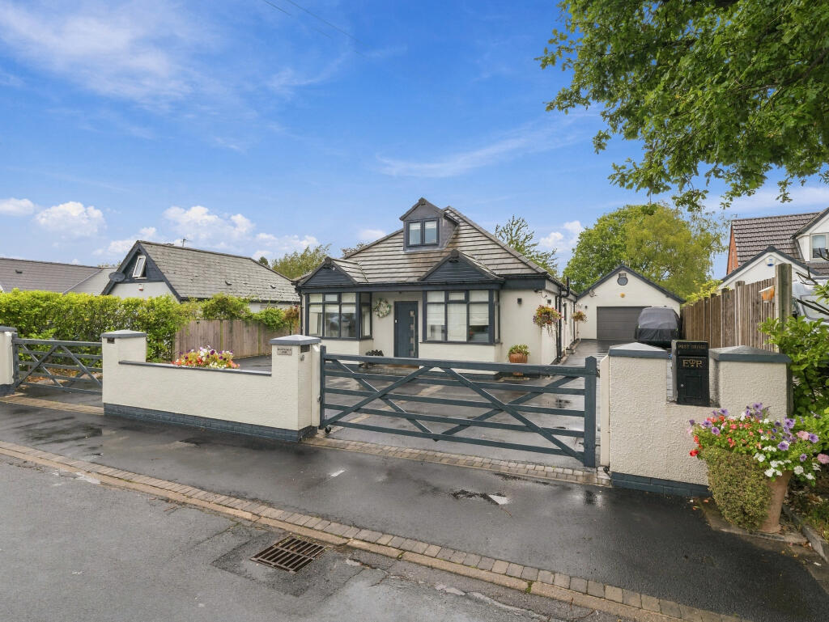
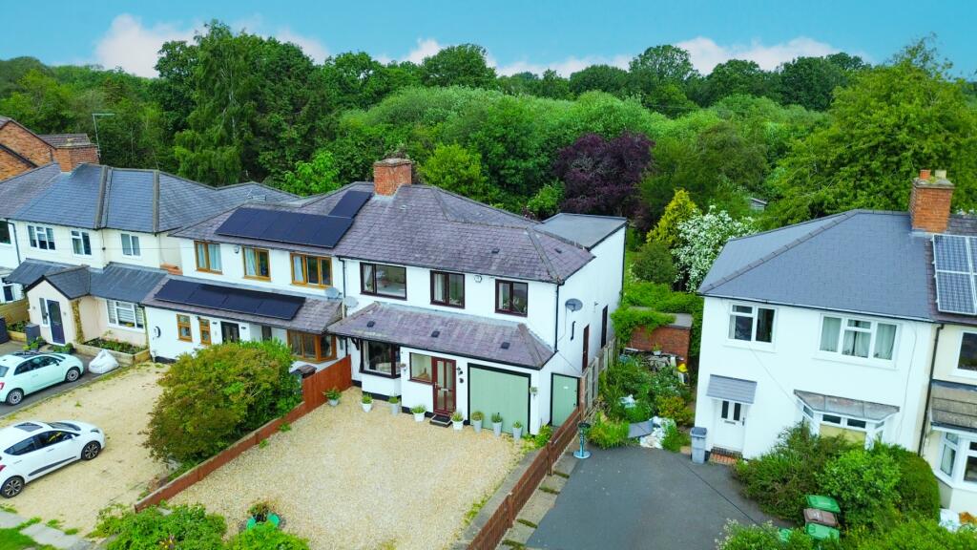
<p>This beautifully presented four double bedroom detached property which offers spacious accommodation is set on a highly sought after and quiet cul-de-sac in Dorridge. The ground floor accommodation is accessed via a welcoming entrance hallway connecting all reception rooms that consists of an open plan kitchen / diner. The remainder of the ground floor is made up of a spacious dual aspect living room with sliding doors opening out to the rear garden, study/snug, practical utility room with fitted units & separate downstairs cloakroom/wc. The first floor is made up of four bedrooms, one of which is a generously sized principal bedroom with a modern ensuite. The remaining bedrooms are all good-sized doubles with a well-appointed family bathroom. Outside the property enjoys a lawned rear garden with a patio seating area and a double garage. No Chain.</p><p>APPROACH</p><p>Via a large driveway enabling off-road parking leading to a covered storm porch entrance.</p><p><br /></p><p>ENTRANCE HALL</p><p>Porcelanosa ceramic tiled floor, single panel radiator, two ceiling light points, doors radiating off to lounge, kitchen, snug, cloakroom / WC, stairs rising to first floor landing with storage underneath.</p><p><br /></p><p>CLOAKROOM / WC</p><p>Close coupled WC with hand wash basin, chrome towel radiator, Porcelanosa ceramic tiled floor, ceiling light point, lead double glazed window to the front aspect</p><p><br /></p><p>LOUNGE</p><p>23' 11" (7.3M) X 11' 6" (3.5M)</p><p>Ornamental stone fireplace with log-effect fire, double panel radiator, two ceiling light points, Porcelanosa flooring, double glazed bay window to the front aspect sliding patio doors to the rear garden.</p><p><br /></p><p>DINING KITCHEN</p><p>21' 12" (6.7M) X 14' 1" (4.3M) INTO BAY MAXIMUM</p><p>REDUCING TO 9' 10" (3M)</p><p>A well-appointed kitchen is comprehensively fitted with a range of wall and base units with roll top work surfaces , ceramic tiling to splashbacks, integrated four ring gas hob, double oven, Bosch dishwasher, ceiling light point, double glazed window to the rear aspect,Porcelanosa ceramic tiled floor leading through to inner lobby and utility.</p><p><br /></p><p>DINING AREA</p><p>Porcelanosa ceramic tiled floor, double panel radiator, ceiling light point, large bay window overlooking the rear garden.</p><p><br /></p><p>INNER LOBBY</p><p>Single panel radiator, ceiling light point, door garden and door to utility and hallway.</p><p><br /></p><p>UTILITY</p><p>5' 11" (1.8M) X 5' 3" (1.6M)</p><p>Space for a washing machine and separate dryer with work surfaces over, Porcelanosa ceramic tiled flooring, wall-mounted Worcester combi boiler, single panel radiator, ceiling light point, double glazed window to the side aspect.</p><p><br /></p><p>SNUG / STUDY</p><p>8' 10" (2.7M) X 6' 11" (2.1M)</p><p>Double panel radiator, ceiling light point, double glazed window to the front aspect.</p><p><br /></p><p>FIRST FLOOR LANDING</p><p>Loft access, doors to Master bedroom, bedroom two, bedroom three, bedroom four and bathroom, double panel radiator and double glazed window to front aspect</p><p><br /></p><p>MASTER BEDROOM (FRONT)</p><p>12' 10" (3.9M) X11' 10" (3.6M)</p><p>Single panel radiator, ceiling light point, double glazed window to the front aspect, built-in wardrobes, door to:-</p><p><br /></p><p>ENSUITE</p><p>9' 2" (2.8M) X 6' 11" (2.1M)</p><p>A large modern Porcelanosa ensuite comprises a pedestal hand wash basin, low level flush WC, shower enclosure with thermostatic shower unit over, Porcelanosa complementary tiling to walls and floors, chrome towel radiator, obscure double glazed windows to the rear and side aspects.</p><p><br /></p><p>BEDROOM TWO (REAR)</p><p>11' 2" (3.4M) X 8' 10" (2.7M)</p><p>Single panel radiator, ceiling light point, built-in wardrobes, double glazed window to the rear aspect.</p><p><br /></p><p>BEDROOM THREE (REAR)</p><p>10' 2" (3.1M) X 9' 2" (2.8M)</p><p>Wood-effect flooring, single panel radiator, ceiling light point, double glazed window to the rear aspect.</p><p><br /></p><p>BEDROOM FOUR (FRONT)</p><p>12' 2" (3.7M) X 7' 3" (2.2M)</p><p>Single panel radiator, ceiling light point, fitted wardrobe, double glazed window to the front aspect.</p><p><br /></p><p>MODERN BATHROOM (REAR)</p><p>7' 10" (2.4M) X 6' 7" (2M)</p><p>A beautifully appointed bathroom comprises low level flush WC, hand wash basin with vanity cupboard, panel bath with thermostatic shower unit over, complementary ceramic tiling to walls and floors, ceiling spotlights, obscure double glazed window to the rear aspect.</p><p><br /></p><p>PRIVATE GARDEN</p><p>A private rear garden enjoys a good degree of privacy is screened by mature hedges and trees and is mostly laid to lawn with a paved patio that extends to the side of the property with access to the garage via a personal door with outside water supply and gated access to the front and a garden shed.</p><p><br /></p><p>DOUBLE GARAGE</p><p>17' 9" (5.4M) X 17' 1" (5.2M)</p><p>54 0 X 5 20</p><p>Power, lighting and overhead storage.</p><p><br /></p><p>TENURE</p><p>We have been advised that the property is Freehold. This is subject to verification by our Solicitor.</p><p><br /></p><p><br /></p><p><br /></p><p><br /></p><p><br /></p><p><br /></p>