Property Details:
• Type: Terraced
• Tenure: N/A
• Floor Area: N/A
Key Features:
• Landlords Investment Opportunity
• Being Sold with a Sitting Tenant
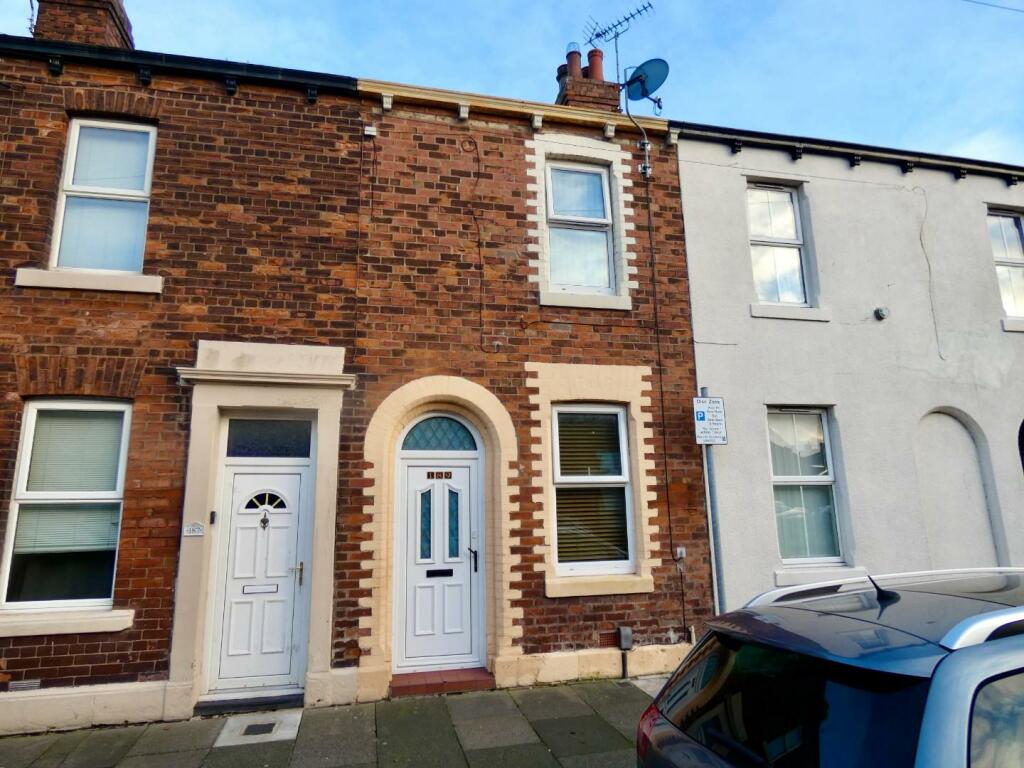
• Mid-Terraced House
• Well Presented Throughout
• Popular Denton Holme Location
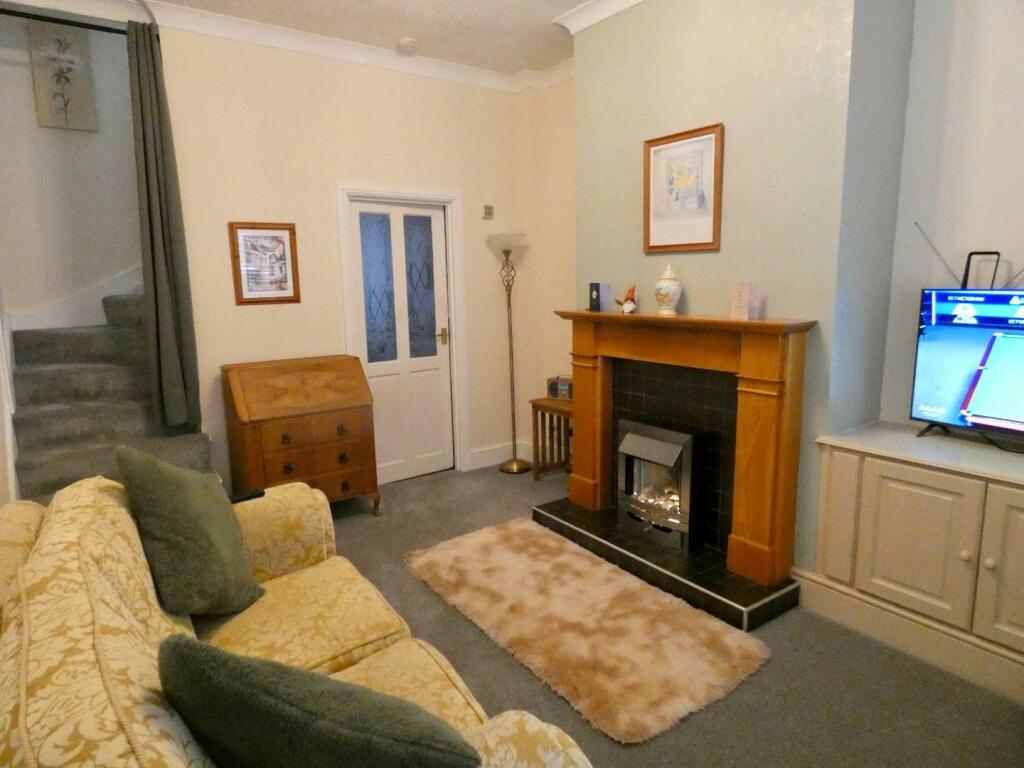
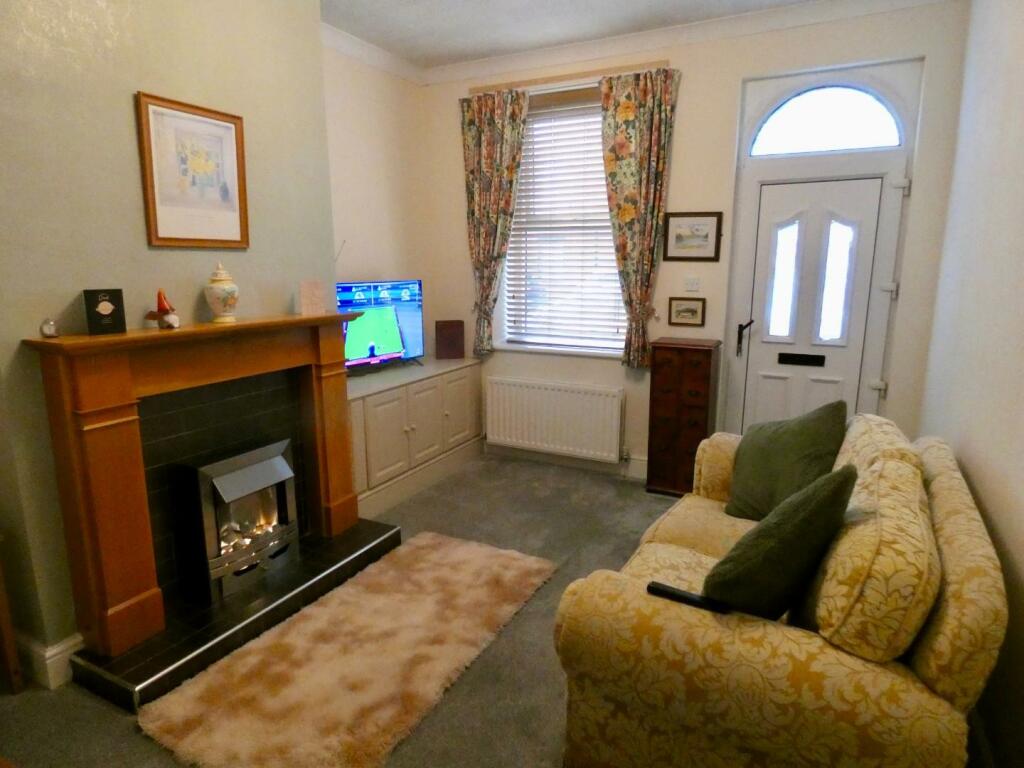
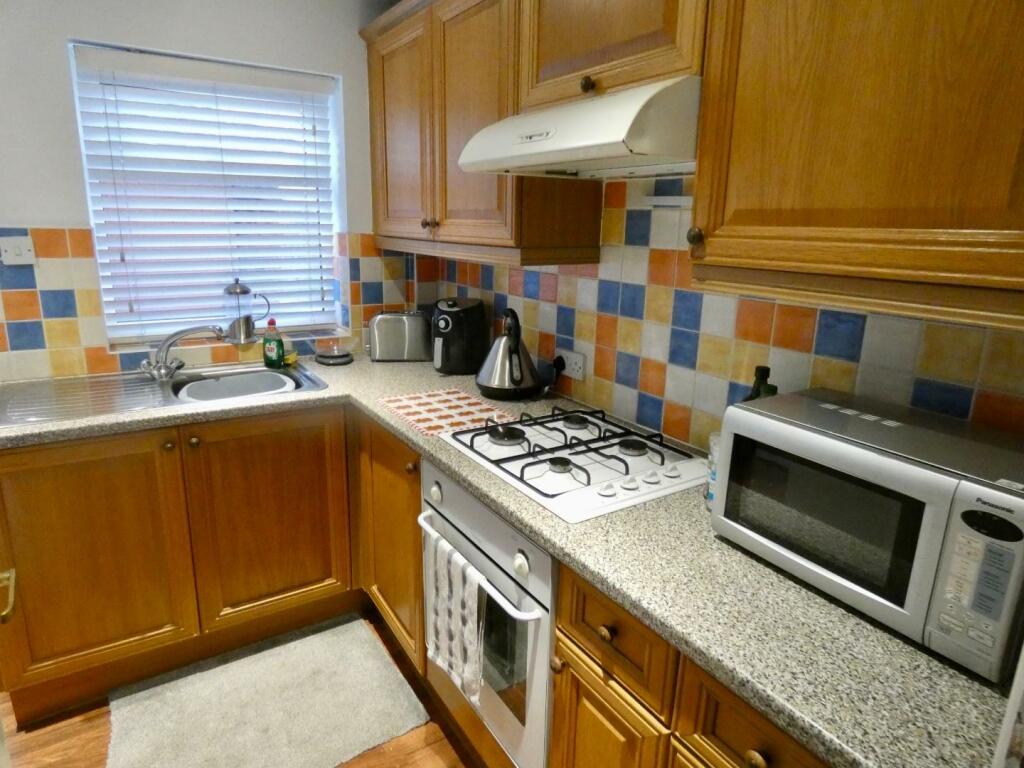
• Living Room & Kitchen
• Double Bedroom & Bathroom Upstairs
• Close to Local Amenities
• Central Heating & Double Glazing
• EPC - D
Location:
• Nearest Station: N/A
• Distance to Station: N/A
Agent Information:
• Address: 56 Warwick Road,
Carlisle,
Cumbria,
CA1 1DR
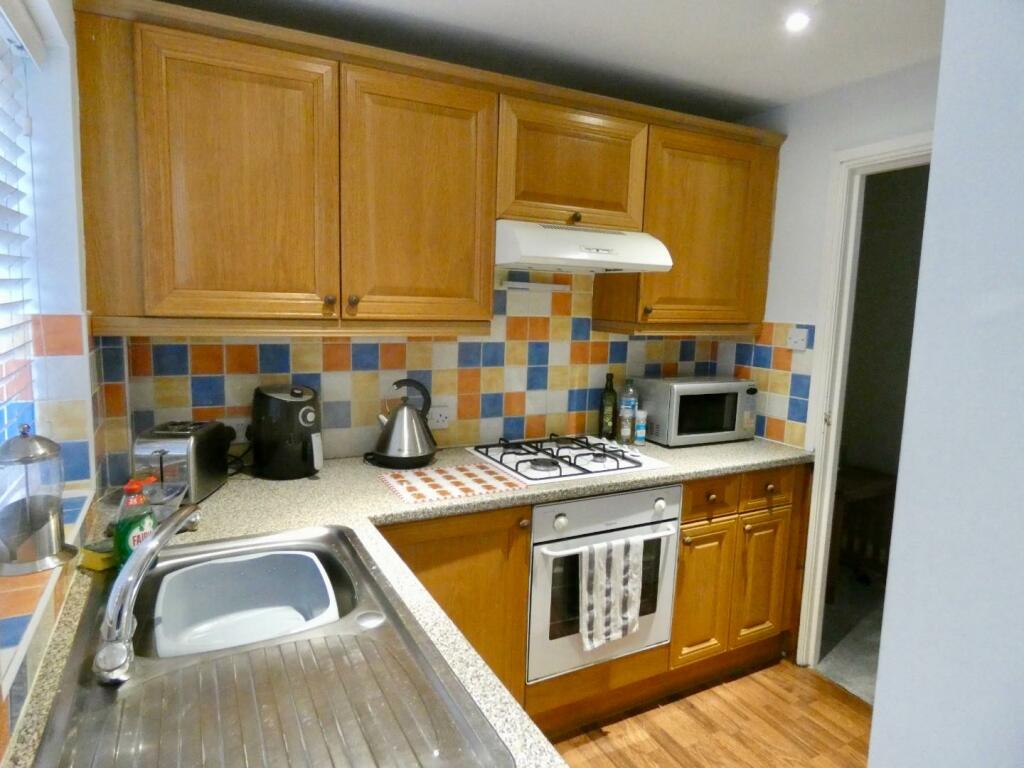
Full Description:
LANDLORDS INVESTMENT OPPORTUNITY - This one-bedroom mid-terraced home is being sold with a sitting tenant, currently generating a yield of 7% with an income of £450pcm. The accommodation is well presented throughout and is located conveniently within Denton Holme, close to an array of conveniences and the City Centre. Contact Hunters today for further information on this investment opportunity.The accommodation briefly comprises living room and kitchen to the ground floor with a landing, double bedroom and bathroom to the first floor. Double glazing and gas central heating. EPC - D and Council Tax Band - A.Located in the popular Urban Village of Denton Holme which boasts a variety of amenities, including local convenience stores, entertainment venues, florist, take-away restaurants and a reputable primary school. The walk into the city centre takes around 10 minutes, with beautiful river walks on the doorstep of Denton Holme. Access to the City Bypass via Dalston Road or Wigton Road within 10 minutes’ drive or through the City to the M6 motorway within 15 minutes.Living Room - 4.17m x 2.84m (13'8" x 9'4") - Entrance door from the front with internal door to the kitchen. Double glazed window to the front aspect, fireplace and stairs leading up to the first floor. Radiator.Kitchen - 3.25m x 2.41m (10'8" x 7'11") - Fitted kitchen with base and wall units, integrated gas hob and electric oven, sink and drainer, tiled splashbacks, double glazed window and door leading out to the rear. Radiator. Measurements to the maximum points.Landing - Stairs up from the ground floor with internal doors to the bedroom and bathroom. Double glazed window.Bedroom One - 2.95m x 2.84m (9'8" x 9'4") - Double glazed window to the front aspect. Built in storage cupboard. Radiator.Bathroom - 2.16m x 1.96m (7'1" x 6'5") - Three piece suite comprising WC, wash hand basin and bath with electric shower over. Radiator. Measurements to the maximum points.External - The Vendor has advised he believes the paved area to the rear is shared.BrochuresDenton Street, Carlisle, CA2