Log in Sign up
Back to search Home Countries United Kingdom Derby Avenue, Upminster
£399,995

Derby Avenue, Upminster

Derby Avenue, Upminster
2 beds 1 baths Semi-detached bungalow

About this home

Property Details: - Type: Semi-detached bungalow - Bedrooms: 2 - Bathrooms: 1

Agent: Ashton & Perkins - Romford Phone: 01708 573656

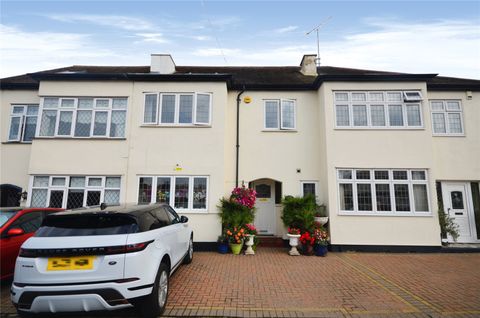
<strong></strong> <strong></strong> Chain free! We are pleased to offer this 2 bedroom semi detached bungalow in need of some modernisation but located perfectly for Upminster Bridge Station, local amenities and both Upminster and Hornchurch town centres. Backing onto allotments and not being overlooked, the main residence offers 2 double bedrooms with a decent size kitchen and living room opening up on to a decked area of the garden. Whether your downsizing or looking to take advantage and extend, this could be the property for you! Call today and arrange your viewing. <br/><br/>A good size frontage and room to side to extend lead you to the front open porch and front door into....<br/><br/>Hallway;<br/>Modern decor, carpeted flooring, radiator, ceiling lighting<br/><br/>Bedroom 1; 4.6m x 3.2m<br/>Located at the front of the property, bedroom 1 offers lots of natural light via the double glazed suntrap windows. Ample space for furnishings, radiator, carpeted flooring and ceiling light<br/><br/>Bedroom 2; 3m x 2m<br/>Situated to the side of the property bedroom 2 offers neutral decor with laminate flooring. Radiator, double glazed windows and ceiling lighting<br/><br/>Bathroom;<br/>Fully tiled walls with a vinyl flooring and 3 piece suite consisting of panelled bath with seperate electric shower over and shower screen plus curtain. Matching wash hand basin and low level w/c. Obscured double glazed window to front, radiator and ceiling lighting. <br/><br/>Living room; 4.2m x 3.2m<br/>A very good size living room overlooking the rear garden and providing access directly out to a decked terrace perfect for entertaining or enjoying the south west facing garden sunshine! Carpeted flooring, neutral decor, corner fireplace, radiator and ceiling lighting<br/><br/>Kitchen; 3.3m x 2.8m<br/>Also located at the rear, the kitchen offers a good selection of wall and base units with rolltop worksurface and stainless steel sink inset. Free standing gas cooker with extractor over. Splash back tiling with remainder painted. Ideal combi boiler located in cupboard, double glazed window and door into rear garden. <br/><br/>Garden; Approx 60ft<br/>Unoverlooked and backing on to allotments, the rear garden has established trees and shrubs with remainder laid to lawn. A decked terrace and steps from the kitchen and living room, in need of renewing, provides space for an extension (stpp) or renewed entertaining area. <br/>Side access.<br/><br/>EPC - D<br/>Council tax - D

Property facts

Property type
Semi-detached bungalow
Bedrooms
2
Bathrooms
1
Days on market
0 days

Location

Approximate location · exact address shared on inquiry

Similar homes nearby

Fieldwood Way, Bulphan, Upminster
For Sale
£750,000
Fieldwood Way, Bulphan, Upminster
3 bd 3 ba Detached house
Upminster
Listed by Keith Ashton Estate Agents - Brentwood
Folkes Lane, Upminster
For Sale
£1,250,000
Folkes Lane, Upminster
6 bd 3 ba Detached house
Upminster
Listed by Lux Homes - Hornchurch
Argyle Gardens, Upminster, Essex RM14
For Rent
£2,400/mo
Argyle Gardens, Upminster, Essex RM14
3 bd
Upminster
Listed by Zoopla Agent
£399,995
2 bd · 1 ba
Contact agent
A&
Ashton & Perkins - Romford
Contact this agent
Log in Sign up