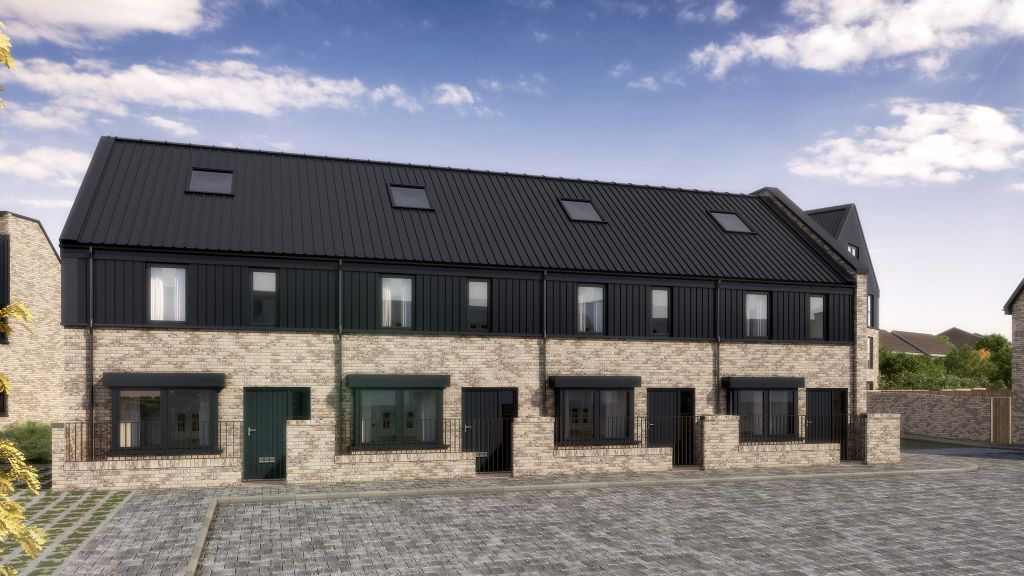
For Sale
£220,000
Acorn Drive, Belper
3 bd
1 ba
Detached house
Belper
Listed by Burchell Edwards - Belper


Only details supplied with this listing are shown. Ask the listing contact to confirm measurements, taxes and costs.
Property Details: • Type: Terraced • Tenure: N/A • Floor Area: N/A
Key Features:
Location: • Nearest Station: N/A • Distance to Station: N/A
Agent Information: • Address: The Studio Queen Street Belper DE56 1NR
Full Description: Offered with vacant possession/ no chain. The beautifully presented character property has been fully renovated to provide elegant period four bedroom accommodation with modern open plan living dining kitchen. There is a sunny rear landscaped garden. Viewing is strongly recommended.The welcoming accommodation comprises entrance hallway wit original Minton tiled flooring and elegant staircase, spacious sitting room with bay window, impressive living dining kitchen well equipped with quality units, central island and French doors opening onto to the garden. To the first floor is a spacious gallery landing with four bedrooms (principle with luxury ensuite) and family bathroom.Benefitting from UPVC double glazed windows and doors, gas central heating fired by an economical Ideal combi boiler and new electrical installation. The property has been damp proofed, well insulated and beautifully decorated through out.To the front of the property there is a walled fore garden with original palisade canopy and gate to the side provides access to the rear. The enclosed rear garden has been landscaped with a flagstone patio, lawned garden and boundary fencing.Situated conveniently close to Belper town centre with its busy railway station, excellent schools, shops, bars, restaurants and leisure facilities. There are Riverside walks close by and having easy access to Derby and Nottingham via major road links, ie: A38, M1 and A6, which provides the gateway to the stunning Peak District.Accommodation - An open porch leads to the newly fitted, half glazed composite entrance door.Entrance Hallway - Having original Minton tiled flooring, plaster arch, cornice and coving. There is a radiator and panelled stairs climb up to first floor.Sitting Room - 3.96m x 4.78m (max measure into bay) (13 x 15'8 (m - A naturally light room with a generous UPVC double glazed bay window to front, deep skirting, original coving, ceiling rose, recessed fireplace, radiator and a built-in cupboard houses the newly installed electrical installation.Impressive Living Dining Kitchen - 3.91m x 9.17m overall (12'10 x 30'1 overall) - An open plan family space.Dining Area - 3.58m x 3.91m (11'9 x 12'10) - Having polished wooden flooring, a radiator, deep skirting inset mood spot lighting, built in cupboard houses the gas meter and UPVC double glazed French doors open onto the patio.Kitchen Area - 5.41m x 2.92m (17'9 x 9'7) - Beautifully appointed with a range of sage base cupboards, drawers and eye level units with copper fittings and solid wood block work surfaces incorporating a stainless steel sink drainer with mixer tap and splash back tiling. Integrated appliances include an induction hob with extractor hood, double electric oven and grill, dishwasher, plumbing for a washing machine and space for a fridge freezer. There is inset spotlighting, USB sockets, under plinth lighting, radiator, UPVC double glazed window to the side, matching central island unit with wood block top provides a breakfast bar with cupboards beneath. UPVC double glazed French doors open onto the garden and a wall mounted Ideal boiler serves the domestic hot water and central heating system.Gallery Landing - The spacious landing has original plaster coving, radiator and access to the roof voidBedroom One - 3.63m x 4.24m (11'11 x 13'11) - a well proportioned room with UPVC double glazed window to the rear elevation and radiator.Ensuite - Newly appointed with a three piece suite comprising double walk-in shower enclosure with thermostatic drench shower, pedestal wash hand basin and low flush WC. There is a complementary half tiling, matching floor tiles, heated towel radiator, inset spotlights and extractor fan.Bedroom Two - 3.84m x 3.94m reducing to (12'7 x 12'11 reducing - Having twin UPVC double glazed windows to the front elevation enjoying views over Belper, deep skirting boards and radiator.Bedroom Three - 2.59m x 2.92m (8'6 x 9'7) - There is a UPVC double glazed window to the front elevation and radiator.Bedroom Four - 2.90m x 2.21m (9'6 x 7'3) - There is a radiator and UPVC double glazed window to the rear elevation.Bathroom - Newly appointed with a three piece suite comprising 'P' shaped panelled bath with thermostatic shower and glazed screen, pedestal wash hand basin and low flush WC, inset spotlights, heated towel radiator, UPVC double glazed window and patterned tiled flooring.Outside - To the front of the property is a paved fore garden with an attractive original palisade canopy and outside lighting. There is access to the rear through a secure wooden gate to the entry opening into the rear garden. The fully enclosed garden has been landscaped with a generous flagstone patio, steps onto a lawned garden with wooden boundary fencing.BrochuresDerby Road, BelperBrochure
If the interactive map is unavailable, open the supplied location in maps.
Open location in mapsThe pin uses coordinates supplied with this listing. Confirm the exact location with the listing contact.
Added and updated dates describe the Mirror record. Source publication and verification dates are shown separately when known; none establishes time on market. Confirm current price and availability with the listing contact.
View original listing