Property Details:
• Type: 3
• Tenure: N/A
• Floor Area: N/A
Key Features:
• ** ATTENTION STUDENTS ** **VIRTUAL TOUR AVAILABLE ON REQUEST**
• First Floor Student Apartment
• Three Spacious & Equal Size Double Bedrooms
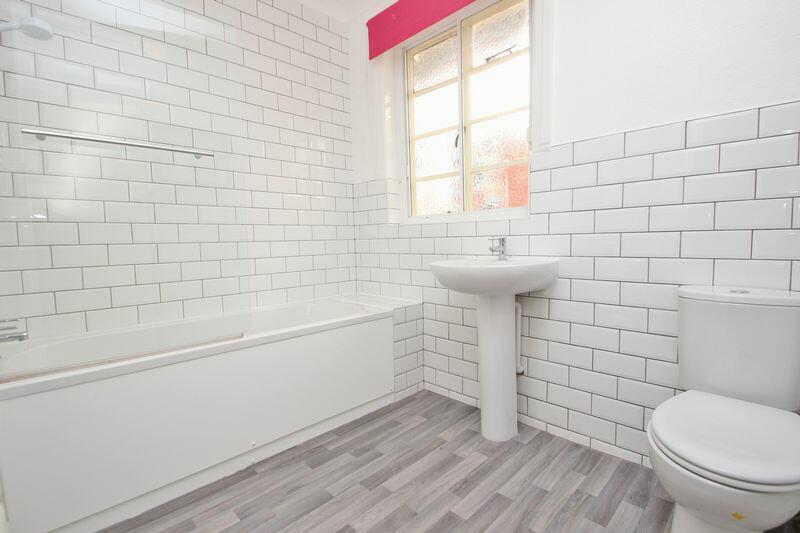
• Kitchen & Recently Updated Modern Bathroom
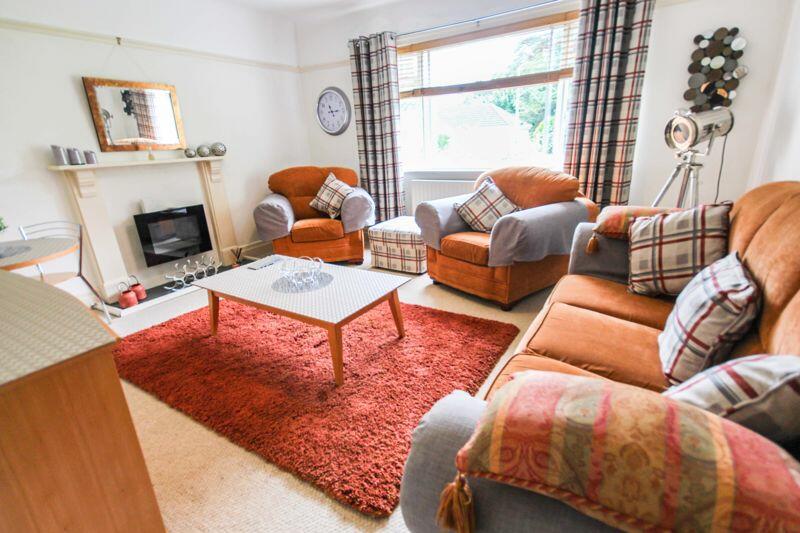
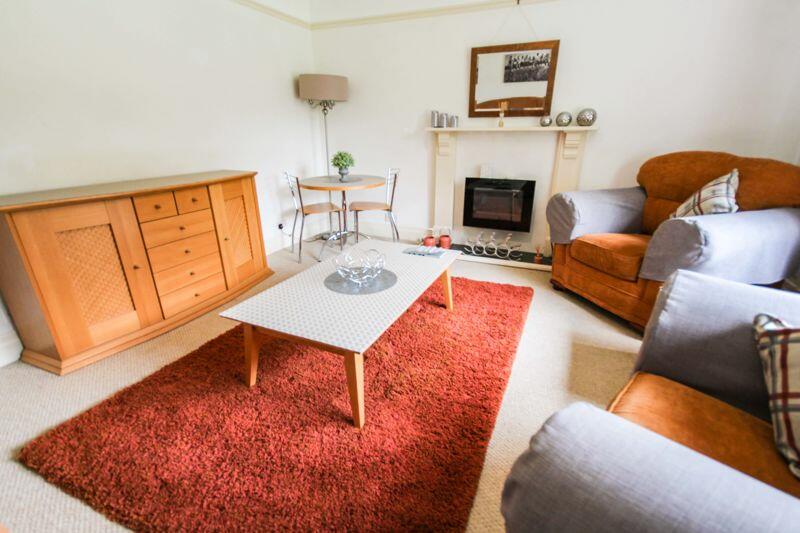
• Large 14'10 Communal Lounge
• Updated Furniture Throughout
• Perfect Letting Location - Mainline Train Station & Uni Bus Stop Within Minutes (0.4 Miles)
• Situated Within 0.6 Miles of Bournemouth Beach
Location:
• Nearest Station: N/A
• Distance to Station: N/A
Agent Information:
• Address: 383 Wimborne Road,
Winton,
Bournemouth,
BH9 2AQ
Full Description:
** ATTENTION STUDENTS ** **VIDEO TOUR AVAILABLE ON REQUEST **
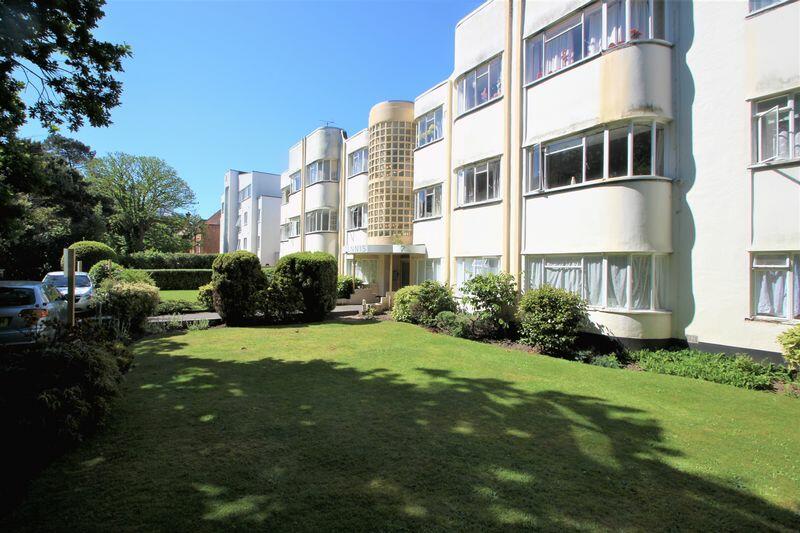
A fantastic opportunity to let a first floor apartment in one of Bournemouth's most sought after student locations. Situated within easy access to transport links, local amenities, Lansdowne University and the BU bus stop providing a direct route to the Talbot Campus this property will be attractive to all students.
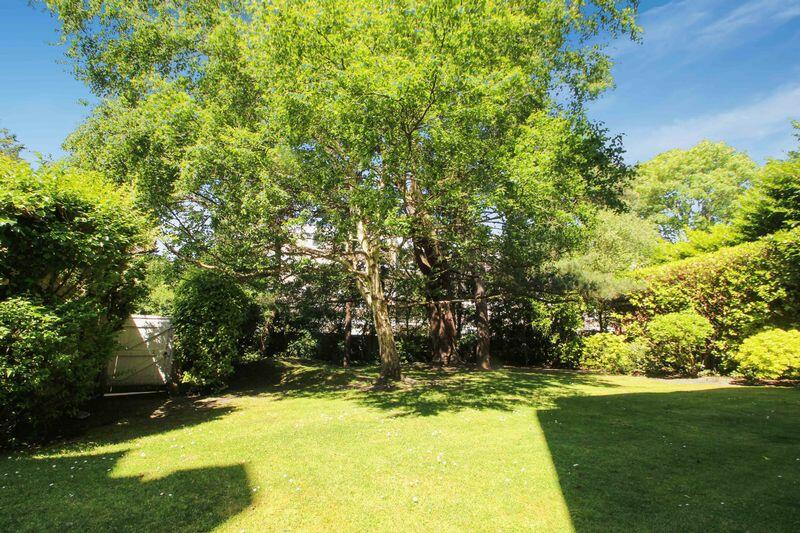
Once in the apartment a spacious and welcoming entrance hall leads to all principle rooms including three large double bedrooms, 14'10 communal lounge, kitchen and recently updated bathroom. The property is furnished throughout whilst outside the building has a communal garden and to the front is residence parking provided on a first come first serve basis.Entrance HallSecure entry phone system, access to all principle roomsKitchenSingle glazed window to side aspect, side door leading to a communal outside walkway, sink with drainer, a range of eye and base level units, space for appliances.Lounge14' 10'' x 13' 3'' (4.52m x 4.04m)Secondary glazed window to rear aspect, radiator, picture rail, feature fireplaceBedroom One15' 10'' x 13' 9'' (4.82m x 4.19m)Secondary glazed window to side aspect, radiator.Bedroom Two13' 9'' x 10' 11'' (4.19m x 3.32m)Secondary glazed window to side aspect, radiator.Bedroom Three13' 9'' x 10' 6'' (4.19m x 3.20m)Secondary glazed window to side aspect, radiator.BathroomObscure single glazed window to front aspect, bath tub with electric shower over, hand basin, low flush WC, heated towel rail.OutsideTo front of property permit parking on first come basis, communal gardens to front and rearProperty Details- D1 BrochuresProperty BrochureFull Details