For Rent
Price on request
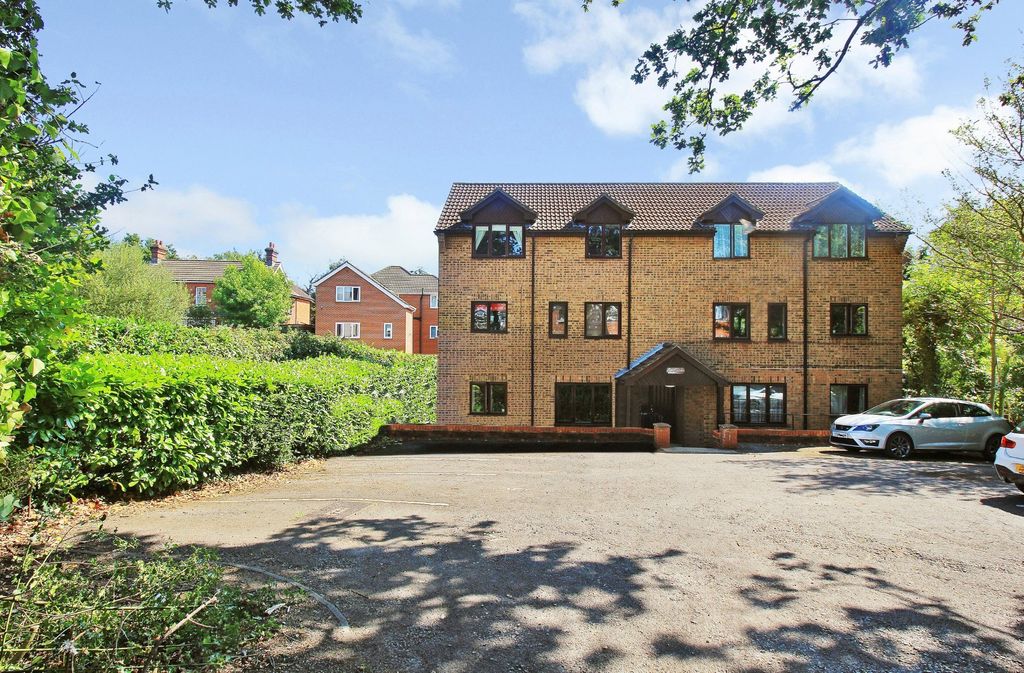
2 bed flat for sale306A Spring Road, Sholing SO19
Studio
Southampton


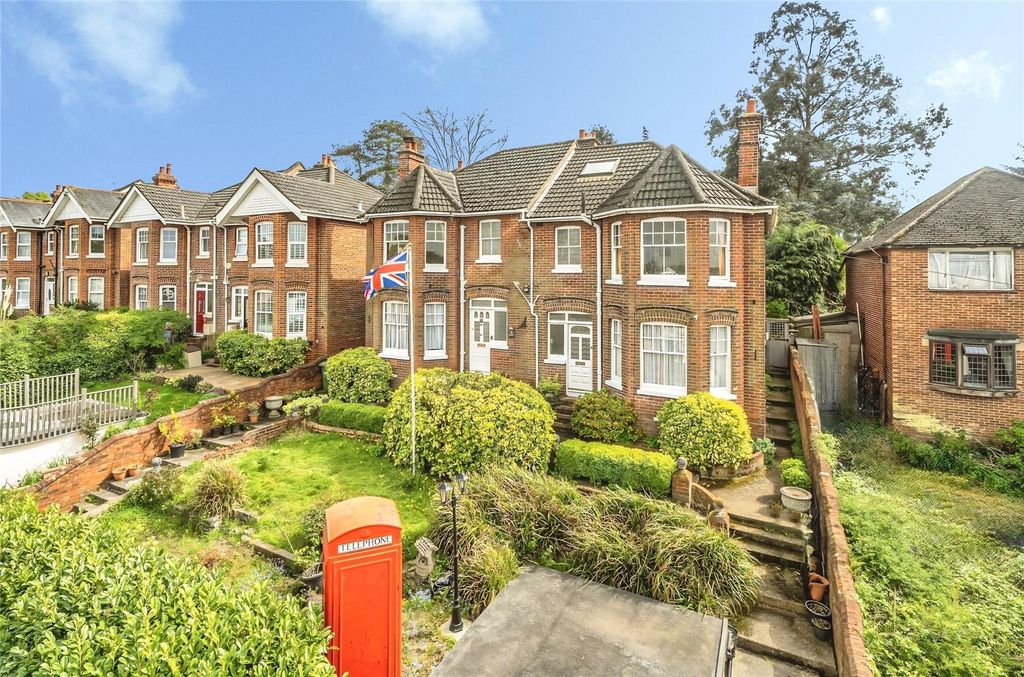
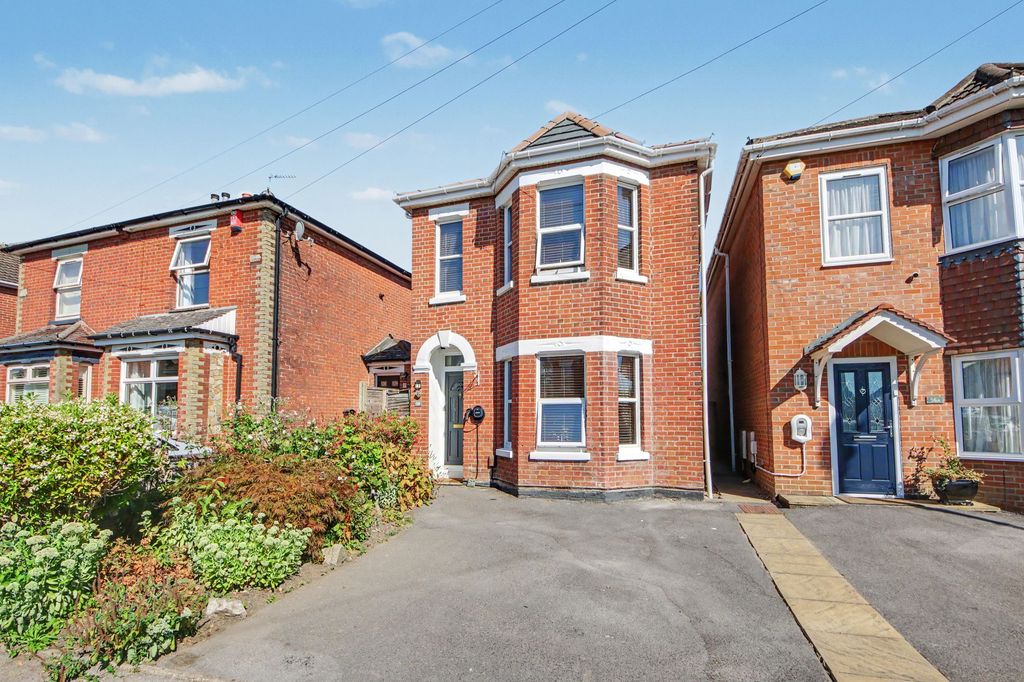
Property Details: - Type: Terraced house - Bedrooms: 3 - Bathrooms: 1
Agent: Fox & Sons - Southampton Phone: 023 8210 7057
<br/><b>SUMMARY</b><br/>Beautifully Presented Three-Bedroom Home - Derby Road, Southampton<br/>Situated in the heart of Southampton, this beautifully refurbished three-bedroom mid-terraced home on Derby Road offers modern living throughout and is presented to an exceptional standard.<br/><br/><br/><b>DESCRIPTION</b><br/>Upon entering the property, you are welcomed into a spacious and bright lounge/diner, featuring modern flooring, recessed spotlights, and a neutral décor that enhances the fresh and airy feel of the home.<br/><br/><br/>To the rear, the stylish galley-style kitchen has been fully modernised with sleek white units, grey tiled splashbacks, integrated oven, and ample worktop space. Beyond the kitchen sits a convenient utility area and access to the garden.<br/><br/>The luxury family bathroom is also located on the ground floor and has been finished to a high standard, offering a contemporary suite with bathtub and overhead rainfall shower, large vanity unit, and modern tiled walls and flooring.<br/><br/>Upstairs, is the impressive main bedroom, a beautifully proportioned room stretching the full width of the house. The generous size allows space for all furniture, while the large front-facing windows draw in excellent natural daylight, giving the space a bright and uplifting feel.<br/>The second bedroom, positioned to the rear, is a well-balanced double that enjoys a quiet outlook over the garden.<br/>The third bedroom offers superb versatility. With its long, extended layout, it would be perfect as a comfortable single bedroom, nursery, or a generous home office.<br/><br/>To the rear, the garden offers a private, low-maintenance space with artificial lawn and surrounding fencing.<br/><br/><br/>To the front, residents benefit from on-street permit parking, currently costing approximately £30 per year.<br/><br/><b>Entrance Hall</b> <br/><br/><b>Lounge</b> 23' 11" max x 10' 4" max ( 7.29m max x 3.15m max )<br/><br/><b>Storage Cupboard</b> <br/><br/><b>Kitchen</b> 14' 6" x 7' 8" ( 4.42m x 2.34m )<br/><br/><b>Bathroom</b> 8' 2" x 6' 9" ( 2.49m x 2.06m )<br/><br/><b>Landing</b> <br/><br/><b>Bedroom One</b> 14' 4" x 11' 5" ( 4.37m x 3.48m )<br/><br/><b>Bedroom Two</b> 11' 11" x 9' 1" ( 3.63m x 2.77m )<br/><br/><b>Bedroom Three</b> 14' 2" x 7' 7" ( 4.32m x 2.31m )<br/><br/><br/><br/>1. MONEY LAUNDERING REGULATIONS: Intending purchasers will be asked to produce identification documentation at a later stage and we would ask for your co-operation in order that there will be no delay in agreeing the sale. 2. General: While we endeavour to make our sales particulars fair, accurate and reliable, they are only a general guide to the property and, accordingly, if there is any point which is of particular importance to you, please contact the office and we will be pleased to check the position for you, especially if you are contemplating travelling some distance to view the property. 3. The measurements indicated are supplied for guidance only and as such must be considered incorrect. 4. Services: Please note we have not tested the services or any of the equipment or appliances in this property, accordingly we strongly advise prospective buyers to commission their own survey or service reports before finalising their offer to purchase. 5. THESE PARTICULARS ARE ISSUED IN GOOD FAITH BUT DO NOT CONSTITUTE REPRESENTATIONS OF FACT OR FORM PART OF ANY OFFER OR CONTRACT. THE MATTERS REFERRED TO IN THESE PARTICULARS SHOULD BE INDEPENDENTLY VERIFIED BY PROSPECTIVE BUYERS OR TENANTS. NEITHER SEQUENCE (UK) LIMITED NOR ANY OF ITS EMPLOYEES OR AGENTS HAS ANY AUTHORITY TO MAKE OR GIVE ANY REPRESENTATION OR WARRANTY WHATEVER IN RELATION TO THIS PROPERTY.