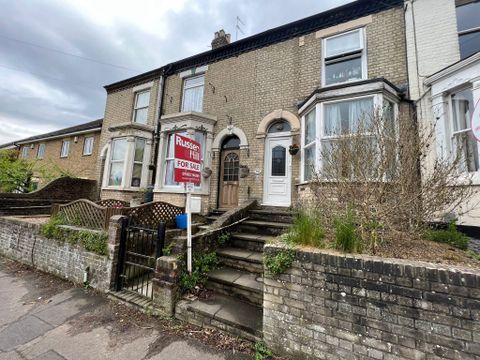
Property Details:
• Type: N/A
• Bedrooms: 3
• Bathrooms: 0
Description:
<em>Entrance Hall</em><br>Stairs to first floor, door to lounge/dining room<br><br><em>Lounge/Dining Room</em> 26'3 x 11'8<br>Double glazed bay window to front, radiator, door to kitchen<br><br><em>Kitchen</em> 11'1 x 10'7<br>Double glazed door to rear and side, opening to rear lobby, fitted range of wall and base units with work tops over, sink and drainer, fitted oven and hob, fridge/freezer, washing machine, tiled floor<br><br><em>Rear Lobby</em> 5' x 3'3<br>Double glazed door to side, tiled floor, door to bathroom<br><br><em>Bathroom</em> 6'4 x 4'7<br>Double glazed window to side, bath with shower over, WC, wash basin, tiled floor, heated towel rail<br><br><em>First Floor Landing</em><br>Doors to all rooms<br><br><em>Bedroom One</em> 11'9 x 8'<br>Double glazed window to front, radiator, door to en-suite<br><br><em>En-Suite</em> 5'5 x 5'2<br>Shower cubicle, WC, wash basin, tiled floor, heated towel rail<br><br><em>Bedroom Two</em> 11'4 x 8'6<br>Double glazed window to rear, radiator<br><br><em>Bedroom Three</em> 10' 8 x 6'3<br>Double glazed window to rear, radiator<br><br><em>Outside</em><br>To the rear of the property is a good sized garden with lawn and raised decked area