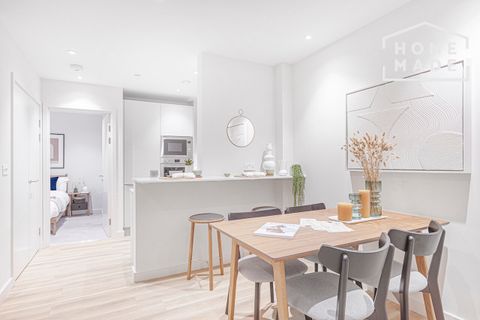
For Sale
£178,500
Clayton Court, Croydon CR0
2 bd
1 ba
Apartment
Croydon CR0
Listed by Homewise- Southeast


Only details supplied with this listing are shown. Ask the listing contact to confirm measurements, taxes and costs.
Property Details: - Type: Semi-detached house - Bedrooms: 2 - Bathrooms: 1
Agent: Daniel Adams Estate Agents - Coulsdon Phone: 020 8022 2374
Guide Price £450,000 - £465,000<br/><br/>Positioned on a popular one way residential road, this stylishly refurbished two bedroom semi detached Victorian home offers a superb balance of character and contemporary living, just moments from the vibrant South End with its range of restaurants, bars and amenities.<br/><br/>The property has been thoughtfully updated by the current owners, creating a warm and inviting home that blends period charm with modern finishes. A spacious through reception room provides a versatile living and dining environment, enhanced by bay windows and original features, while to the rear an extended kitchen dining space opens out via bifold doors onto the garden, making it ideal for both everyday living and entertaining.<br/><br/>Upstairs, the property continues to impress with a generous four piece family bathroom featuring a roll top bath and separate walk in shower, alongside two well proportioned bedrooms, including a particularly spacious principal bedroom and a second double bedroom.<br/><br/>Externally, the garden is well maintained and offers a patio area leading onto lawn, with the added benefit of side access.<br/><br/>Dering Road is conveniently located for excellent transport links, with South Croydon station approximately 0.5 miles away and both East Croydon and West Croydon within comfortable walking distance. Frequent bus routes are also close by, providing easy access into Croydon and beyond.<br/><br/><b>Entrance Hall</b> - 3.86m x 0.92m (12'7" x 3'0") - <br/><br/><b>Living Room</b> - 3.33m x 3.56m (10'11" x 11'8") - <br/><br/><b>Dining Room</b> - 3.36m x 3.00m (11'0" x 9'10") - <br/><br/><b>Hallway</b> - 3.38m x 0.74m (11'1" x 2'5") - <br/><br/><b>Kitchen/Diner</b> - 5.67m x 2.72m (18'7" x 8'11") - <br/><br/><b>Landing</b> - 2.38m x 1.47m (7'9" x 4'9") - <br/><br/><b>Bedroom</b> - 3.31m x 4.54m (10'10" x 14'10") - <br/><br/><b>Bedroom</b> - 3.41m x 3.01m (11'2" x 9'10") - <br/><br/><b>Bathroom</b> - 2.94m x 2.68m (9'7" x 8'9") - <br/><br/>
If the interactive map is unavailable, open the supplied location in maps.
Open location in mapsThe pin uses coordinates supplied with this listing. Confirm the exact location with the listing contact.
Added and updated dates describe the Mirror record. Source publication and verification dates are shown separately when known; none establishes time on market. Confirm current price and availability with the listing contact.
View original listing