For Rent
Price on request
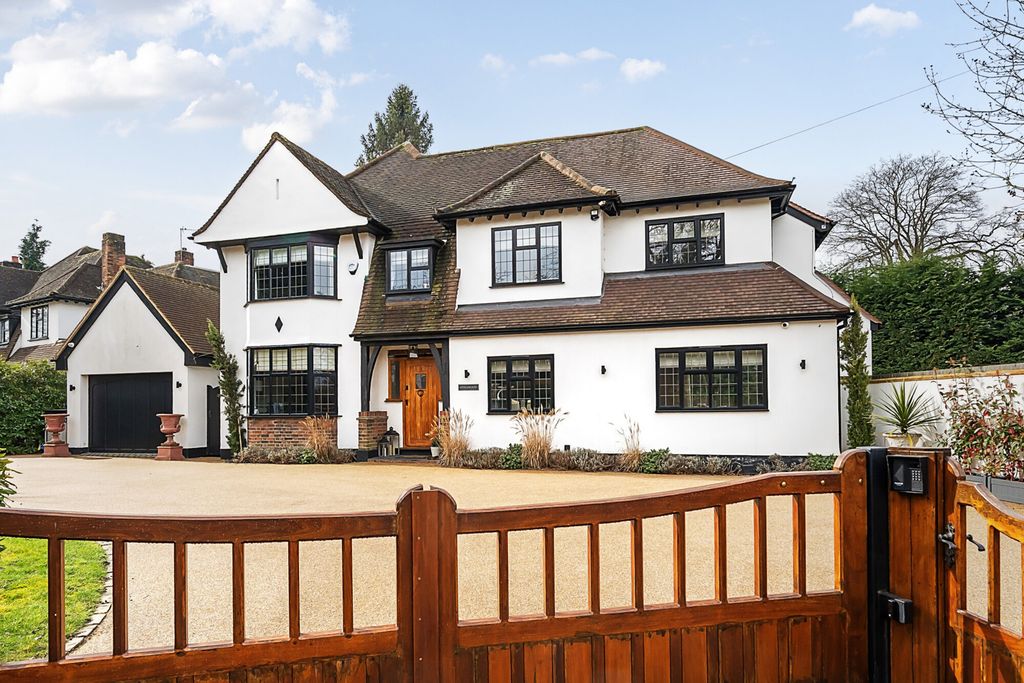
4 bed detached house for saleChislehurst Road, Petts Wood, Orpington BR5
Studio
Orpington BR5


Property Details: - Type: Detached house - Bedrooms: 4 - Bathrooms: 2
Agent: Edmund - Orpington Phone: 01689 251687
A deceptively spacious, extended detached family home, situated in this established residential road, and offered to the market with the added advantage of no onward chain. In need of some updating, the sizable accommodation includes a particularly spacious entrance hall, accessed from a porch, with three reception rooms, kitchen, and cloakroom all on the ground floor. To the first floor there are three good sized bedrooms - one with a dressing room or cot room, together with a bathroom and separate WC. Up another staircase, and you will find an additional bedroom, with en-suite shower room. You will see that the property offers tremendous potential, both to adapt the internal layout - by creating a larger kitchen, and also possibly by incorporating the bedroom and dressing/cot room - as well as extending to the side (STPP). The house is easily accessible to both Greenbelt countryside, as well as all the town's amenities, and railway station. Local schools, shops and bus routes are also all close by.<br/><br/><b>Property Description</b> - A deceptively spacious, extended detached family home, situated in this established residential road, and offered to the market with the added advantage of no onward chain. In need of some updating, the sizable accommodation includes a particularly spacious entrance hall, accessed from a porch, with three reception rooms, kitchen, and cloakroom all on the ground floor. To the first floor there are three good sized bedrooms - one with a dressing room or cot room, together with a bathroom and separate WC. Up another staircase, and you will find an additional bedroom, with en-suite shower room. You will see that the property offers tremendous potential, both to adapt the internal layout - by creating a larger kitchen, and also possibly by incorporating the bedroom and dressing/cot room - as well as extending to the side (STPP). The house is easily accessible to both Greenbelt countryside, as well as all the town's amenities, and railway station. Local schools, shops and bus routes are also all close by.<br/><br/><b>Porch</b> - With UPVs double doors to the front, and adjacent double glazed window. Attractive "Georgian" style entrance door leading to:-<br/><br/><b>Entrance Hall</b> - A particularly spacious and welcoming "L" shaped entrance hall, with windows to either side of the entrance door, in addition to a large double glazed obscure window to the side. Laminate flooring. Staircase leading to the first floor landing, and with cupboard under. Picture rail. Double panel radiator.<br/><br/><b>Cloakroom</b> - Fitted with a coloured low level WC, and matching corner wall mounted wash hand basin. Complimentary splash back tiling. Additional understairs cupboard. Double glazed obscure window to the side.<br/><br/><b>Lounge</b> - With large double glazed bay window to the front, and with double panel radiator beneath. Feature contemporary style "pebble" electric fire. Laminate flooring. Coving to ceiling. Picture rail.<br/><br/><b>Dining Room</b> - Double glazed sliding patio doors leading to the rear garden. Laminate flooring. Attractive marble effect fireplace with mantel over, and fitted cast iron style fitted coal effect fire. Single panel radiator. Coving to ceiling. Glazed double doors returning to the entrance hall.<br/><br/><b>Breakfast / Family Room</b> - Double glazed window to the side. Picture rail. Coving to ceiling. Single panel radiator. Door leading to:-<br/><br/><b>Kitchen</b> - Attractively fitted with a range of wall, base and drawer units, with colour coordinated marble effect worktops. Inset stainless steel single bowl single drainer sink unit with mixer tap over. Contemporary style "mosaic" effect coloured glass tiling. Downlighting. Appliance space including plumbing for washing machine, and for dishwasher. Cupboard concealing wall mounted gas fired combination boiler. Integrated electric ceramic hob, with extractor hood above, and with electric oven under. Double glazed window overlooking the rear garden. Additional, double glazed window to the side together with a door leading to the garden.<br/><br/><b>First Floor Landing</b> - With large double glazed obscure window on the half landing. Staircase leading to the second floor landing. Picture rail.<br/><br/><b>Bedroom</b> - With a large double glazed window to the front, together with a double panel radiator beneath. Blocked off original fireplace. Fitted with a range of bedroom furniture to one wall. Picture rail. Coving to ceiling. Shelved recess.<br/><br/><b>Bedroom</b> - Double glazed window overlooking the rear garden. Double panel radiator. Picture rail. Door to:-<br/><br/><b>Dressing Room / Cot Room / Study</b> - Double glazed window overlooking the rear garden. Blocked off original fireplace. Single panel radiator. Picture rail.<br/><br/><b>Bedroom</b> - With double glazed oriel bay window to the front, and additional double glazed window to the side and with double panel radiator beneath. Coving to ceiling. Picture rail. Blocked off original fireplace.<br/><br/><b>Bathroom</b> - Fitted with a white suite comprising:- panel bath with separate shower unit over, and screen; and contemporary style vanity wash hand basin with inset cupboard under. Partly tiled walls with decorative colour coordinated inserts. Extractor. Double glazed obscure window to the rear. Heated towel rail. Shelved linen cupboard.<br/><br/><b>Separate Wc</b> - Fitted with a matching white low level WC. Single panel radiator. Double glazed obscure window to side.<br/><br/><b>Second Floor Landing</b> - Double glazed window to the side.<br/><br/><b>Bedroom</b> - With sloping ceilings, and "Velux" style roof windows to the front, to the side, and to the rear. Access to eaves storage. Fitted electric heater. Laminate flooring. Door leading to:-<br/><br/><b>En-Suite Shower Room</b> - Fitted with a white suite comprising:- low level WC; pedestal wash hand basin, and corner shower cubicle. Extractor fan. Sloping ceiling.<br/><br/><b>Front Garden</b> - Own driveway, with parking for two vehicles, and providing access to the garage. Lawn, and plant, shrub and hedge borders.<br/><br/><b>Attached Garage</b> - With an up-and-over door to the front, and with personal door and window onto the rear garden. Power and lighting.<br/><br/><b>Rear Garden</b> - Immediately to the rear of the house, and extending to the side, there is a large paved area. Laid to lawn, with plant, shrub and hedge borders. Tree. Outside water tap. outside lighting. Gated pedestrian side access.<br/><br/><b>Agent's Note</b> - The following information is provided as a guide and should be verified by a purchaser prior to exchange of contracts-<br/><br/>Council Tax Band: "E"<br/>EPC Rating: "D"<br/>Total Square Meters: Approximately 171 (excluding garage and height restricted areas)<br/>Total Square feet: Approximately 1841 (excluding garage and height restricted areas)<br/>Room Dimensions: As per floorplan<br/><br/>This floorplan is provided in all good faith purely as an illustration and only to show the basic layout of the accommodation. It is not to scale. An internal inspection is necessary to fully understand layout and sizes of rooms.<br/><br/>Viewing by strict appointment with Edmund Orpington[use Contact Agent Button] or via [use Contact Agent Button]<br/><br/>