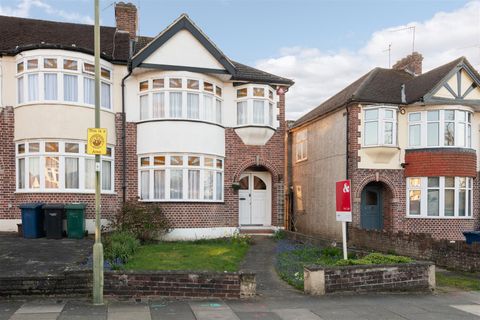
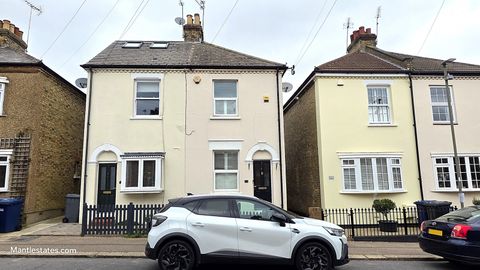
Derwent Avenue, East Barnet EN4


Property Details
3
1
Semi-detached house
Description
Property Details: - Type: Semi-detached house - Bedrooms: 3 - Bathrooms: 1
Agent: Mantlestates - East Barnet Phone: 020 3589 2848
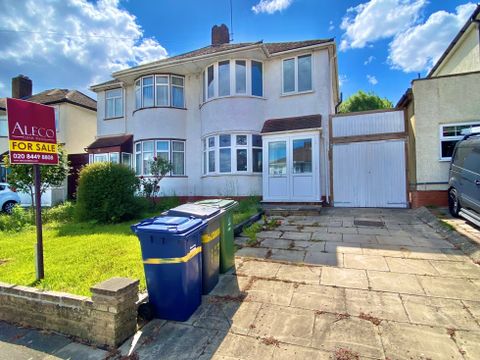
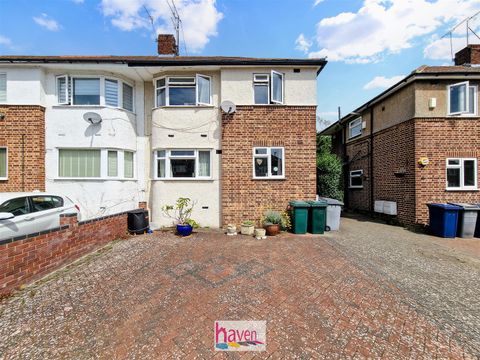
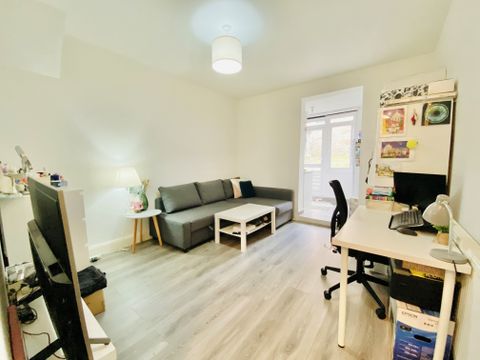
Located in the desirable area of East Barnet, this three-bedroom semi-detached house offers a comfortable and modern living space. The property features a modern kitchen equipped with contemporary appliances and ample storage, making it a practical space for meal preparation. The bathroom is also updated, providing a clean and functional environment.<br/><br/>The house includes two reception rooms, allowing for flexible use of space, whether for entertaining guests or relaxing with family. The bedrooms are well-sized, providing sufficient space for furnishings and personal belongings. The property is unfurnished, allowing new owners to personalize the space to their taste.<br/><br/>Outside, the property benefits from a well-maintained garden, offering a pleasant outdoor space for relaxation or gardening. There is also off-street parking available, providing convenience for vehicle owners.<br/><br/>Situated in a quiet location, the house is within easy reach of Oakleigh Park Train Station, facilitating convenient travel to surrounding areas. The property is offered chain-free, simplifying the purchasing process for potential buyers.<br/><br/>East Barnet offers a range of amenities including local shops, schools, and parks, making it a practical location for families and individuals alike. The area provides a balance of suburban tranquility and accessibility to urban conveniences.<br/><br/><b>Property additional info</b><br/><br/><b>ENTRANCE HALL::</b> 7' 10" x 7' 03" (2.39m x 2.21m)<br/>Laminated flooring, double radiator.<br/><br/><b>GROUND FLOOR FRONT BEDROOM::</b> 10' 5" x 7' 9" (3.17m x 2.36m)<br/>Bay double glazed window to front aspect, double radiator, carpet, picture rail.<br/><br/><b>FRONT RECEPTION::</b> 16' 06" x 11' 08" (5.03m x 3.56m)<br/>( 16'06" into bay x 11'08" ) Carpet, picture rail, curved double radiator.<br/><br/><b>BATHROOM::</b> 7' 02" x 7' 01" (2.18m x 2.16m)<br/>Double-glazed window to side aspect, tiled walls, tiled flooring, low-level flush water closet, heated towel rail, panel bath with mixer tap and shower attachment, wash hand basin with mixer tap in vanity unit, mirrored cabinet with lighting, spot lights.<br/><br/><b>REAR RECEPTION::</b> 10' 01" x 12' 00" (3.07m x 3.66m)<br/>( 10'01" < 13'07" x 12'00" ) Under stairs storage cupboard, laminated flooring, double radiator, door to conservatory...<br/><br/><b>CONSERVATORY::</b> 10' 09" x 8' 02" (3.28m x 2.49m)<br/>Window to rear aspect, door to garden, laminated flooring, radiator.<br/><br/><b>KITCHEN::</b> 10' 04" x 7' 09" (3.15m x 2.36m)<br/>Door to garden, double-glazed window to rear aspect, wall and floor standing kitchen units, sunken stainless steel sink, quartz work tops & splash backs, radiator, fitted dishwasher, gas central heating boiler, spot lights, Bosch electric oven, Bosch gas hob, Bosch ectractor, tiled flooring.<br/><br/><b>LANDING/STAIRS::</b> 11' 05" x 3' 00" (3.48m x 0.91m)<br/>Carpet on stairs, loft access, storage cupboard.<br/><br/><b>FRONT BEDROOM::</b> 16' 07" x 13' 05" (5.05m x 4.09m)<br/>Double-glazed bay window to front aspect, carpet, curved double radiator, storage cupboard, picture rail, storage in eaves.<br/><br/><b>REAR BEDROOM::</b> 10' 03" x 12' 00" (3.12m x 3.66m)<br/>Double-glazed window to rear aspect, carpet, double radiator, storage in eaves.<br/><br/><b>SIDE LEAN-TO::</b> 18' 00" x 7' 01" (5.49m x 2.16m)<br/>Wooden doors to front driveway, plumbed washing machine & clothes dryer.<br/><br/><b>GARDEN::</b> 67' 00" x 28' 00" (20.42m x 8.53m)<br/>Patio area, garden shed, lawn, mature shrubs & trees.<br/><br/><b>FRONT GARDEN::</b> 30' 00" x 25' 00" (9.14m x 7.62m)<br/>Off-street parking, lawn.<br/><br/><b>Roof type: Slate tiles.</b><br/><br/><b>Construction materials used: Brick and block.</b><br/><br/><b>Water source: Direct mains water.</b><br/><br/><b>Electricity source: National Grid.</b><br/><br/><b>Sewerage arrangements: Standard UK domestic.</b><br/><br/><b>Heating Supply: Central heating (electric).</b><br/><br/><b>Do any public rights of way affect your your property or its grounds?<br/>No.</b><br/><br/><b>Parking Availability: Yes.</b><br/>
Location
Address
Derwent Avenue, East Barnet EN4
City
East Barnet EN4
Features and Finishes
None
Legal Notice
Our comprehensive database is populated by our meticulous research and analysis of public data. MirrorRealEstate strives for accuracy and we make every effort to verify the information. However, MirrorRealEstate is not liable for the use or misuse of the site's information. The information displayed on MirrorRealEstate.com is for reference only.