Property Details:
• Type: Ground Flat
• Tenure: N/A
• Floor Area: N/A
Key Features:
• GARDEN FLAT
• GROUND FLOOR
• TWO BEDROOMS
• PRIVATE ENTRANCE
• PRIVATE GARDEN
• CONSERVATORY
• CHAIN FREE
• MEADS VILLAGE
Location:
• Nearest Station: N/A
• Distance to Station: N/A
Agent Information:
• Address: 19 Cornfield Road,
Eastbourne,
East Sussex,
, BN21 4QD
Full Description:
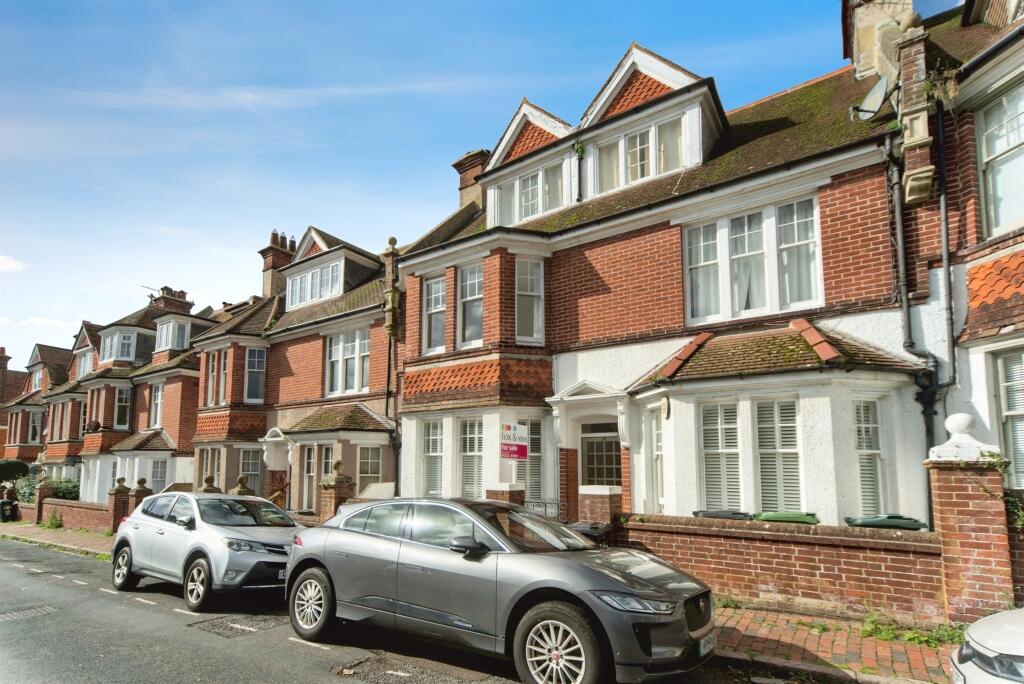
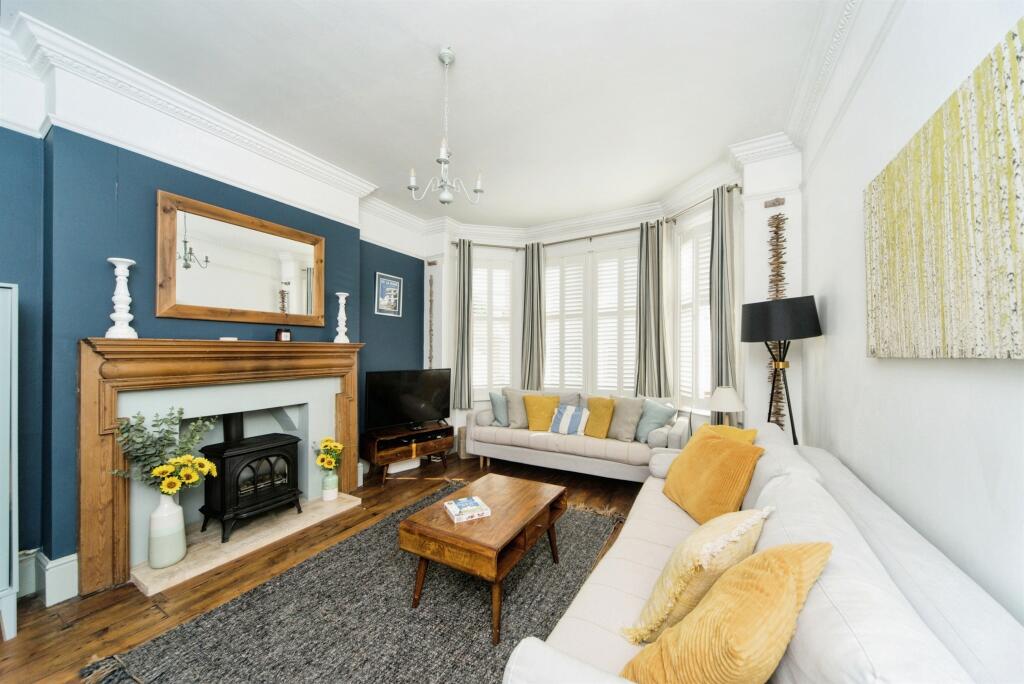
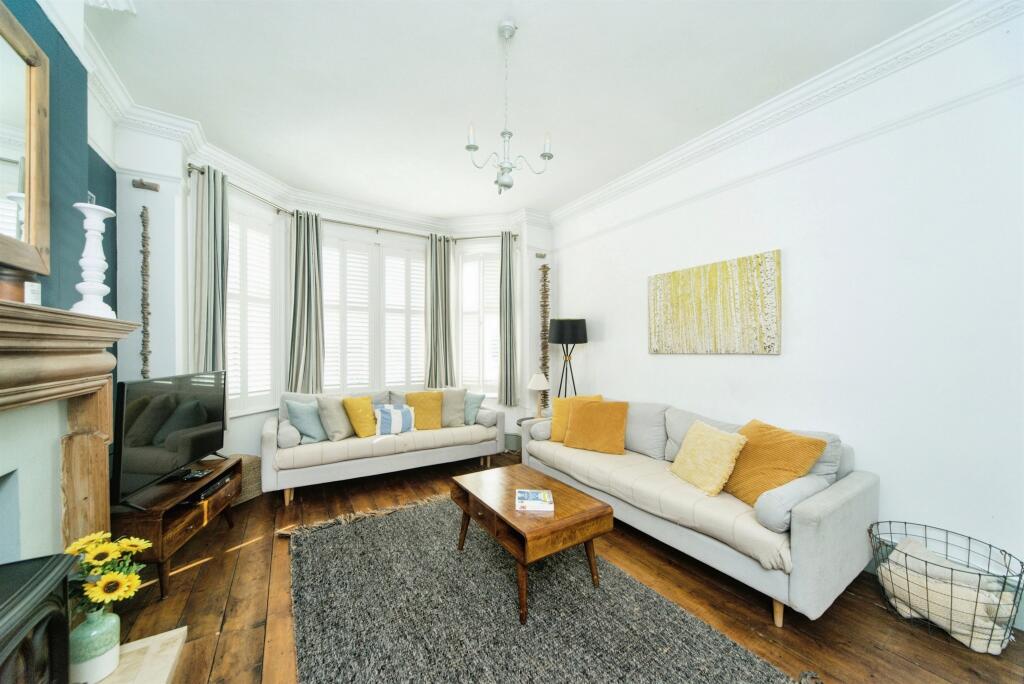
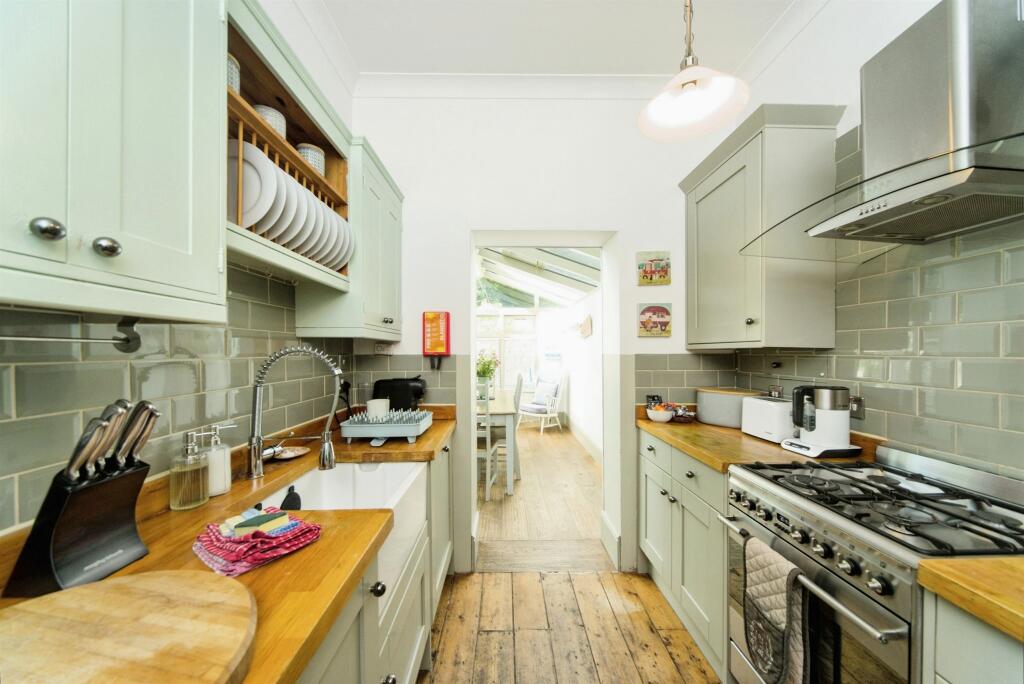
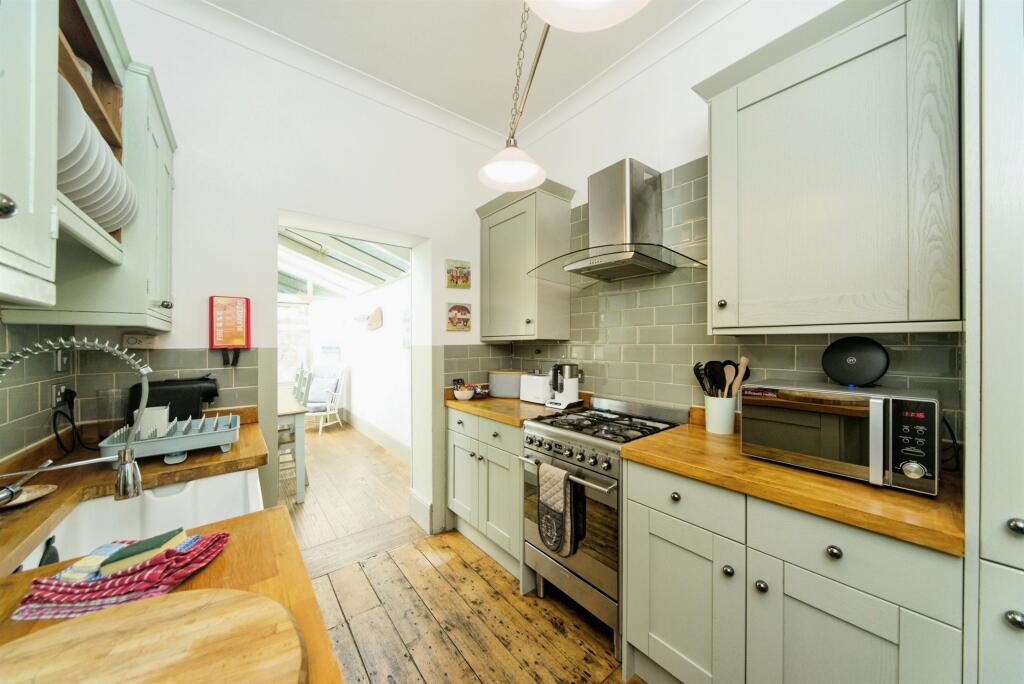
SUMMARYA beautifully presented two bedroom ground floor garden flat situated within the heart of the highly sought after Meads village. This beautiful home offers light and spacious accommodation throughout comprising of; living room, two bedrooms, kitchen, conservatory, cellar and private rear garden.DESCRIPTIONFox & Sons are proud to welcome to the market this beautiful two bedroom ground floor garden flat. Located within the heart of the highly regarded Meads village its within easy reach of many useful amenities such as; shops, parks, playing fields, St. Bedes prep school, St. Andrews prep school, Eastbourne College, florists, pharmacies, churches, doctors, good pubs & restaurants, tearoom, wine merchants, spa & beauty salons, great dog walks and frequent bus routes. The property has been used by the current vendors as a profitable air bnb but would make for a beautiful home as it is very well-presented throughout and briefly comprises of; bay fronted living room, bay fronted master bedroom, second bedroom, bathroom, additional cloakroom, kitchen, conservatory, cellar space and private rear garden. This property should be viewed to be appreciated so call Fox & Sons today to arrange your visit.Entrance Hall Lounge 14' 5" into bay x 12' 6" into recess ( 4.39m into bay x 3.81m into recess )Double glazed bay window to the front aspect. Fireplace.Kitchen 9' 8" x 8' 2" ( 2.95m x 2.49m )A range of wall and base units with work top over incorporating a butler style sink and drainer unit. Oven with five ring gas hob and cooker hood above. Tiled splashback.Conservatory 13' 1" x 9' 11" ( 3.99m x 3.02m )Double glazed window to the rear and side aspects. Patio doors leading to private rear garden.Bedroom 1 14' x 13' 11" ( 4.27m x 4.24m )Double glazed bay window to the front aspect. Radiator.Bedroom 2 6' 9" x 6' 8" ( 2.06m x 2.03m )Double glazed bay window to the rear aspect. Radiator.Bathroom Comprising a bath with mixer taps and over head shower attachment. Low level W.C. Wash hand basin with vanity unit below.Additional Cloakroom Low level W.C.Rear Garden Private patio rear garden with wall surround.Celler Storage throughout.We currently hold lease details as displayed above, should you require further information please contact the branch. Please note additional fees could be incurred for items such as leasehold packs.1. MONEY LAUNDERING REGULATIONS: Intending purchasers will be asked to produce identification documentation at a later stage and we would ask for your co-operation in order that there will be no delay in agreeing the sale.
2. General: While we endeavour to make our sales particulars fair, accurate and reliable, they are only a general guide to the property and, accordingly, if there is any point which is of particular importance to you, please contact the office and we will be pleased to check the position for you, especially if you are contemplating travelling some distance to view the property.
3. The measurements indicated are supplied for guidance only and as such must be considered incorrect.
4. Services: Please note we have not tested the services or any of the equipment or appliances in this property, accordingly we strongly advise prospective buyers to commission their own survey or service reports before finalising their offer to purchase.
5. THESE PARTICULARS ARE ISSUED IN GOOD FAITH BUT DO NOT CONSTITUTE REPRESENTATIONS OF FACT OR FORM PART OF ANY OFFER OR CONTRACT. THE MATTERS REFERRED TO IN THESE PARTICULARS SHOULD BE INDEPENDENTLY VERIFIED BY PROSPECTIVE BUYERS OR TENANTS. NEITHER SEQUENCE (UK) LIMITED NOR ANY OF ITS EMPLOYEES OR AGENTS HAS ANY AUTHORITY TO MAKE OR GIVE ANY REPRESENTATION OR WARRANTY WHATEVER IN RELATION TO THIS PROPERTY.BrochuresPDF Property ParticularsFull Details