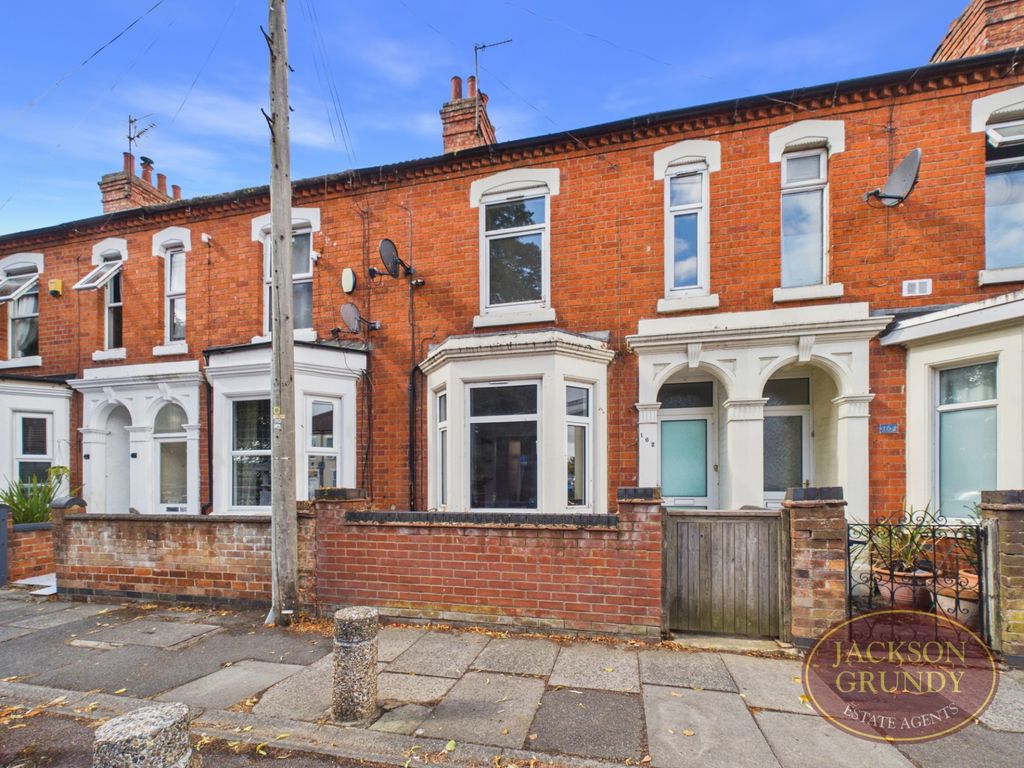
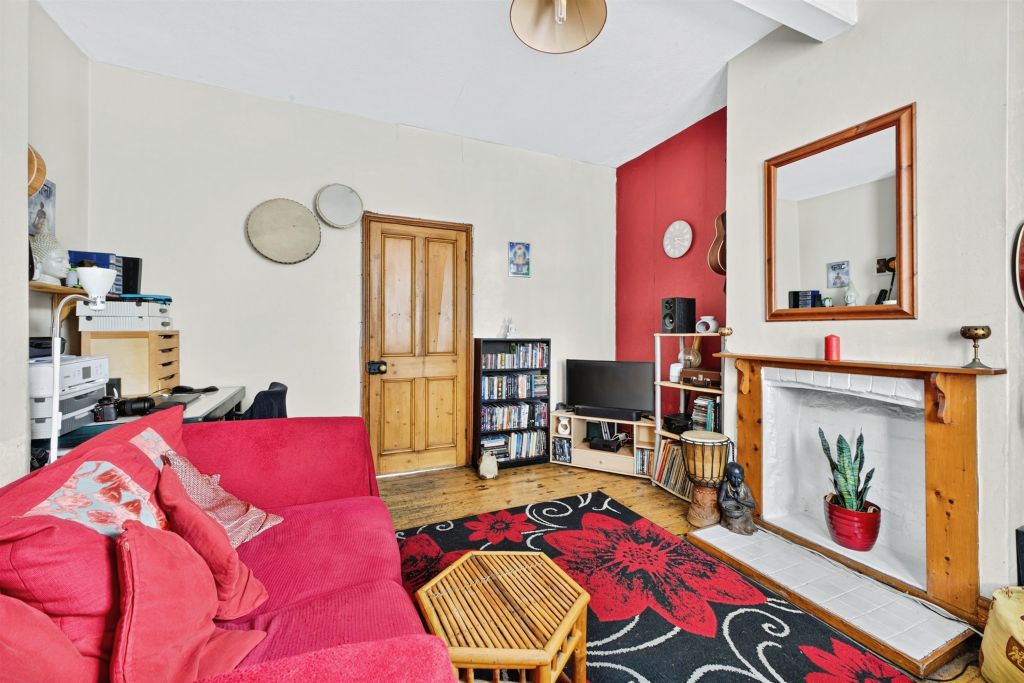
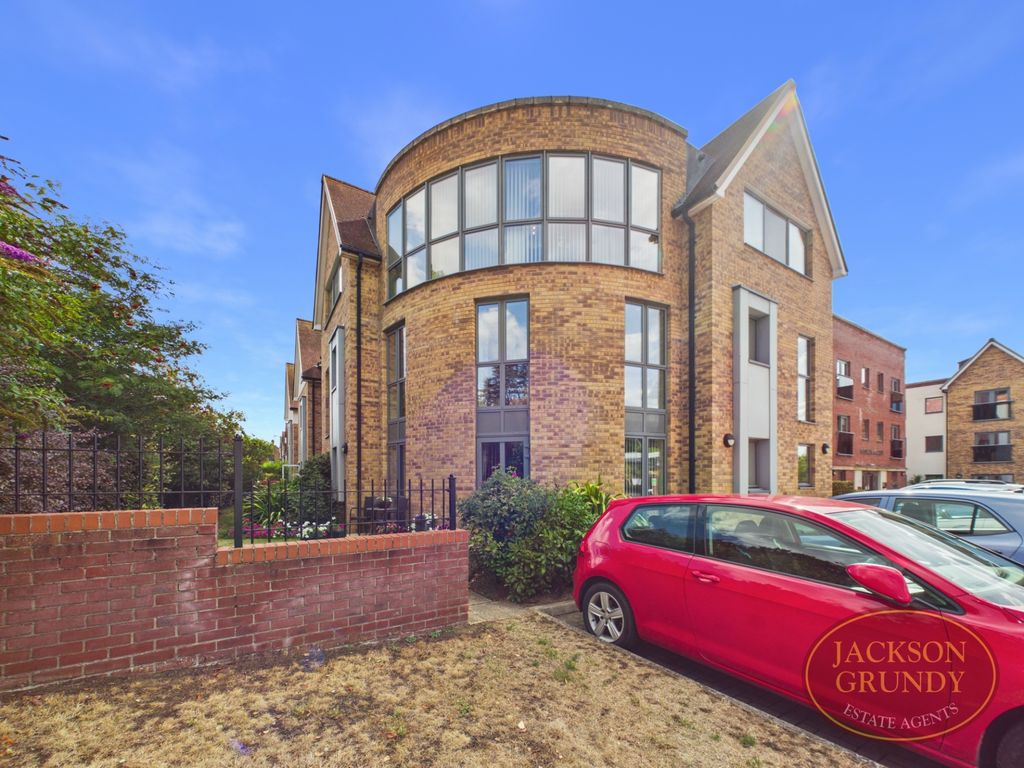
For Sale
£172,500
Unit 14 Nova Court, Northampton
2 bd
1 ba
Apartment
Northampton
Listed by CityRise - Leeds
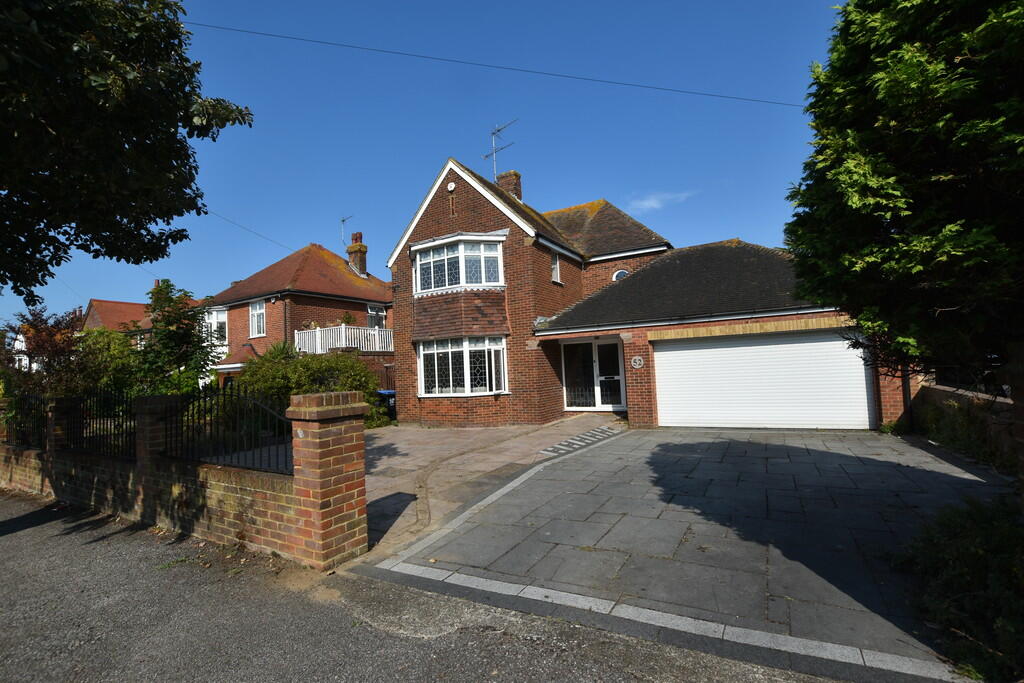
Property Details: • Type: Detached • Tenure: N/A • Floor Area: N/A
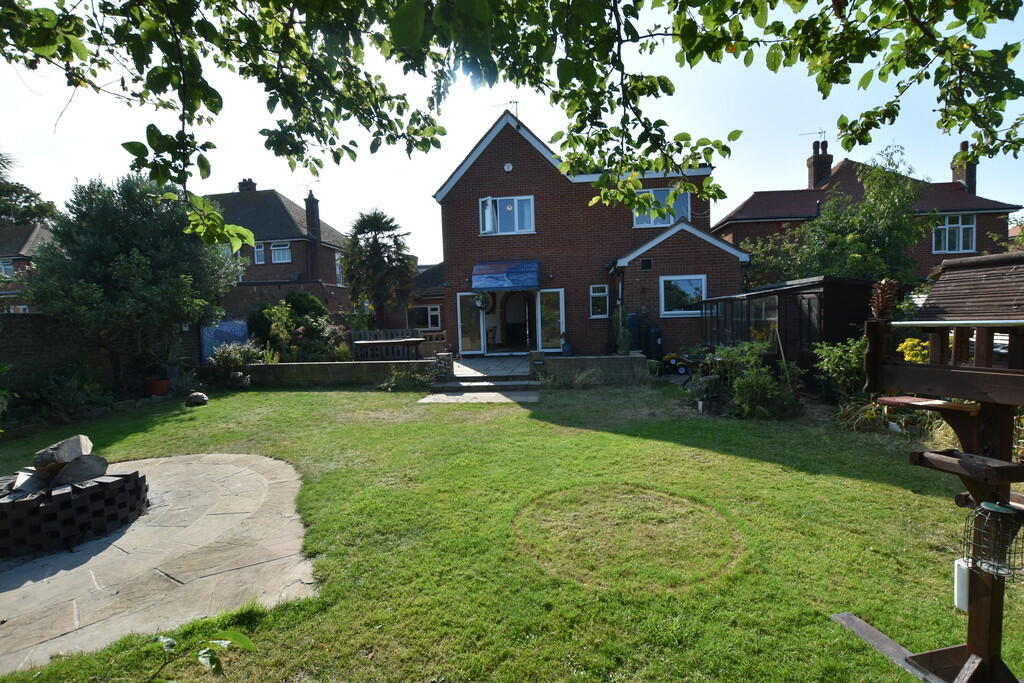
Key Features: • Impressive five bedroom detached family home • Prestigious location • Close to the seafront and sandy beaches • Large driveway with double garage • Generous garden • 2443 square feet of living space • Close to Northdown Road • Three reception rooms • 24ft x 9ft kitchen/breakfast room • Shower room and bathroom
Location: • Nearest Station: N/A • Distance to Station: N/A
Agent Information: • Address: 152 Northdown Road, Cliftonville, Margate, CT9 2QN
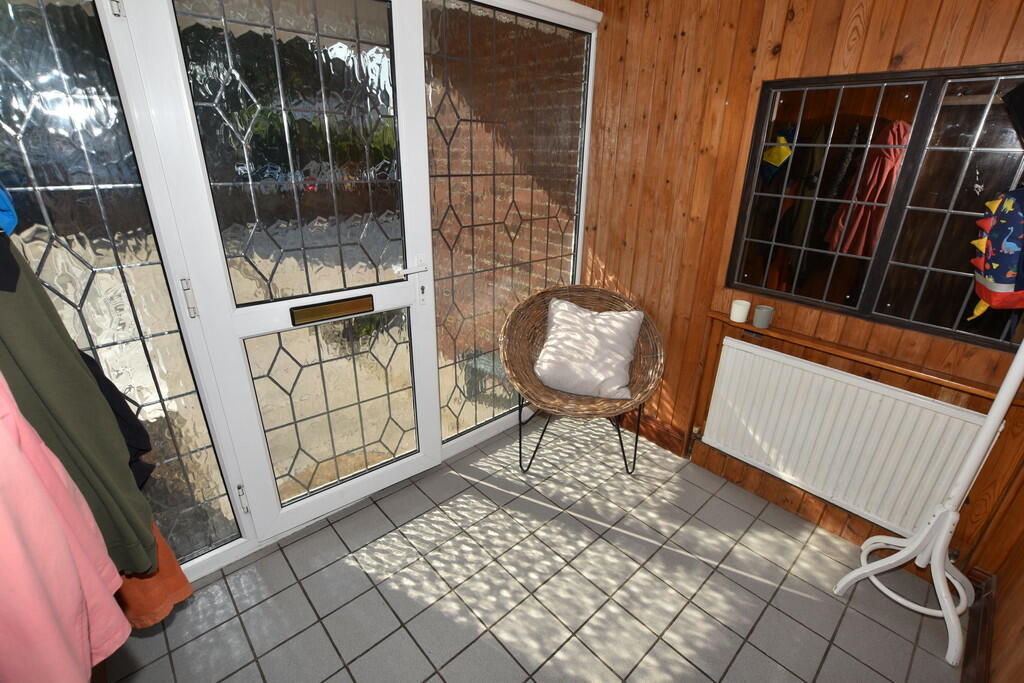
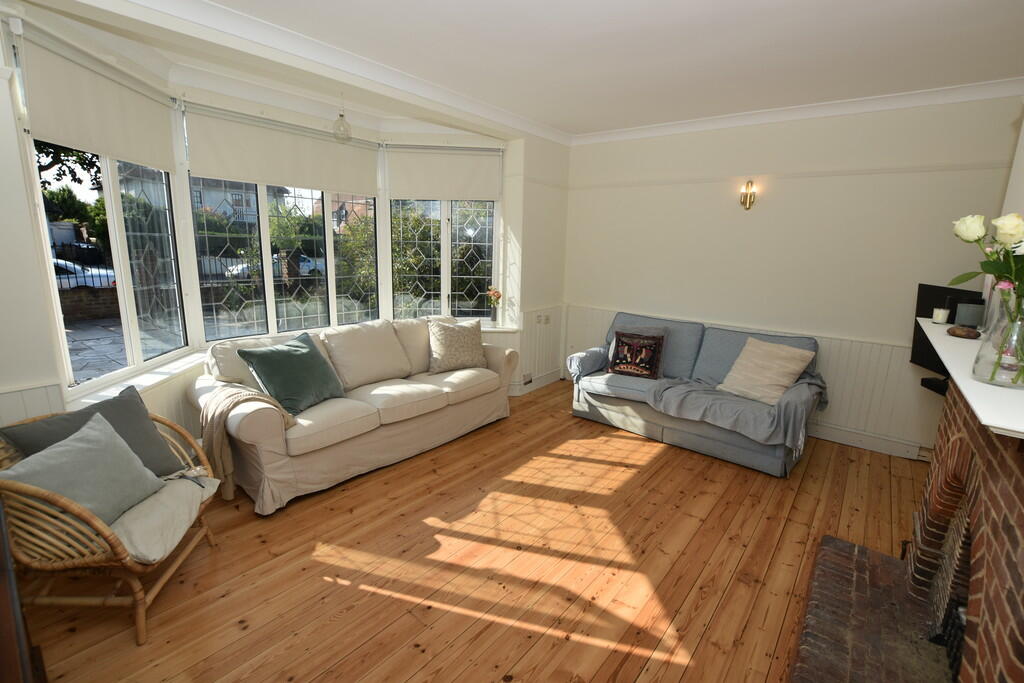
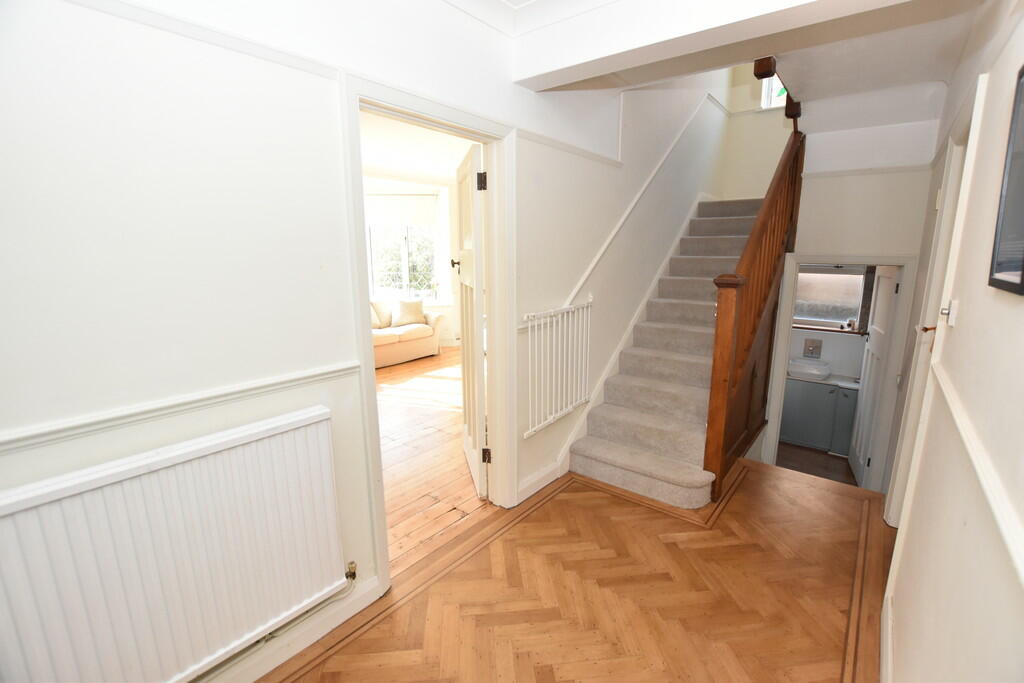
Full Description: DESCRIPTION Welcome to this exceptional 1930s five bedroom detached family home in the highly sought after location of Devonshire Gardens offering 2443 square feet of living space, including a spacious double garage. Devonshire Gardens is conveniently located with several local schools within a mile, Northdown Road at the top of the road with an abundance of trendy cafes, restaurants and independent shops. The seafront, with sandy beaches, delightful clifftop and coastal walks all on your doorstep, Margate train station is about 1.5 miles away and offers the fast train to London. The property offers generous accommodation with three large reception rooms on the ground floor, a useful utility room, a modern cloakroom and a 25ft x 9ft kitchen/breakfast room over looking the private rear garden. Upstairs there are five well appointed bedrooms, a family bathroom and separate shower room. This charming home is set back from the road, providing ample off-road parking and access to the double garage. ENTRANCE PORCH 7' 9" x 6' 8" (2.36m x 2.03m) Coved ceiling, panelled walls, tiled flooring, double glazed leaded window and door, original glazed door ENTRANCE HALL Coved ceiling, dado rail, double radiator, original wood flooring, stairs to the first floor, wall lights, under stairs cupboard SITTING ROOM 15' 11" x 14' 8" (4.85m x 4.47m) Measurements from the recess into the bay Double glazed leaded bay window, exposed floorboards, part panelled walls, brick feature fireplace, picture rail, wall lights DINING ROOM 12' 10" x 15' 11" (3.91m x 4.85m) Double glazed windows, part panelled walls, laminate flooring, wall lights, 2 x double radiato, picture rail arch into BREAKFAST ROOM 12' 3" x 9' 4" (3.73m x 2.84m) Double glazed windows, radiator, tiled flooring, brick feature walls, KITCHEN 12' 4" x 14' 1" (3.76m x 4.29m) Double glazed windows, matching units, gas hob, double oven/grill, coffee machine, stainless steel extractor, space for dishwasher, large ceramic sink with mixer tap, granite effect worktops and upstand, tiled flooring tiled walls spot lights, coved ceiling, double glazed window and door, vinyl tiled flooring. UTILITY ROOM Matching units tiled walls, composite sink with mixer tap, coved ceiling, plumbing for washing machine, tiled flooring, double glazed window, and door PLAYROOM/OFFICE 10' 10" x 12' 0" (3.3m x 3.66m) Double glazed window, exposed floorboards, shelving with secret door, leading to a storage room and door into the dining room, coved ceiling. CLOAKROOM Double glazed window, part panelled walls, chrome heated ladder, low level wc, vanity unit with a stone worktop, ceramic sink with chrome tap, laminate flooring FIRST FLOOR LANDING Stained glass and leaded window, wall lights, loft hatch, radiator, dado rail, BEDROOM ONE 15' 10" x 13' 9" (4.83m x 4.19m) Double glazed leaded bay window, extensive fitted wardrobes and dressing table, radiator, coved ceiling. BEDROOM TWO 10' 11" x 12' 11" (3.33m x 3.94m) Dual aspect double glazed windows, radiator, picture rail BEDROOM THREE 10' 11" x 12' 11" (3.33m x 3.94m) Double glazed window, radiator, fitted glazed wardrobe, coved ceiling. BEDROOM FOUR 13' 0" x 9' 4" (3.96m x 2.84m) Double glazed window, coved ceiling, radiator BEDROOM FIVE 13' 2" x 7' 5" (4.01m x 2.26m) Double glazed window, radiator, coved ceiling.7'5" narrows to 5'5". BATHROOM Large jacuzzi bath, shower cubicle,, vanity with concealed W.C. and inset basin, glass worktop, mixer tap, double glazed window, tiled walls inset miror, radiator, exposed floorboards, SHOWER ROOM Double glazed window, quadrant shower, part tiled walls. FRONT GARDEN Substantial paved driveway providing off street parking, brick boundary walls with railings, pedestrian side access. GARAGE Electric door, power and light, double glazed door, single glazed window. REAR GARDEN To the rear of the home is an ample garden mostly laid to lawn with mature shrubs and trees, timber shed, there is a large patio leading to the large pond and access to the garage. MEASUREMENTS These particulars, whilst believed to be accurate are set out as a general outline only for guidance and do not constitute any part of an offer or contract. Intending purchasers should not rely on them as statements of representation of fact, but must satisfy themselves by inspection or otherwise as to their accuracy. No person in this firms employment has the authority to make or give any representation or warranty in respect of the property. The mention of any appliances and/or services within these particulars does not imply they are in full or efficient working order. ANTI MONEY LAUNDERING AML Identification Checks - If you have an offer accepted on a property through Thomas Jackson, we will be required by law to carry out anti money laundering checks prior to instructing Solicitors AGENTS NOTES Freehold Council Tax Band - EPC Band - Brochures(S1) 6-Page Portr...