Devonshire Place, Eastbourne, BN21 4AQ
Property facts
- Property type
- Penthouse
- Property subtype
- Penthouse
- Bedrooms
- 3
- Bathrooms
- 2
Only details supplied with this listing are shown. Ask the listing contact to confirm measurements, taxes and costs.
About this home
Property Details: • Type: Penthouse • Tenure: Share of Freehold • Floor Area: N/A
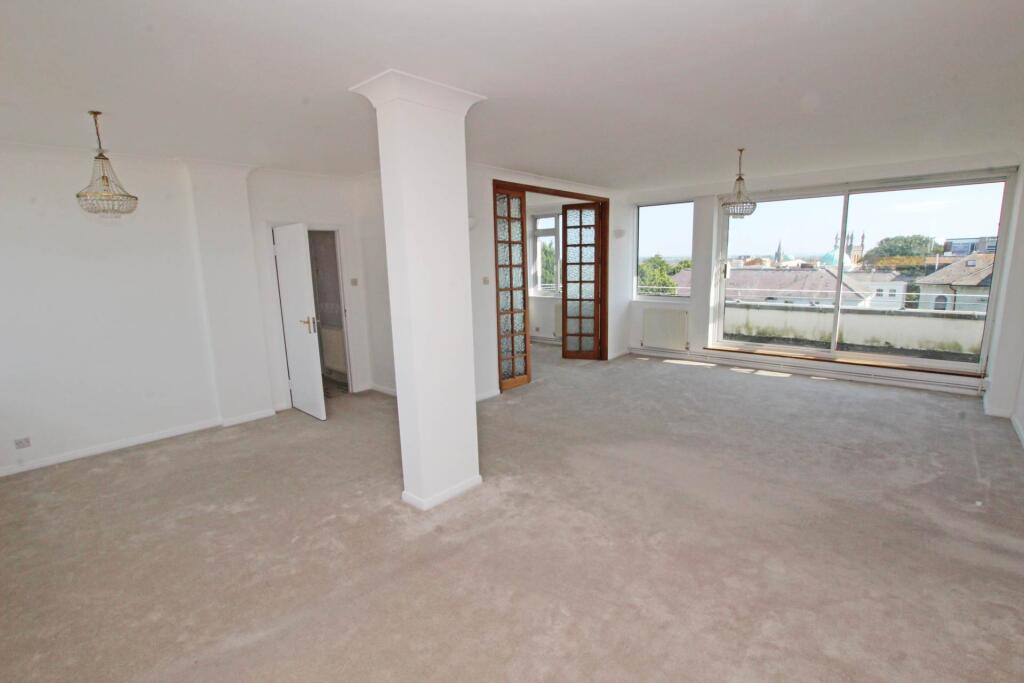
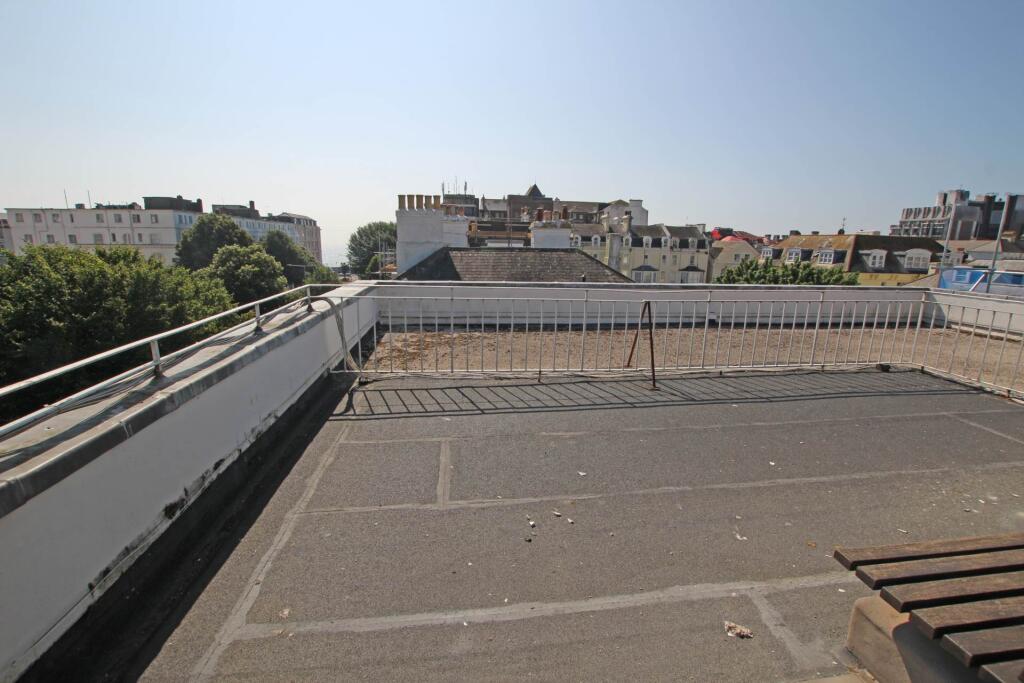
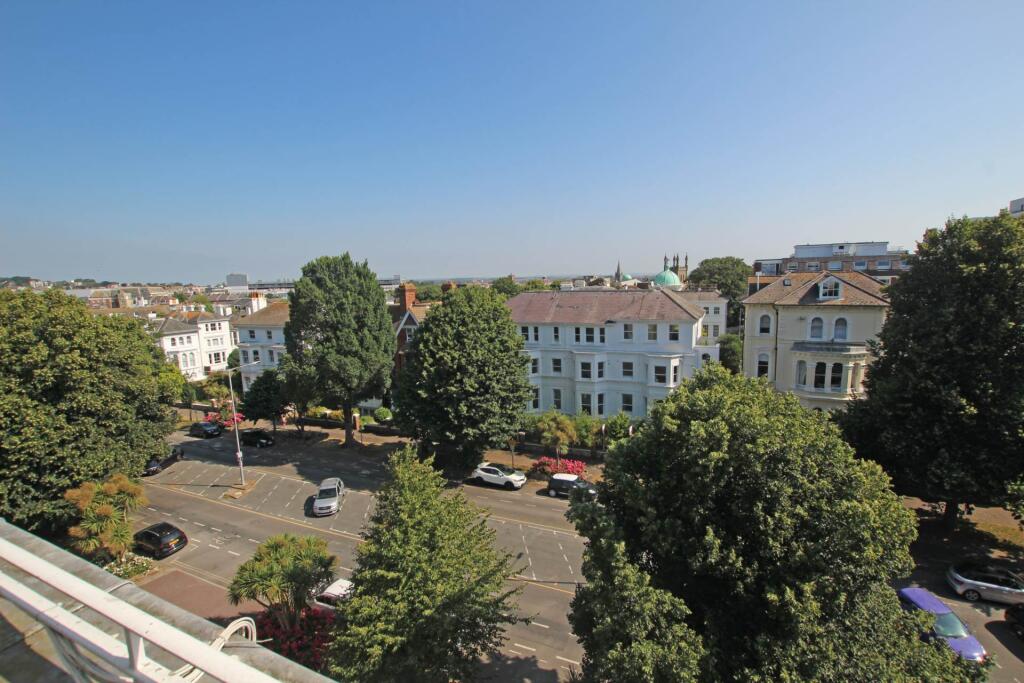
Key Features: • Spacious penthouse apartment • Balcony and large private terrace • Views to the South Downs and sea • Superb 25` x 19` living room • Three bedrooms • Two bathrooms • Garage • Gas central heating & Sealed unit double glazing • No onward chain
Location: • Nearest Station: N/A • Distance to Station: N/A
Agent Information: • Address: 5 Gildredge Road, Eastbourne, BN21 4RB
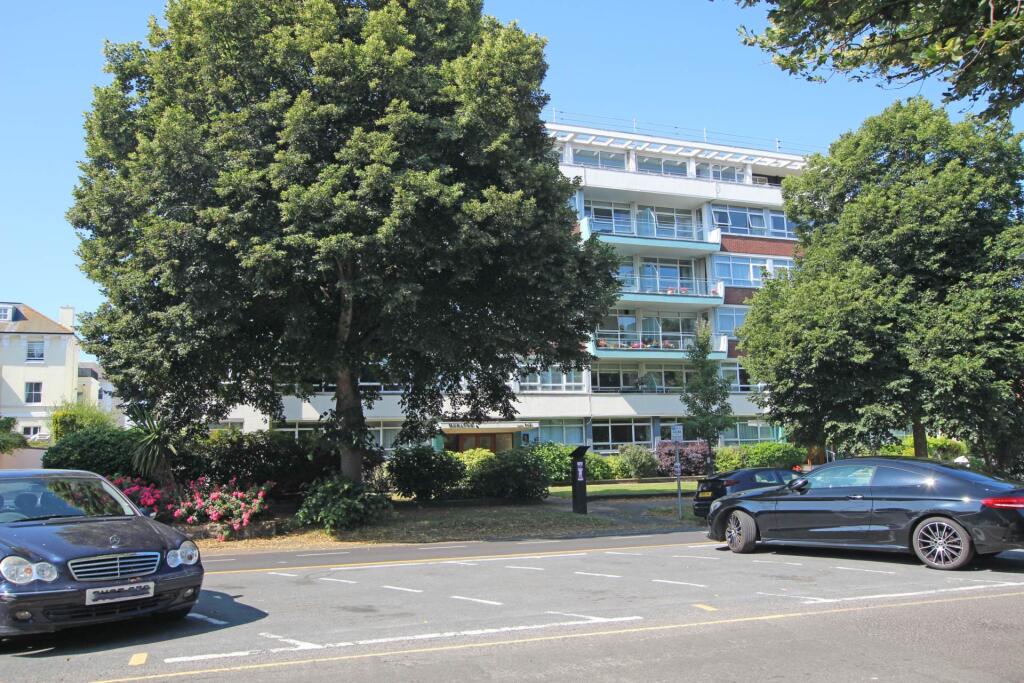
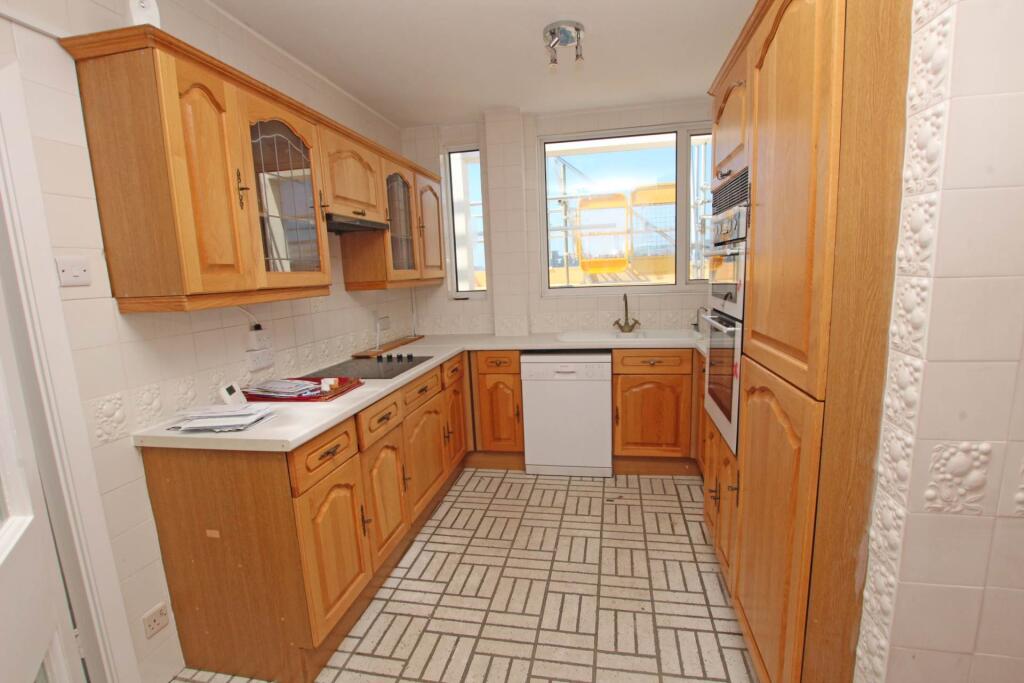
Full Description: A wonderfully spacious three bedroom penthouse apartment with large balcony and terrace affording glorious views to The South Downs and sea from this prime residential location between the town centre and seafront. The accommodation includes a magnificent 25` x 19` living room with patio doors opening onto the balcony taking full advantage of the wonderful views. The living room provides access to a dining room/study, whilst there is a fitted kitchen and utility room. The principal bedroom has an en-suite bathroom, whilst the other two bedrooms are served by a second bathroom that also has independent access to the second bedroom. The apartment has the benefit of a garage and Merlynn is set within attractive communal gardens. Located in the Devonshire Quarter, the seafront, theatres and restaurants are within 200 yards, whilst the Beacon shopping centre and railway station are just a little further. Although requiring modernisation throughout, this is considered a wonderful opportunity to create a magnificent exclusive home appointed and decorated in a style of one`s choosing.STAIRS AND PASSENGER LIFT TO 4TH FLOORa short flight of stairs lead to fifth floor landingENTRANCE HALLLIVING ROOM - 25'0" (7.62m) x 19'10" (6.05m)STUDY/DINING ROOM - 12'8" (3.86m) x 8'0" (2.44m)KITCHEN - 13'0" (3.96m) x 9'0" (2.74m)UTILITY ROOMMASTER BEDROOM - 19'0" (5.79m) x 10'10" (3.3m)EN-SUITE BATHROOMBEDROOM 2 - 13'3" (4.04m) x 10'0" (3.05m)BEDROOM 3 - 10'1" (3.07m) x 6'5" (1.96m)BATHROOMOUTSIDE:GARAGE - 18'3" (5.56m) x 8'0" (2.44m)LEASE:to be confirmedMAINTENANCE:to be confirmedGROUND RENT:to be confirmedSUB-LETTING:to be confirmedPETS:not allowedCOUNCIL TAX:Band `E`EPC:Band `E`(All details concerning the terms of the Lease and outgoings are subject to verification)NoticePlease note we have not tested any apparatus, fixtures, fittings, or services. Interested parties must undertake their own investigation into the working order of these items. All measurements are approximate and photographs provided for guidance only.BrochuresBrochure 1Web Details
Features & amenities
Location
If the interactive map is unavailable, open the supplied location in maps.
Open location in mapsThe pin uses coordinates supplied with this listing. Confirm the exact location with the listing contact.
Listing information
- Original source
- www.rightmove.co.uk
- Added to Mirror
- Record updated
Added and updated dates describe the Mirror record. Source publication and verification dates are shown separately when known; none establishes time on market. Confirm current price and availability with the listing contact.
View original listing