For Rent
Price on request
Find homes to buy or rent and check house prices
Studio


Property Details: - Type: Semi-detached house - Bedrooms: 4 - Bathrooms: 1
Agent: Kings Estates - Southampton Phone: 023 8234 9661
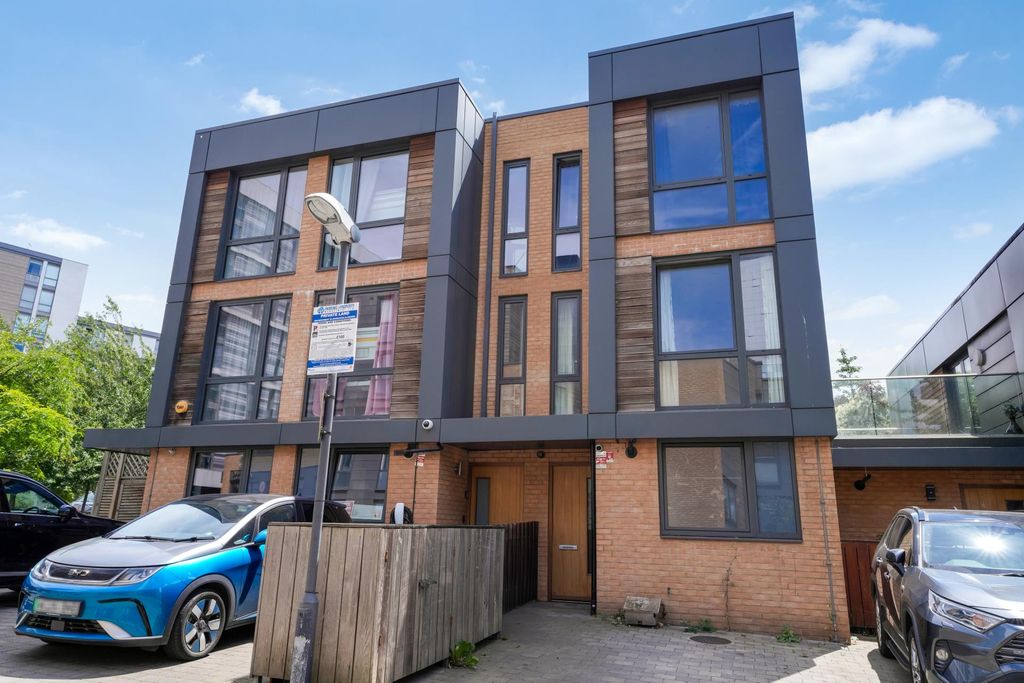
<strong></strong> <strong></strong> Kings Estates are delighted to present this generously proportioned four-bedroom semi-detached house, currently operating as a student HMO, located on the popular Devonshire Road within easy reach of Southampton city centre, universities, public transport links, and a wide range of local amenities.<br/>Upon entering the property, you are welcomed into a spacious entrance hall providing access to the ground-floor accommodation. The ground floor comprises two well-proportioned bedrooms, offering excellent flexibility for HMO use or alternative layouts. One of the bedrooms features double-glazed French doors opening directly onto the rear garden, allowing natural light to flood the room, along with a central heating radiator. The second ground-floor bedroom benefits from a double-glazed window, a central heating radiator, and a decorative feature fireplace.<br/>The kitchen is positioned in the centre of the property and is fitted with a range of modern wall and base units with stainless steel handles and rolled-edge work surfaces. Integrated features include a stainless steel hob, built-in oven, extractor fan, stainless steel sink with drainer, and a wall-mounted boiler. A double-glazed window to the side aspect provides natural light, while a rear access door to the same side aspect. A central heating radiator completes the space.<br/>Also located on the ground floor is a downstairs WC, fitted with a wash hand basin and WC, with a double-glazed window to side aspect providing natural ventilation and a central heating radiator.<br/>The first floor offers two additional bedrooms along with a lounge this could be used as an additional upstairs bedroom, reinforcing the flexible and adaptable layout of the property. The upstairs lounge is bright and airy, enhanced by a large double-glazed bay window to the side aspect and a central heating radiator, creating a comfortable communal living space well suited to student or shared occupation.<br/>Bedroom three is a generous double room with a double-glazed window to the front aspect, decorative feature fireplace, and central heating radiator. <br/>Bedroom four benefits from a double-glazed window to the rear aspect and a radiator, making it suitable as a further bedroom, study, or additional letting room.<br/>The family shower room is fitted with a walk-in shower enclosure, wash hand basin, and WC. Additional features include a double-glazed window, extractor fan, and central heating radiator. There is no bath, in line with the current configuration of the property.<br/>Externally, the front garden is modest in size and laid to paving or planting, while the rear garden offers a low-maintenance patio-style area, ideal for outdoor seating. On-street parking is available to the front of the property.<br/>This versatile property is ideally suited to investors seeking a student or HMO opportunity in a highly accessible and well-established location.<br/>________________________________________<br/>ACCOMMODATION<br/><br/>Kitchen – 10'27 x 15'09<br/>Double-glazed window to side aspect, rear access door to side aspect, modern wall and base units, stainless steel hob and oven, extractor fan, wall-mounted boiler, stainless steel sink and drainer, radiator.<br/><br/>Bedroom One (Ground Floor) – 14'01 x 10'20<br/>Double-glazed bay window to front aspect, radiator.<br/><br/>Dining Room / Bedroom Two (Ground Floor) – 10'89 x 13'82<br/>Double-glazed French doors to rear garden, radiator.<br/><br/>Downstairs WC<br/>Double-glazed window, WC, wash hand basin, radiator.<br/><br/>Lounge (First Floor) could be used as additional bedroom <br/>Double-glazed bay window to side aspect, radiator.<br/><br/>Bedroom Three (First Floor) – 14'12 x 14'44<br/>Double-glazed window to front aspect, decorative fireplace, radiator.<br/><br/>Bedroom Four (First Floor) – 9'72 x 8'71<br/>Double-glazed window to rear aspect, radiator.<br/><br/>Shower Room – 5'42 x 8'64<br/>Double-glazed window, extractor fan, shower enclosure, wash hand basin, WC, radiator.<br/>________________________________________<br/>TENURE & INVESTMENT DETAILS<br/>•Tenure: Freehold<br/>•Council Tax Band: C Southampton City Council<br/>•Use: HMO / Student Let<br/>________________________________________<br/>LOCAL AREA INFORMATION<br/>The property is conveniently located with excellent access to key destinations including:<br/>•Southampton Central Station: Approximately 1.2 miles<br/>•Southampton Solent University: Approximately 1.1 miles<br/>•University of Southampton (Highfield Campus): Approximately 1.9 miles<br/>•Local Schools: Including Banister Primary School (Good – Ofsted), St Anne's Catholic School (Outstanding – Ofsted), and King Edward VI School (Independent)<br/>•Shirley High Street and Southampton City Centre: Within walking distance<br/>•Motorway Access: Easy access to the M3 and M27<br/>•Southampton General Hospital: Approximately 2.3 miles<br/>