Property Details:
- Type: Flat
- Bedrooms: 2
- Bathrooms: 1
Agent: Duncan Raistrick Estate Agents - Blackpool
Phone: 01253 545245
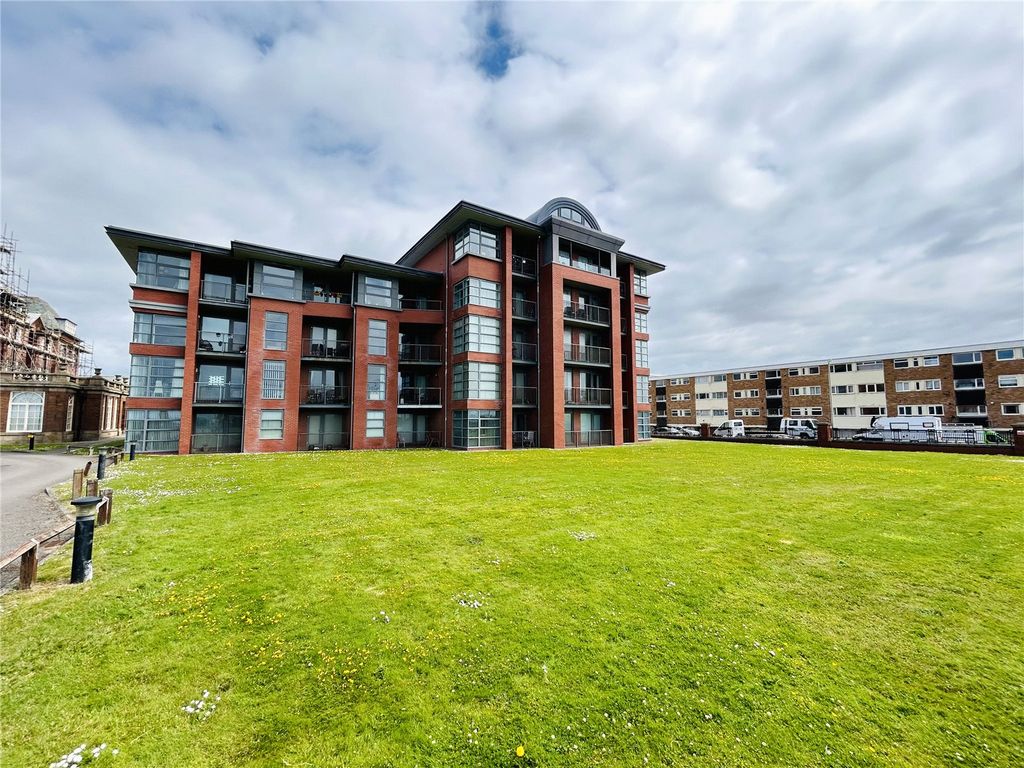
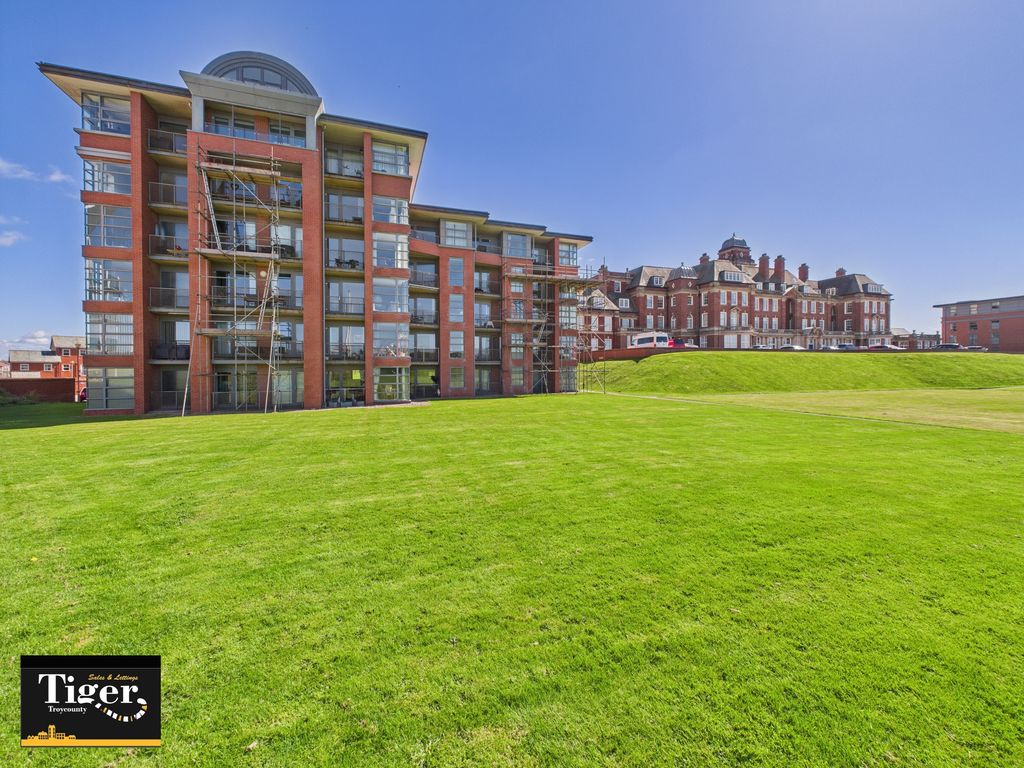
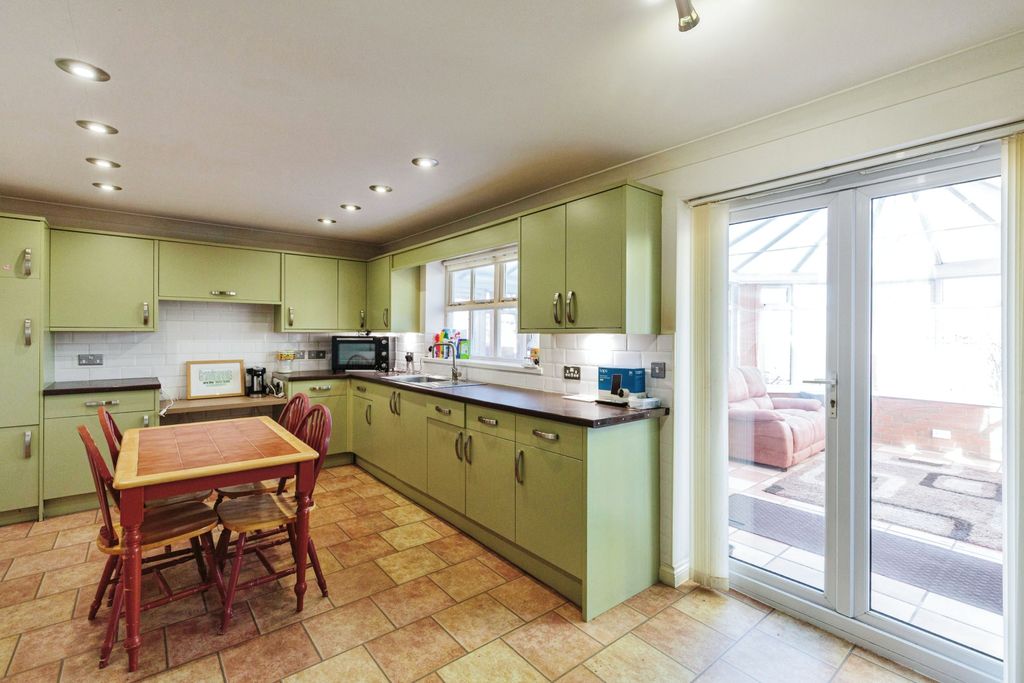
. PURPOSE BUILT 2ND FLOOR FLAT<p>. 2 DOUBLE BEDROMS</p><p>. UPVC DOUBLE GLAZING & ELECTRIC HEATING</p><p>. SPACIOUS LOUNGE WITH BALCONY OFF</p><p>. GARAGE </p><p>.COMMUNAL GARDENS</p><p><br/></p><p>DESCRIPTION A spacious purpose – built second floor flat, conveniently situated just off Devonshire Road, offering easy access to Blackpool town centre and a wide range of local amenities. Ideal for first time buyers, downsizers or investors, the well – planned accommodation comprises a communal entrance with security intercom, private entrance hall, generous lounge with balcony off, kitchen, two double bedrooms and a four piece bathroom / WC. Outside are attractive, well maintained communal gardens, while the property benefits from its own garage.</p><p><br/></p><p>LOCATION Proceeding out of Blackpool along Devonshire Road and go straight ahead under the railway bridge. Dawlish Court is on the right and is accessed by turning into Teasdale Avenue, right into Bexley Avenue and Dawlish Court is ahead. </p><p><br/></p><p>The accommodation comprises:-</p><p><br/></p><p>ON THE GROUND FLOOR</p><p><br/></p><p>COMMUNAL ENTRANCE HALL Security intercom.</p><p><br/></p><p>ENTRANCE HALL Radiator.</p><p><br/></p><p>ON THE SECOND FLOOR </p><p><br/></p><p>ENTRANCE HALL Radiator.</p><p><br/></p><p>LOUNGE 15’10 X 12’5. UPVC double glazed window and door to balcony, radiator and archway to:-</p><p><br/></p><p> KITCHEN 11 X 9. Fitted with a range of Beech style base units and worktops with bevelled edges incorporating a single bowl single drainer stainless steel sink unit with mixer tap over, electric cooker point, plumbing for washing machine, tiled splashbacks, matching eye level cupboards, radiator, Worcester combi boiler and UPVC double glazed window.</p><p><br/></p><p>BEDROOM NO 1 12’7 X 11’8. UPVC double glazed window and radiator. </p><p><br/></p><p>BEDROOM NO 2 9’8 X 9’6. UPVC double glazed window, radiator and built in cupboard.</p><p><br/></p><p>BATHROOM & W.C Fitted with a four piece suite comprising panelled bath, shower cubicle, pedestal wash hand basin, WC – low suite, radiator and two UPVC double glazed windows.</p><p><br/></p><p> OUTSIDE</p><p> </p><p>COMMUNAL GARDENS </p><p><br/></p><p>GARAGE Up and over door.</p><p><br/></p><p>TENURE Leasehold – residue of a 999 year lease.</p><p><br/></p><p>SERVICES Mains electricity and drainage connected.</p><p><br/></p><p>VIEWINGS Only by prior appointment through Duncan Raistrick Estate Agents. [use Contact Agent Button] – open 7 days a week.</p><p><br/></p><p>COUNCIL TAX BAND:- A </p><p><br/></p><p>EPC RATING:- D</p><p><br/></p><p>PLEASE NOTE: ALL SERVICES / APPLIANCES HAVE NOT AND WILL NOT BE TESTED.</p><p><br/></p>