
For Rent
Price on request
2 bed flat for salePitt Street B4, Birmingham
Studio
Birmingham
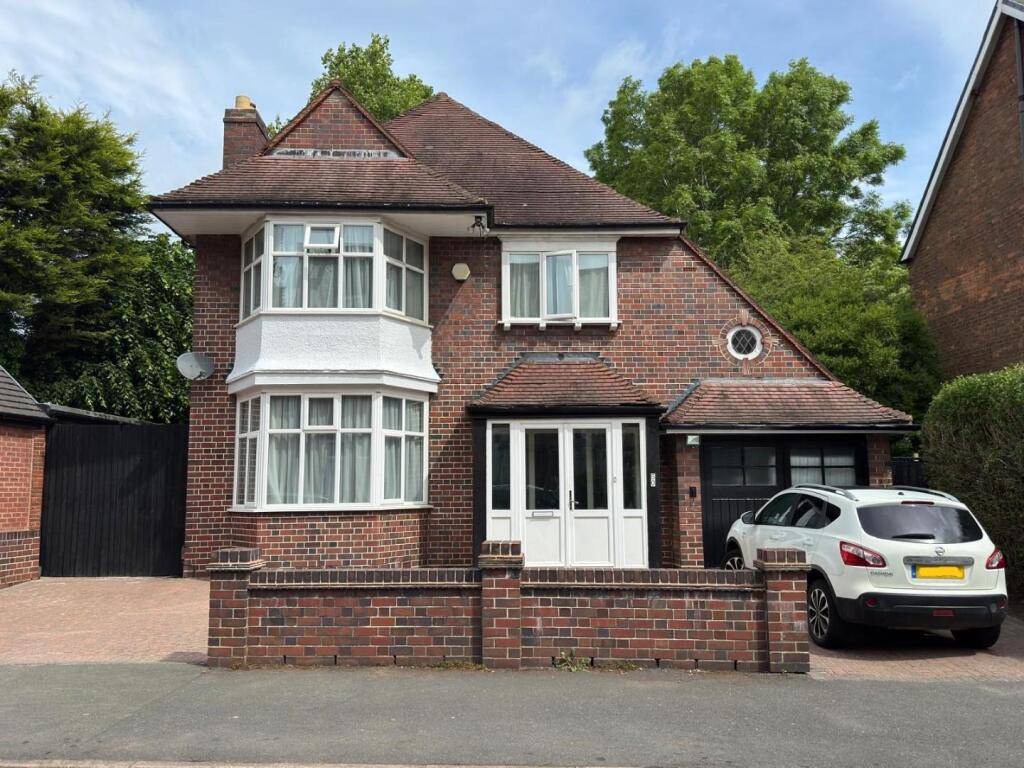
Property Details: • Type: Detached • Tenure: Freehold • Floor Area: N/A
Key Features: • LUXURY DEATCHED PROPERTY • 3 BEDROOMS • 2 RECEPTION ROOMS • DINING KITCHEN • UPSTAIRS FAMILY BATHROOM • DOWNSTAIRS W/C • GARAGE & OFF ROAD PARKING • CENTRAL HEATING & DOUBLE GLAZING • REAR GARDEN
Location: • Nearest Station: N/A • Distance to Station: N/A
Agent Information: • Address: 304 Rookery Road, Handsworth, Birmingham, B21 9QG
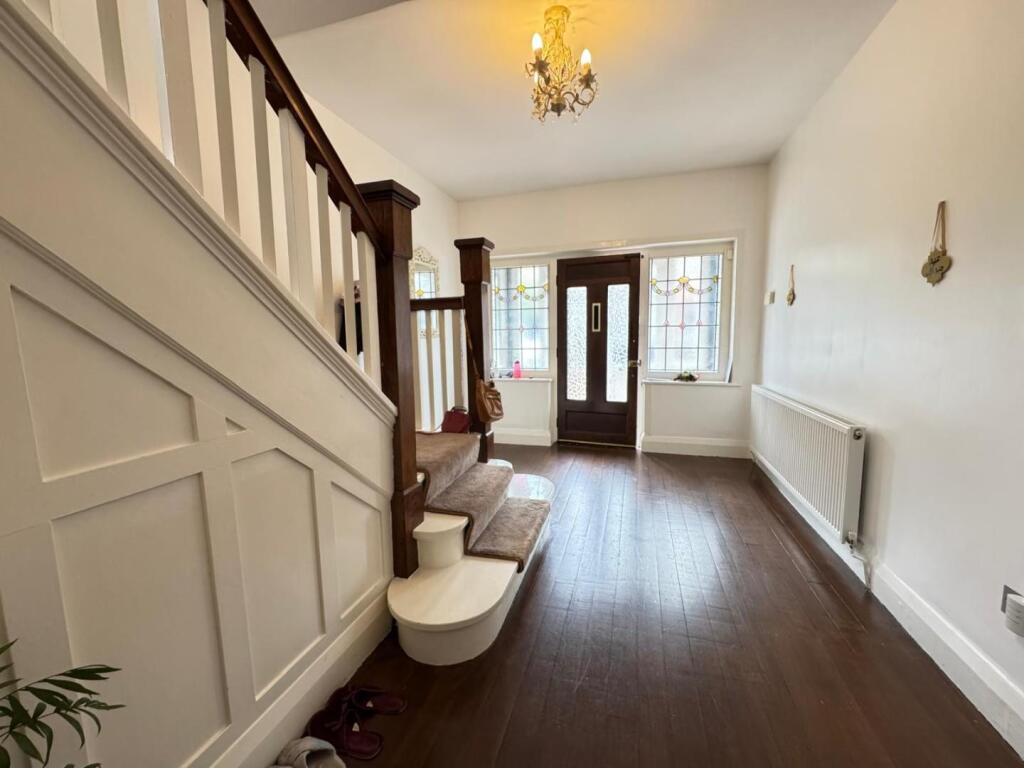
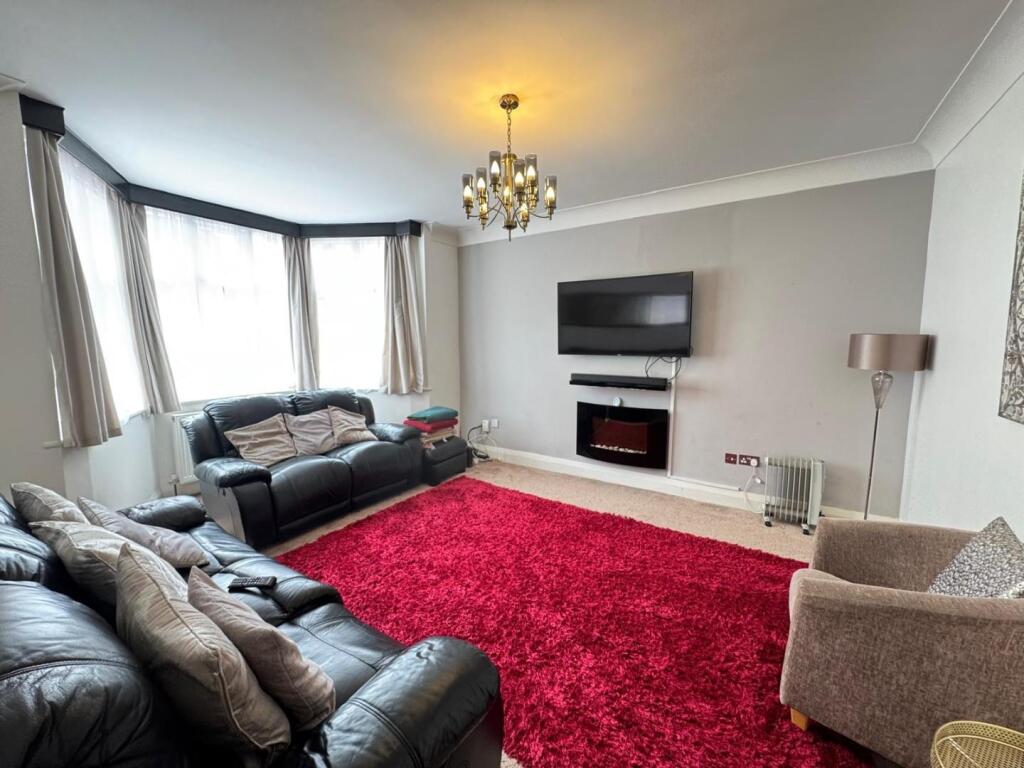
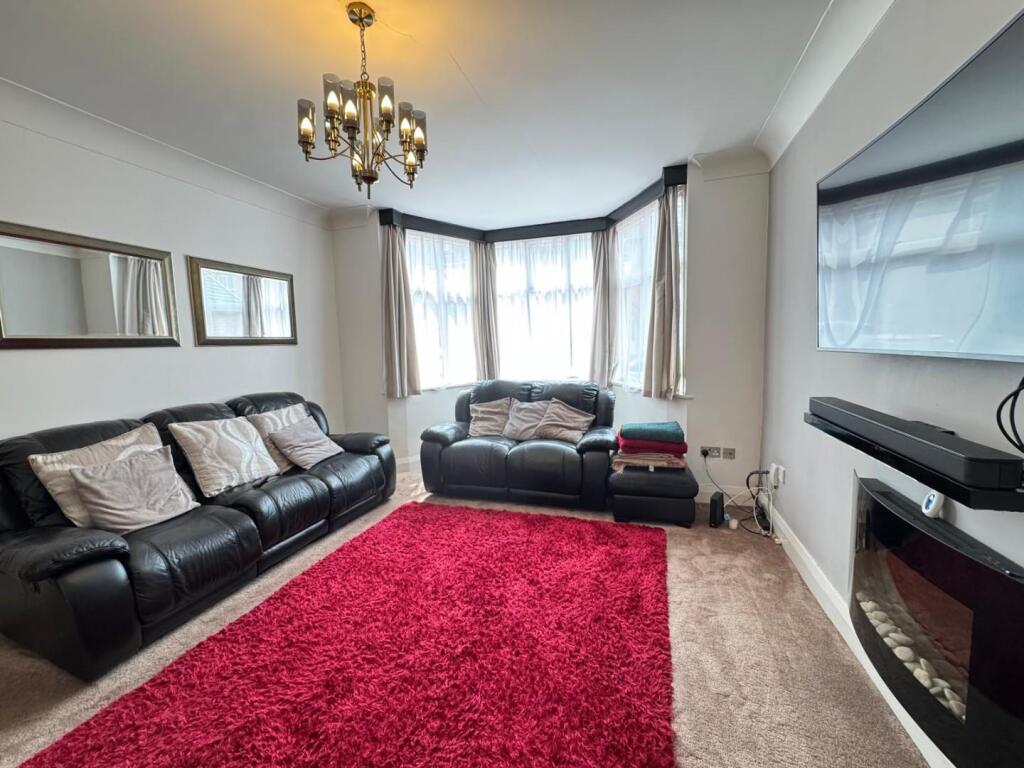
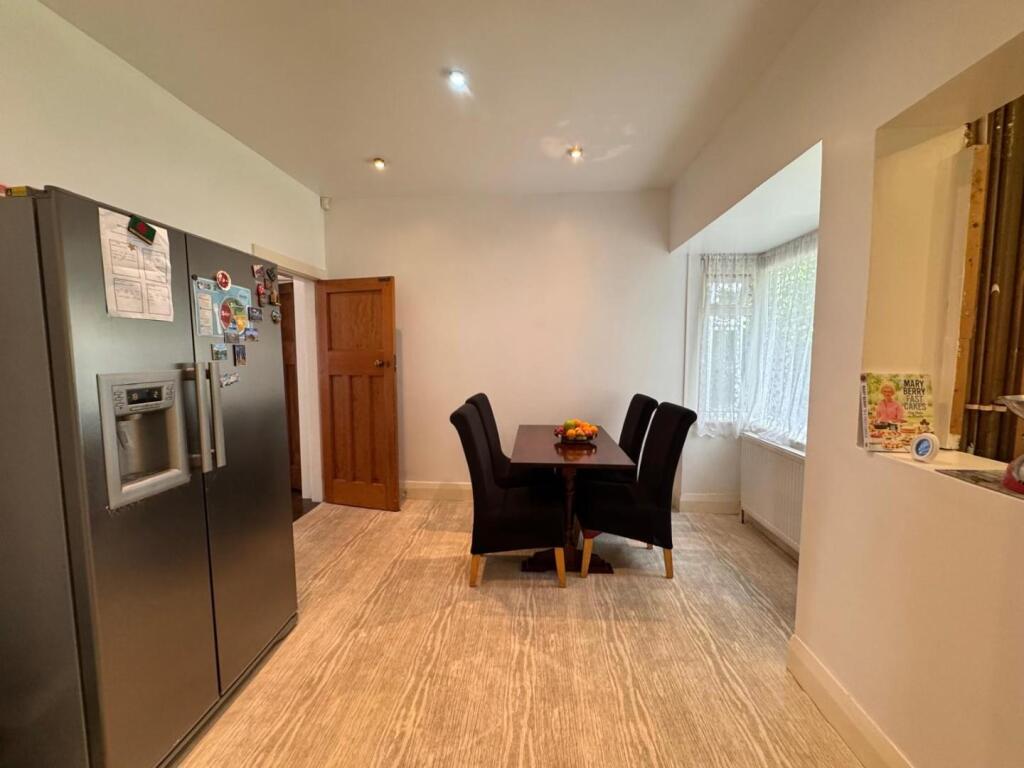
Full Description: HUNTERS ESTATE AGENTS ARE PLEASED TO OFFER THIS LUXURY DETACHED PROPERTY SITUATED IN A SOUGHT AFTER LOCATION RESIDENCE COMPRISING: 3 BEDROOMS | 2 RECEPTION ROOMS | DINING KITCHEN | UPSTAIRS FAMILY BATHROOM | DOWNSTAIRS W/C | GARAGE | CENTRAL HEATING | DOUBLE GLAZING | REAR GARDEN | OFF ROAD PARKING | VIEWINGS HIGHLY RECOMMENDED!**VIEWINGS HIGHLY RECOMMENDED**HUNTERS ESTATE AGENTS ARE PLEASED TO OFFER THIS LUXURY DETACHED PROPERTY SITUATED IN A SOUGHT AFTER LOCATION RESIDENCE COMPRISING: 3 BEDROOMS | 2 RECEPTION ROOMS | DINING KITCHEN | UPSTAIRS FAMILY BATHROOM | DOWNSTAIRS W/C | GARAGE | CENTRAL HEATING | DOUBLE GLAZING | REAR GARDEN | OFF ROAD PARKING | VIEWINGS HIGHLY RECOMMENDED! EPC RATING: Current: 58 Potential:83 Current: 52 Potential: 82Approach - Having dropped curb leading to drive way, have access to tradesman entrance and also having garage. Door leading to porch, porch being UPVC double glazed with windows to side leading to main front door. Having glass panel door with windows to side.Reception Hallway - Having double panel central heating radiator. Laminate style flooring, staircase rising to first floor. Under stair W/C. Doors to front and rear reception rooms and door to kitchen.Front Reception - 17"2" into bay x 12"11" - Having three sided UPVC double glazed bay window to front. Having double panel central heating radiator. Electric fire place, also having carpet.Rear Reception - 16"11" into bay x 15"5 - Having three side UPVC double glazed bay window and a patio door leading to rear garden. Having single glazed leading to both sides. Having a gas fire place, spot lighting above. Laminate style wood flooring. Double panel central heating radiator, also having archway towards the windows.Kitchen - 4.57m8.00mmax 3.02m min x 11"3.05mmin 15" 2.44m - L shape kitchen dining area. Having spot lighting, UPVC double glazed windows to rear, double panel central heating radiator. Having a range of wall and base units with roll top work surfaces. Cooperating stainless steel sink units unit with mixer tap. Having another UPVC double glazed window to rear. Plumbing for washing machine, plumbing for dishwasher. Fitted gas cooker with over below and extractor above. Having also carbon monoxide detectors. Having door to lobby, lobby having door to garage, door to boiler room and also having a door to side access.Garage - 16"8 x 10"0.00m - Having gas and electric meters. Having storage area having single glazed window between the garage and lobby. Lobby also have six single glazed windows to side.Boiler Room - Having wall mounted gas fire boiler, with a gas fire alarm.Rear Garden - Mainly enclosed by timber fencing, mainly being laid to lawn, part slabbed area. Access to tradesman entrance.First Floor Landing - Having doors to all rooms on first floor. Landing also having a single glazed window to side. Access pass to loft, smoke alarms fitted on the ceiling. Doors to separate W/C and shower room.Bedroom One - 17"1.83m into bay x 12"11 into fitted wardrobes - Having three sided UPVC double glazed window to front, Having double panel fitted central heated radiator.Bedroom Two - 13"11 into bay x 12"11 - Having three sided UPVC double glazed window. Having UPVC bay window to rear. Double panel central heated radiator.Bedroom Three - 3.91m x 2.44m11 - Having UPVC double glazed window to front. Double panel central heated radiator, having door to further storage,Bathroom - 3.00m x 1.98m - Having UPVC double glazed frosted window to rear. Panel bathroom with mixer tap and shower attachment. Pedestal wash basin with mixer tap. Having shower cubical with shower attachment having electric shower. Tiling to splash back area in the shower cubical. Also having double panel central heating radiator. Door to separate WC,BrochuresDevonshire Road, Handsworth Wood , Birmingham, B20


