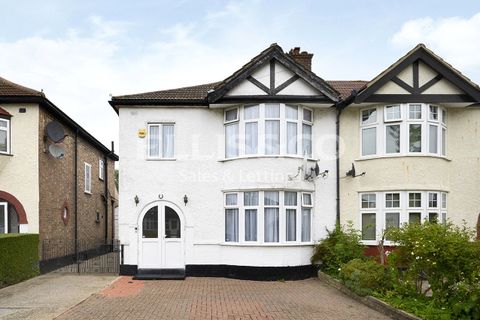
Devonshire Road, Mill Hill, London NW7
Property facts
- Bedrooms
- 3
Only details supplied with this listing are shown. Ask the listing contact to confirm measurements, taxes and costs.
About this home
Property Details: • Type: N/A
• Bedrooms: 3 • Bathrooms: 0
Description: An extended three bedroom semi-detached house situated in a popular location within easy access of sought after schools and approximately half a mile from Mill Hill East tube station, Waitrose Supermarket and the local shopping facilities located on Holders Hill Circus.<br><br>The property has been recently redecorated throughout and comprises a through lounge, modern fitted kitchen, dining room and conservatory to the ground floor, three bedrooms, bathroom and separate wc to the first floor.<br><br>Benefits include guest wc, double glazing, gas central heating, fitted wardrobes, approximately 38ft paved rear garden, garage approached via shared drive and block paved driveway to front providing off street parking.<br><br>The property offers further scope to extend (*subject to obtaining the necessary planning consents).<br><br>For further details and to arrange a viewing please contact Ellis and Co Estate Agents.<br><br><strong>Entrance Porch</strong><br><br><strong>Entrance Hall</strong><br><br><strong>Through Lounge</em> (23' 6" x 14' 1" (7.16m x 4.3m))</strong><br><br><strong>Dining Room</em> (10' 1" x 6' 0" (3.07m x 1.83m))</strong><br><br><strong>Guest WC</strong><br><br><strong>Conservatory</em> (8' 11" x 7' 5" (2.72m x 2.26m))</strong><br><br><strong>Kitchen</em> (8' 11" x 7' 4" (2.72m x 2.24m))</strong><br><br><strong>Landing</strong><br><br><strong>Bedroom One</em> (14' 0" x 12' 6" (4.27m x 3.8m))</strong><br><br><strong>Bedroom Two</em> (13' 1" x 11' 4" (4m x 3.45m))</strong><br><br><strong>Bedroom Three</em> (8' 0" x 8' 0" (2.44m x 2.44m))</strong><br><br><strong>Bathroom</em> (7' 5" x 4' 8" (2.26m x 1.42m))</strong><br><br><strong>Separate WC</strong><br><br><strong>Garden</em> (38' 1" x 27' 7" (11.6m x 8.4m))</strong><br><br><strong>Garage</em> (14' 5" x 9' 4" (4.4m x 2.84m))</strong><br><br>Detached garage approached via shared drive.<br><br><strong>Driveway</em> (19' 8" x 15' 1" (6m x 4.6m))</strong><br><br>Blocked paved off street parking to front.<br><br><strong>Council Tax</strong><br><br>Band E
Location
If the interactive map is unavailable, open the supplied location in maps.
Open location in mapsThe pin uses coordinates supplied with this listing. Confirm the exact location with the listing contact.
Listing information
- Original source
- www.zoopla.co.uk
- Added to Mirror
- Record updated
Added and updated dates describe the Mirror record. Source publication and verification dates are shown separately when known; none establishes time on market. Confirm current price and availability with the listing contact.
View original listing