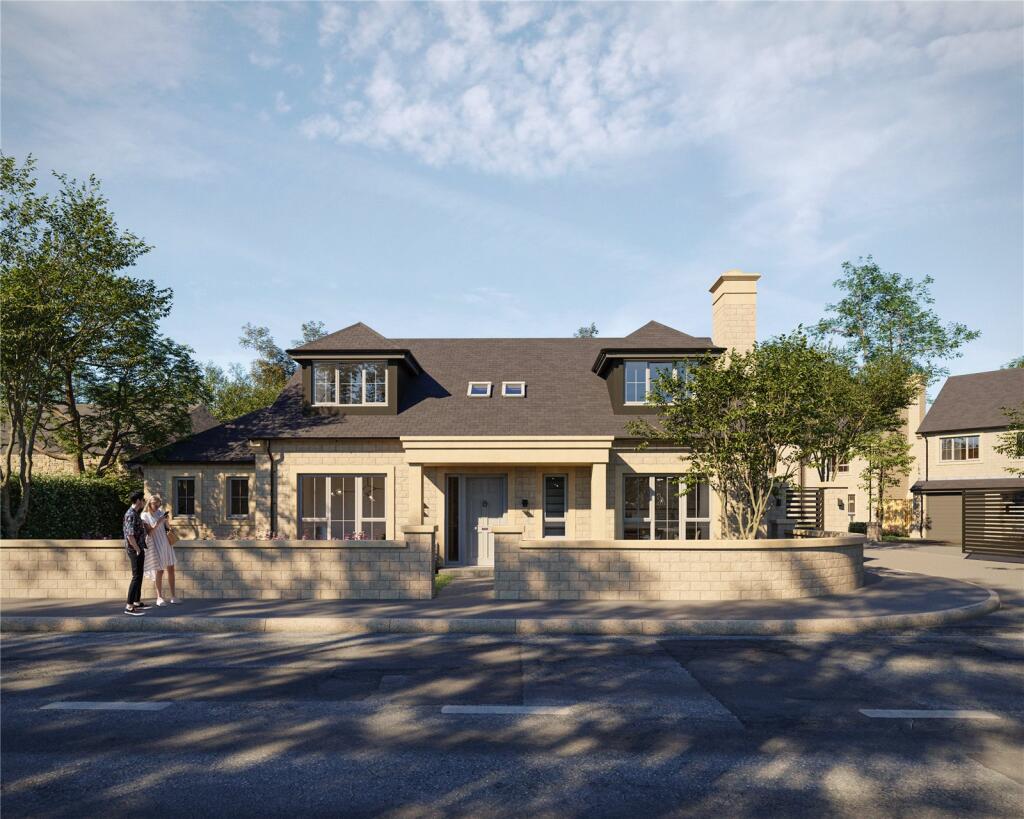
Property Details:
• Type: Detached
• Tenure: FREEHOLD
• Floor Area: 2232 sqft
Key Features:
Location:
• Nearest Station: Langho Station
• Distance to Station: 1.0227912151631906 miles
Agent Information:
• Address: 53 King Street,
Whalley,
BB7 9SP
Full Description:
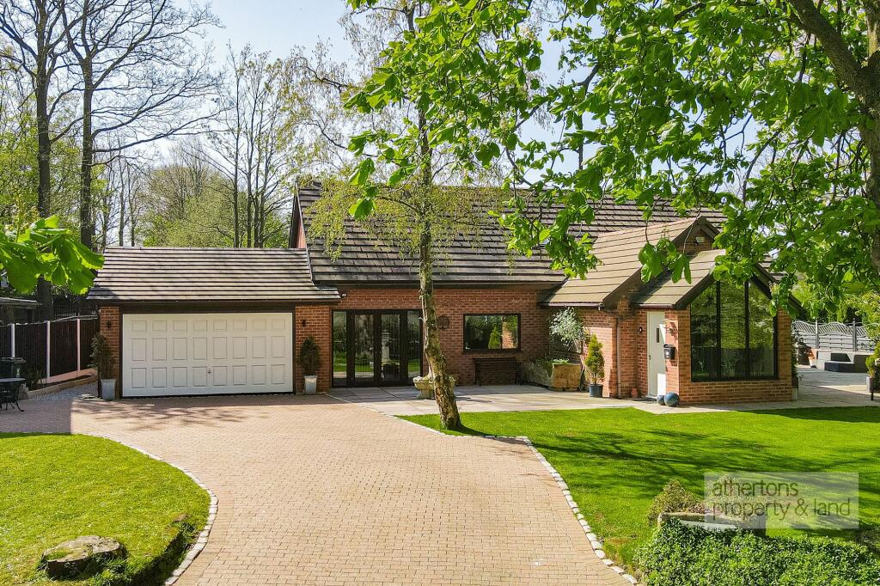
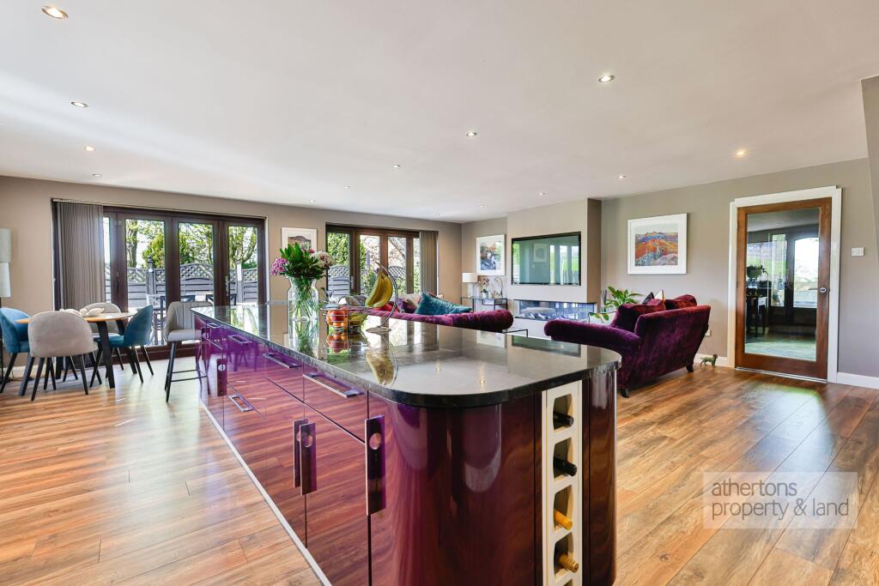
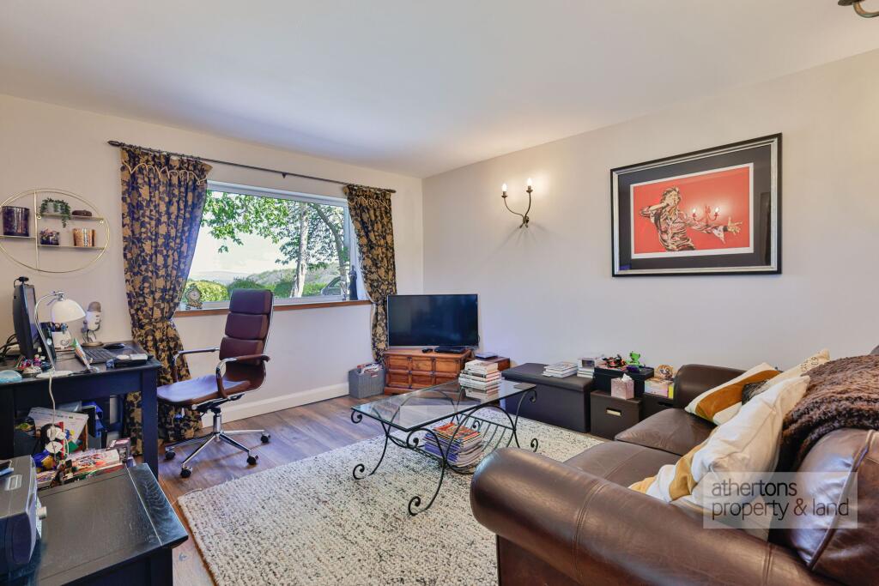
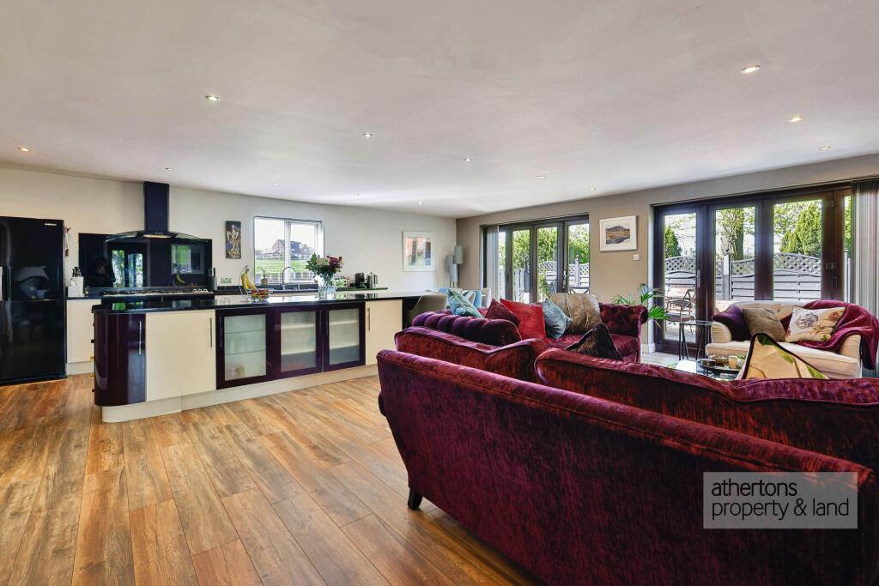
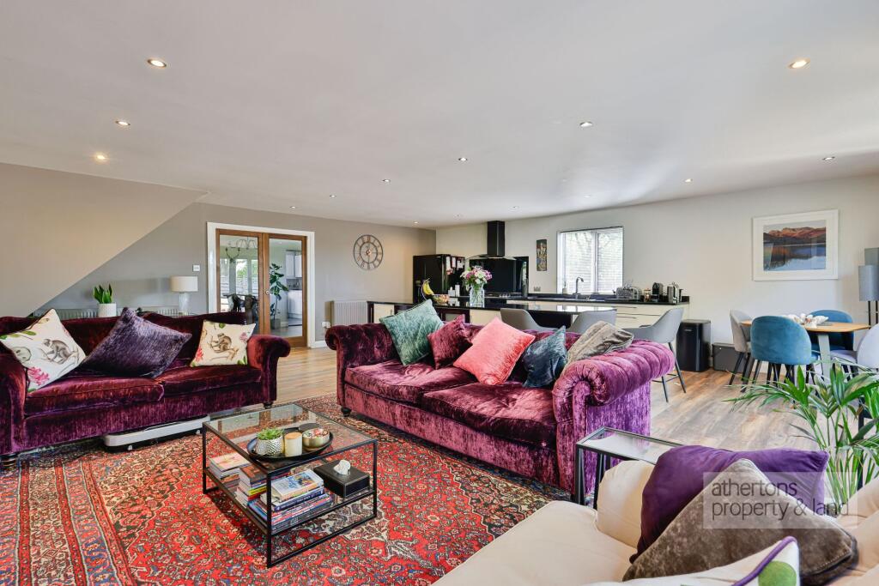
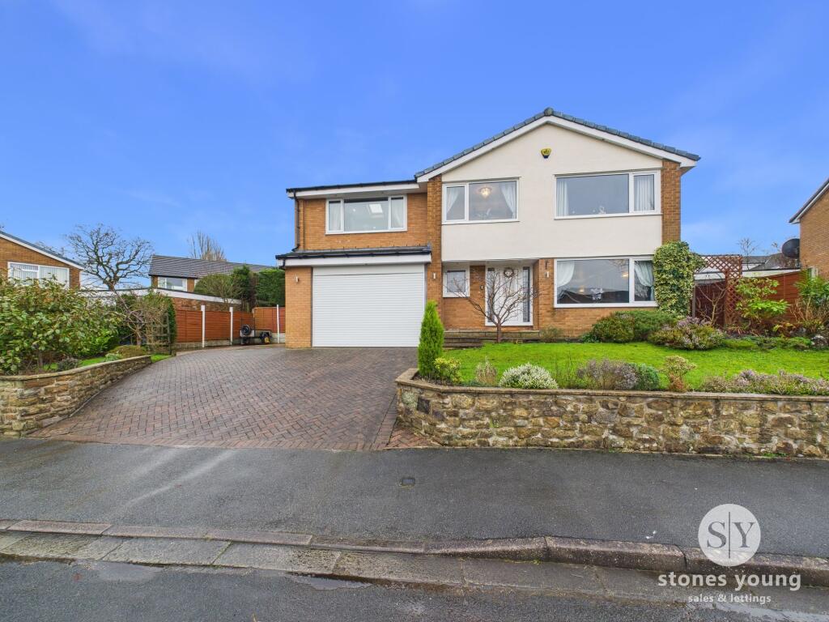
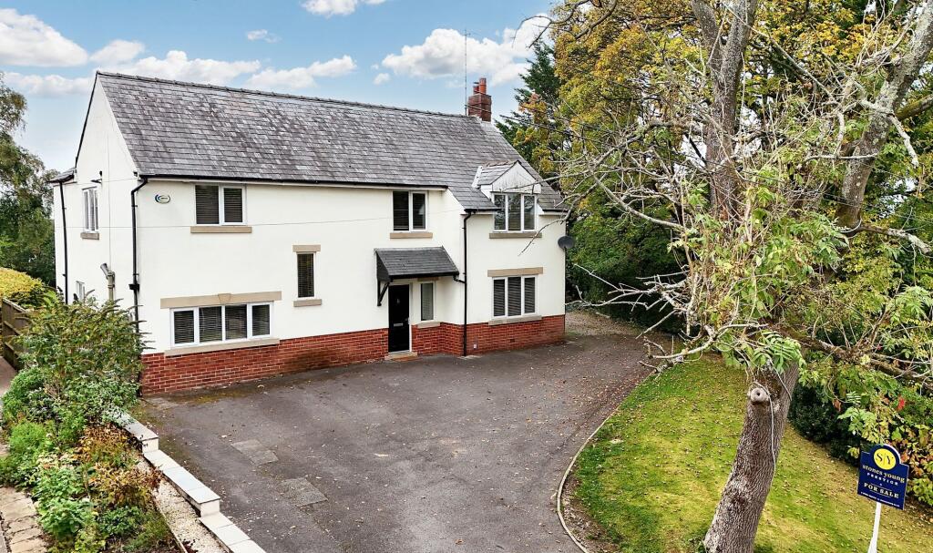
<p>An extended block paved driveway provides extensive off-road parking and leads to a newly constructed double garage, enhancing both practicality and kerb appeal. The sense of space is immediately apparent and continues throughout, with the overall plot having been increased by the addition of land to the rear - a particularly valuable enhancement that further elevates the setting.</p><p>A vaulted entrance porch with a striking triangular feature window perfectly frames open countryside views, setting the tone for the accommodation within. The welcoming entrance hallway, complete with a two-piece cloakroom, flows effortlessly through to a stunning open plan living kitchen - a true centrepiece of the home. Thoughtfully designed for modern family living, this impressive space is finished with sleek base units, granite worktops, a double Bosch oven, five-ring gas hob alongside a Rangemaster induction ring, integrated dishwasher, and a central island with breakfast bar. Bi-folding doors open onto the landscaped terraces, whilst a contemporary media wall with remote-controlled living flame fire creates a stylish focal point within the living area.</p><p>A beautifully proportioned main sitting room enjoys a dual aspect, with a large front-facing window allowing natural light to flood the space. In addition, the ground floor has been intelligently reconfigured to include a superb garage conversion, now providing a versatile second reception room. With French doors opening to the front, this space offers excellent flexibility as an additional lounge, home office or potential fourth bedroom. A newly created utility room further enhances practicality, fitted with a range of base and eye level units, sink, boiler and external access.</p><p>To the first floor, a spacious landing with eaves storage and a useful office nook leads to three well-proportioned double bedrooms. The principal suite is a standout feature, benefitting from a sliding door through to a dressing area and a beautifully appointed en suite, fitted by The Old Westonian Bathrooms, complete with a freestanding feature bath, large walk-in shower, vanity unit and dual WC, all finished with stylish tiled elevations. The remaining bedrooms are served by a modern family bathroom, featuring a panelled bath, Victorian-style wash basin and quality tiled finishes, each room enjoying pleasant aspects over the surrounding greenery.</p><p>Externally, the home truly excels. The gardens have been thoughtfully landscaped to create a series of distinct and highly usable spaces. Paved patio areas wrap around the property, ideal for outdoor dining, whilst a superb decked entertaining area with hot tub provides a private retreat to relax and unwind. The addition of further land to the rear enhances both privacy and the overall sense of space - a rare feature for homes of this type. To the front, sweeping patios and a manicured garden complement the expansive block paved driveway and lead to the detached double garage with electric up-and-over door.</p><p>Ideally positioned for access to Whalley and Clitheroe, the property offers excellent convenience for a range of amenities, highly regarded schools and transport links, including the nearby train station and the A59, whilst still enjoying a peaceful semi-rural setting surrounded by beautiful countryside.</p><p>Services</p><p>All mains services are connected except drainage to water treatment plant.</p><p>Tenure</p><p>We understand from the owners to be Freehold.</p><p>Council Tax</p><p>Band E.</p><br />EPC Rating: C