Property Details:
• Type: Apartment
• Tenure: N/A
• Floor Area: N/A
Key Features:
• NO CHAIN/VACANT POSSESSION WITH KEYS IN OFFICE
• CALL FOR FURTHER INFORMATION & TO ARRANGE AN APPOINTMENT TO VIEW
• DELIGHTFUL, BRIGHT AND SPACIOUS TOP FLOOR APARTMENT (WITH LIFT) WITH A SHARE OF THE FREEHOLD
• 2 DOUBLE BEDROOMS, BOTH WITH BUILT-IN WARDROBES
• PLENTY OF USEFUL STORAGE
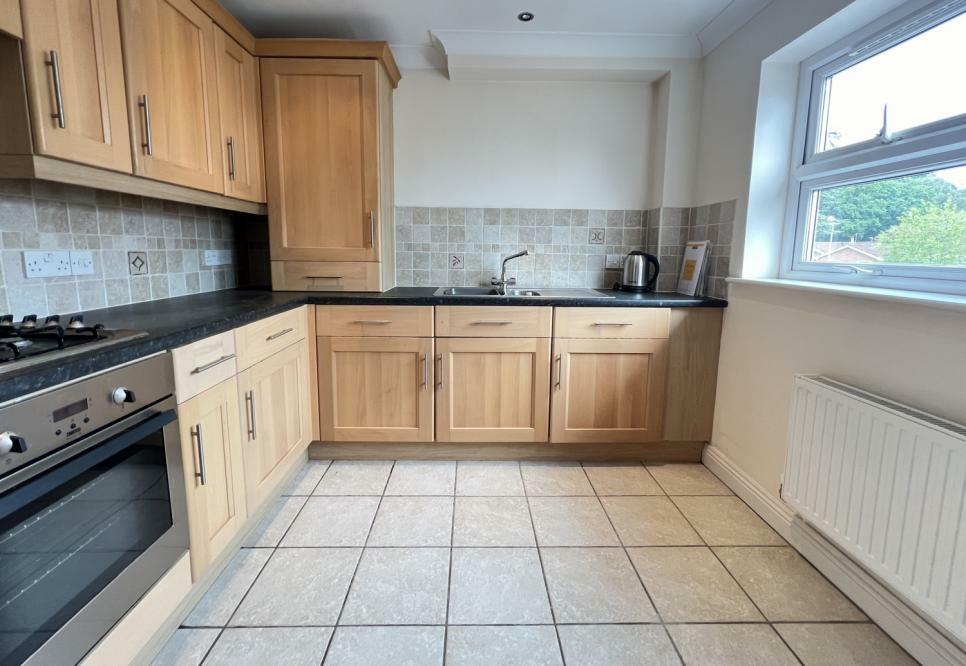
• LOVELY MODERN FITTED KITCHEN/BREAKFAST ROOM & FITTED APPLIANCES
• MODERN BATHROOM WITH OVER BATH SHOWER UNIT & SCREEN
• GAS CENTRAL HEATING, DOUBLE GLAZING & SECURE ENTRY PHONE SYSTEM
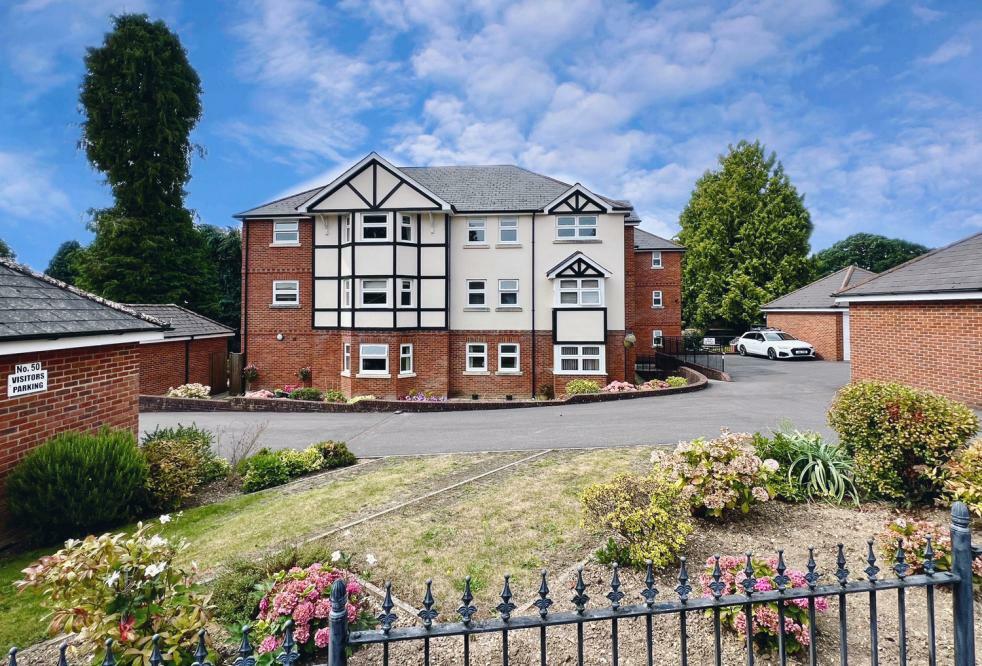
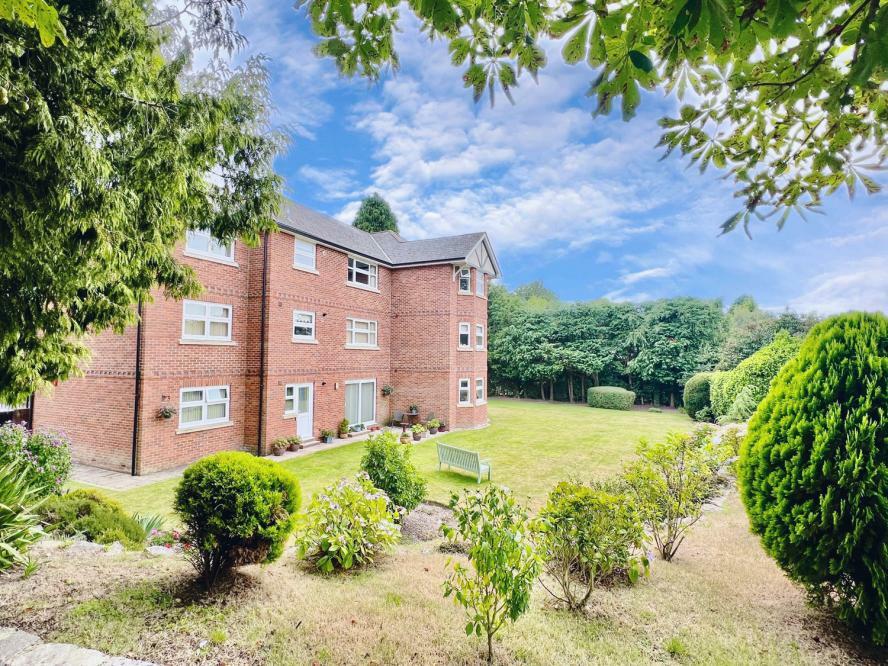
• BEAUTIFUL ‘PARK-LIKE’ COMMUNAL GROUNDS APPROACHING ONE ACRE, GARAGE & VISITOR PARKING
• VERY POPULAR, SELECT DEVELOPMENT FOR OVER 55’S WITH SHARE OF FREEHOLD
Location:
• Nearest Station: N/A
• Distance to Station: N/A
Agent Information:
• Address: 52-54 High Street,
Ringwood,
Hampshire,
BH24 1AG
Full Description:
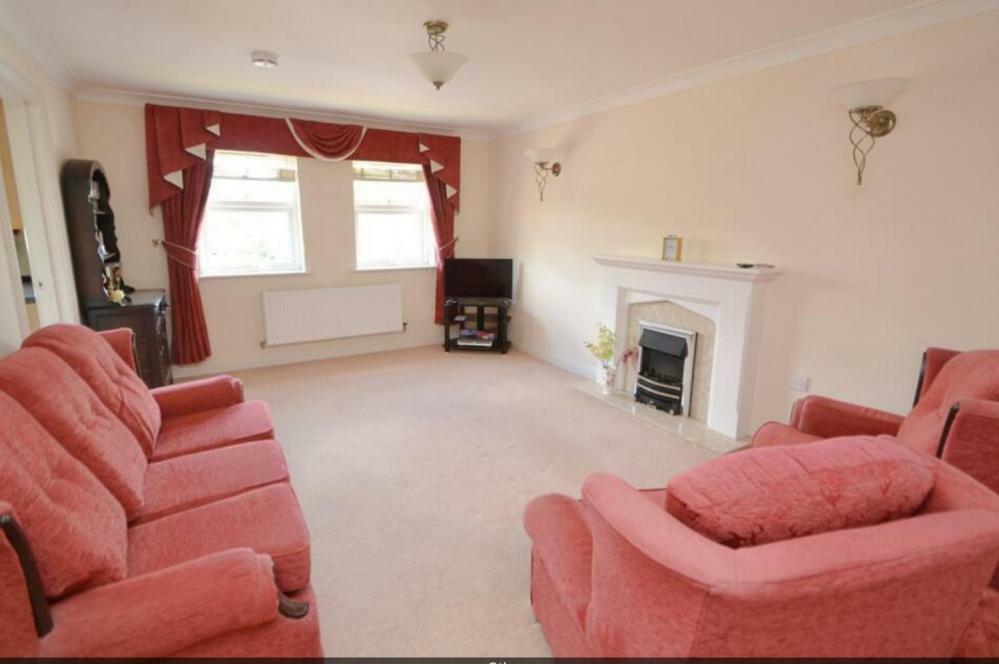
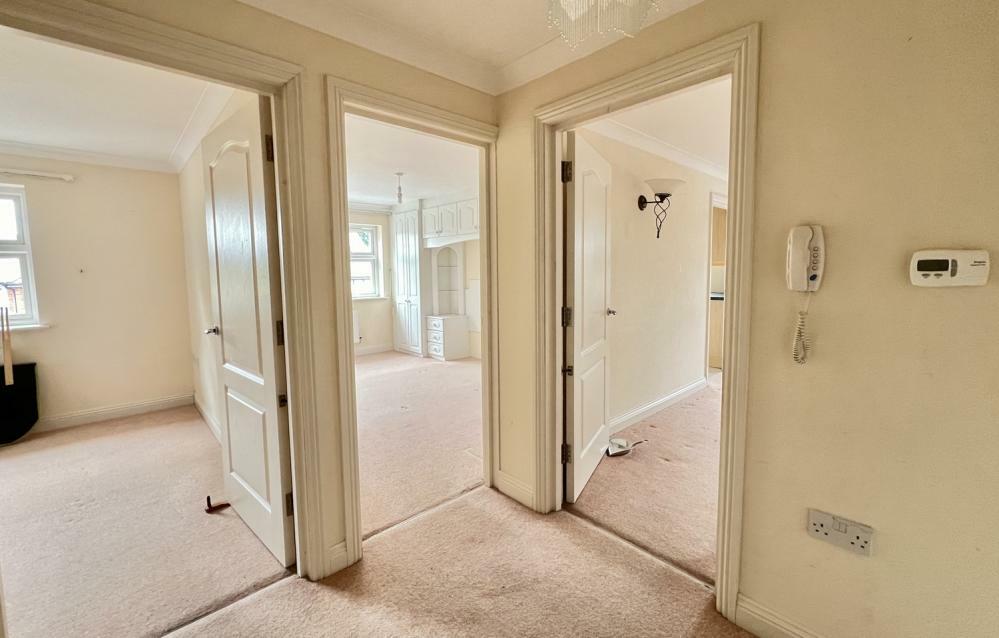
Simply stunning, ‘park-like’ communal grounds, plenty of visitor parking and a private garage, are just a few features of this beautifully presented, top floor apartment (with lift), set in this exclusive development for the over 55’s.This bright and spacious, well-planned property has two double bedrooms (both with useful built-in wardrobes) which are served by a modern white bathroom with over bath shower unit.Th sitting/dining room has a lovely cosy feeling to it, with a feature fire and fabulous far-reaching views. The kitchen/breakfast room also has wonderful views and has been comprehensively fitted in a range of medium oak style units with contrasting worktops and tiled splashbacks. Built-in appliances include an oven hob and filter/extractor hood, fridge/freezer, dishwasher and washing machine. This well-presented property further benefits from gas central heating, double glazing, a secure entry phone system, a lift that serves all floors and low maintenance charges, attic space.Outside are beautifully maintained communal grounds, plenty of visitor parking and a private garage conveyed with the apartment.Verwood enjoys extensive facilities with a range of activities to suit all ages including a bowling club and golf course. There are a range of shops, a new Morrison's supermarket and a number of local pubs to enjoy. With good medical and dental services, post office etc, Verwood is very well served on all fronts.Lease InformationLease Term: 999 years from 1st January 2005Maintenance: £1400 Per year, approx. No Ground Rent:Management Company: Chaseborough LimitedLocal Authority: Dorset (east Dorset)Council Tax Band: C Energy Performance Certificate (EPC): Rating: CAGENTS NOTES: The heating system, mains and appliances have not been tested by Hearnes Estate Agents. Any areas, measurements or distances are approximate. The text, photographs and plans are for guidance only and are not necessarily comprehensive and do not form part of the contract.