About this home
Property Details: • Type: Terraced • Tenure: FREEHOLD • Floor Area: N/A
Key Features: • MID TERRACED PROPERTY • LOUNGE, KITCHEN • REAR PORCH • DOWNSTAIRS BATHROOM • TWO BEDROOMS • FIRST FLOOR SHOWER ROOM • WITHIN WALKING DISTANCE OF TOWN CENTRE • CAN BE SOLD WITH A SITTING TENANT
Location: • Nearest Station: Low Moor Station • Distance to Station: 2.610231879357233 miles
Agent Information: • Address: 4 Old Lane, Birkenshaw, Bradford, BD11 2JX
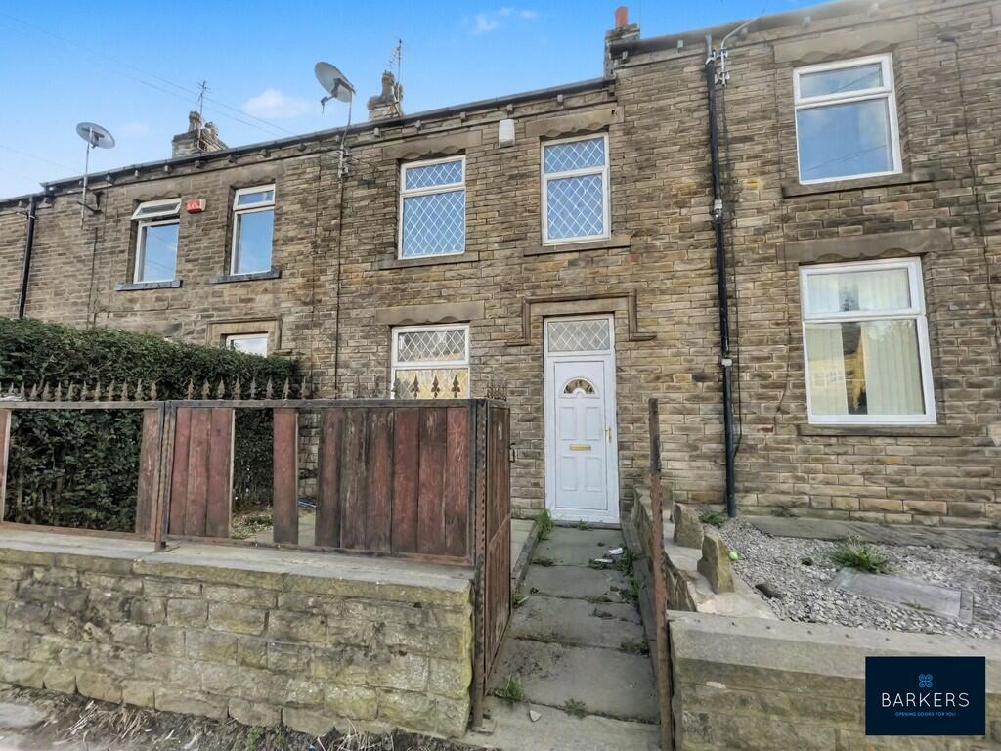
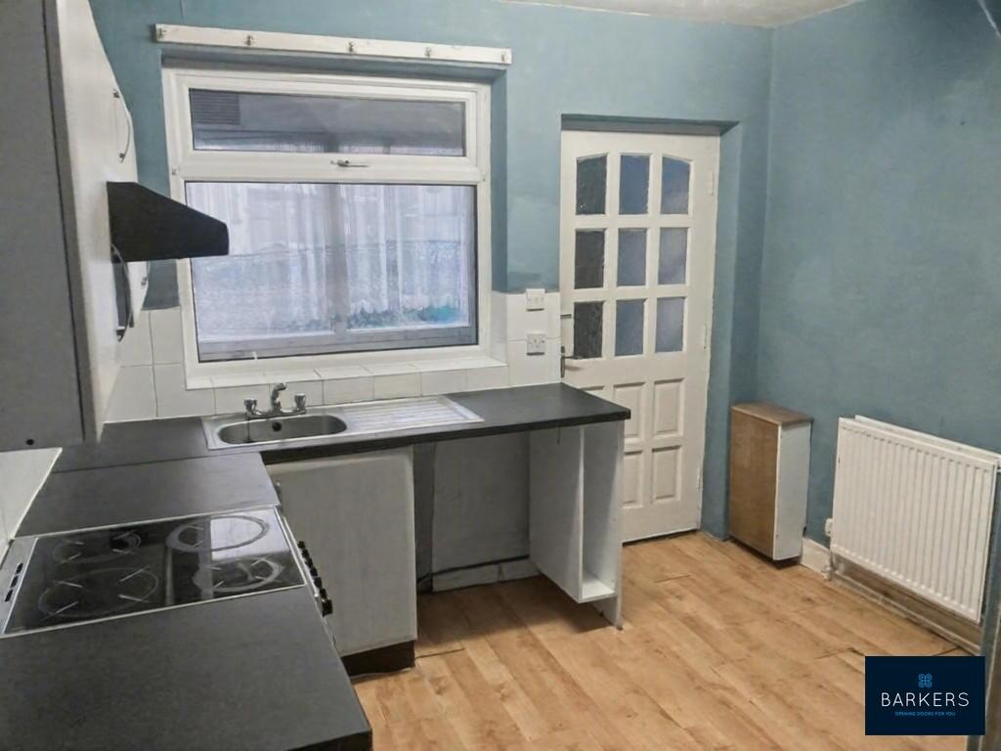
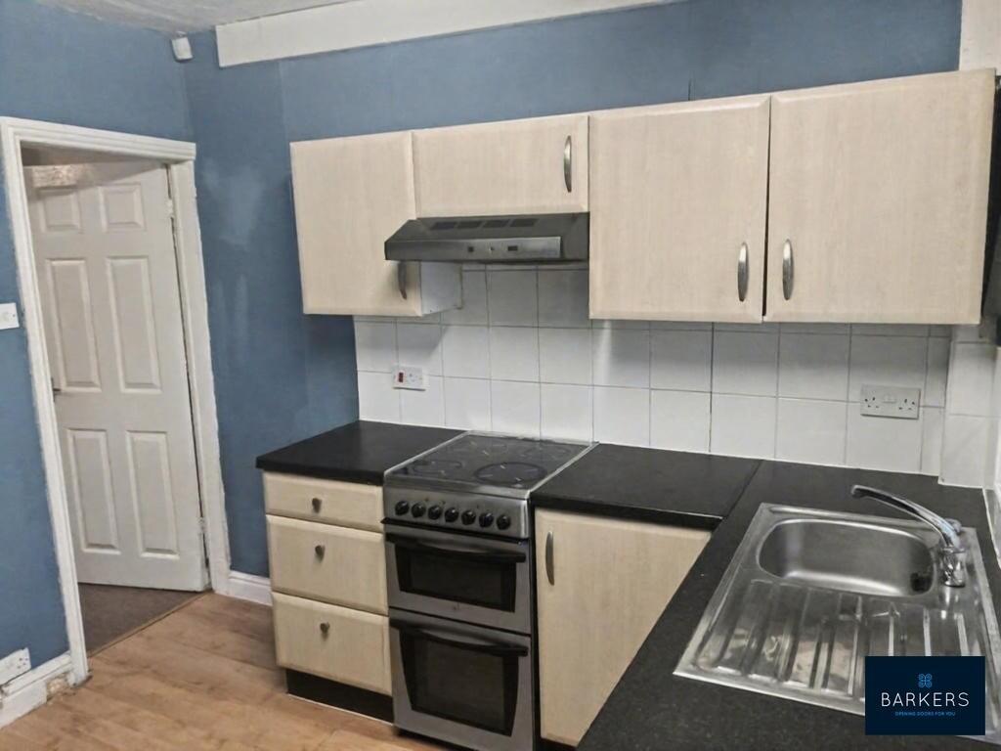
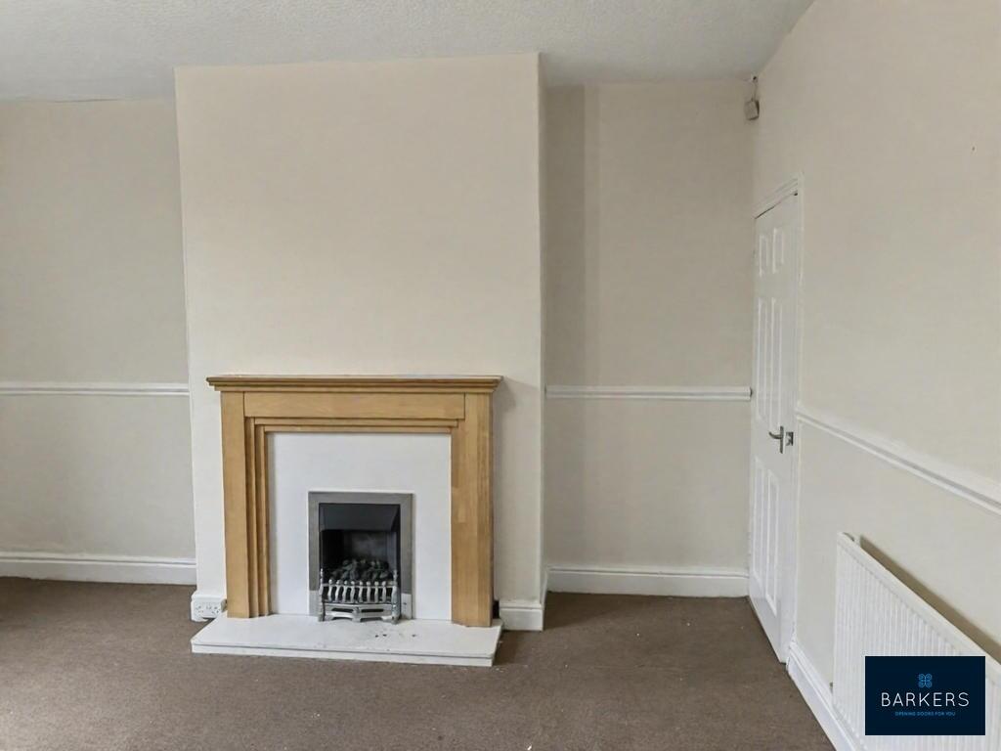
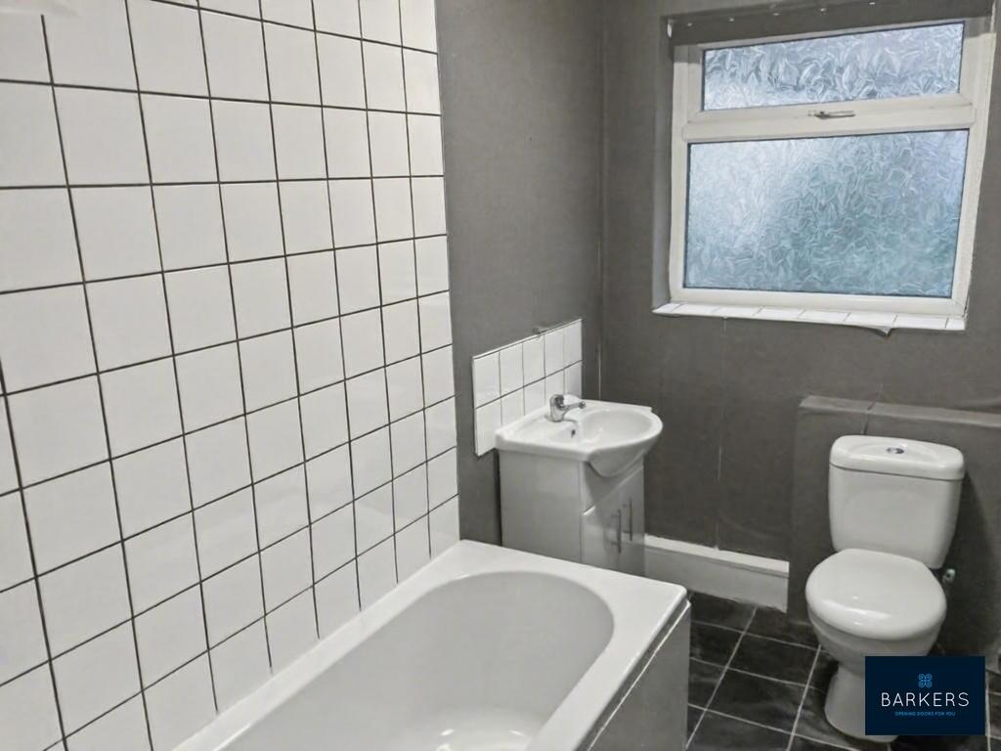
Full Description: <strong></strong> <strong></strong> Offered for sale with NO CHAIN is this two-bedroom mid-terraced property, situated within walking distance of Cleckheaton Town Centre, with convenient access to the M62 motorway network and local schools. The property is ideal for a first-time buyer or investor and can be sold with a tenant in situ. The property benefits from uPVC double glazing and gas-fired central heating. The accommodation briefly comprises: lounge, kitchen with access to a rear porch/storage area, ground floor bathroom, two bedrooms and a first-floor shower room.<br />Externally, there is an enclosed paved area to the front and on-road parking to the rear. <br /><br /><strong>LOUNGE</strong> <strong>16' 0" x 14' 2" (4.88m x 4.32m)</strong> An external door leads into the lounge featuring a fireplace with living flame gas fire and a dado rail. Doors lead into the kitchen and inner hall. <br /><br /><strong>KITCHEN</strong> <strong></strong> <strong>10' 0" x 9' 7" (3.05m x 2.92m)</strong> Fitted with modern wall and base units, complementary work surfaces, inset one and half bowl sink with mixer tap, space for oven, built in extractor fan, storage cupboard, laminate flooring and splash back tiling. Access to the rear porch. <br /><br /><strong>REAR</strong> <strong>PORCH</strong> <strong></strong> <strong></strong> With access to the rear of the property. <br /><br /><strong>INNER</strong> <strong>HALL</strong> <strong></strong> <strong></strong> Doors leading into downstairs bathroom and lounge. A staircase leads to the first floor landing. <br /><br /><strong>DOWNSTAIRS</strong> <strong>BATHROOM</strong> <strong></strong> <strong>9' 5" x 5' 7" (2.87m x 1.7m)</strong> Fitted with a three piece white suite comprising low flush WC, basin inset within vanity unit and a panelled bath with a shower over. Part tiled walls. <br /><br /><strong>LANDING</strong> <strong></strong> With doors leading off to two bedrooms and the shower room. Useful built in storage cupboard. <br /><br /><strong>BEDROOM</strong> <strong>ONE</strong> <strong></strong> <strong>11' 1" x 9' 0" (3.38m x 2.74m)</strong> Double room. <br /><br /><strong>BEDROOM</strong> <strong>TWO</strong> <strong></strong> <strong>7' 9" x 7' 3" (2.36m x 2.21m)</strong> Single room with a built in storage cupboard. <br /><br /><strong>SHOWER</strong> <strong>ROOM</strong> <strong></strong> <strong>9' 5" x 4' 7" (2.87m x 1.4m)</strong> Fitted with low flush WC, free standing pedestal hand wash basin and an enclosed shower. <br /><br /><strong>EXTERIOR</strong> <strong></strong> <strong></strong> To the front is a small enclosed paved yard and on parking to the rear. <br /><br /><strong>ADDITIONAL</strong> <strong>INFORMATION</strong> <strong></strong> Tenure - Freehold<br />Council tax band - A