Property Details:
• Type: Detached
• Tenure: N/A
• Floor Area: N/A
Key Features:
Location:
• Nearest Station: N/A
• Distance to Station: N/A
Agent Information:
• Address: 12 High Street,
Bromborough,
CH62 7HA
Full Description:
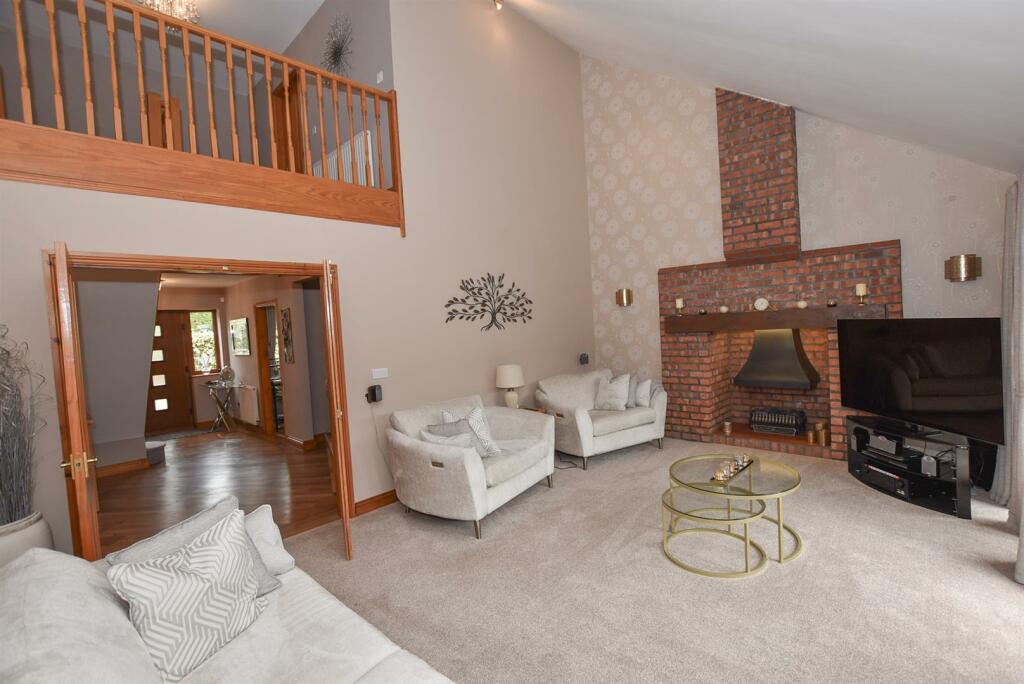
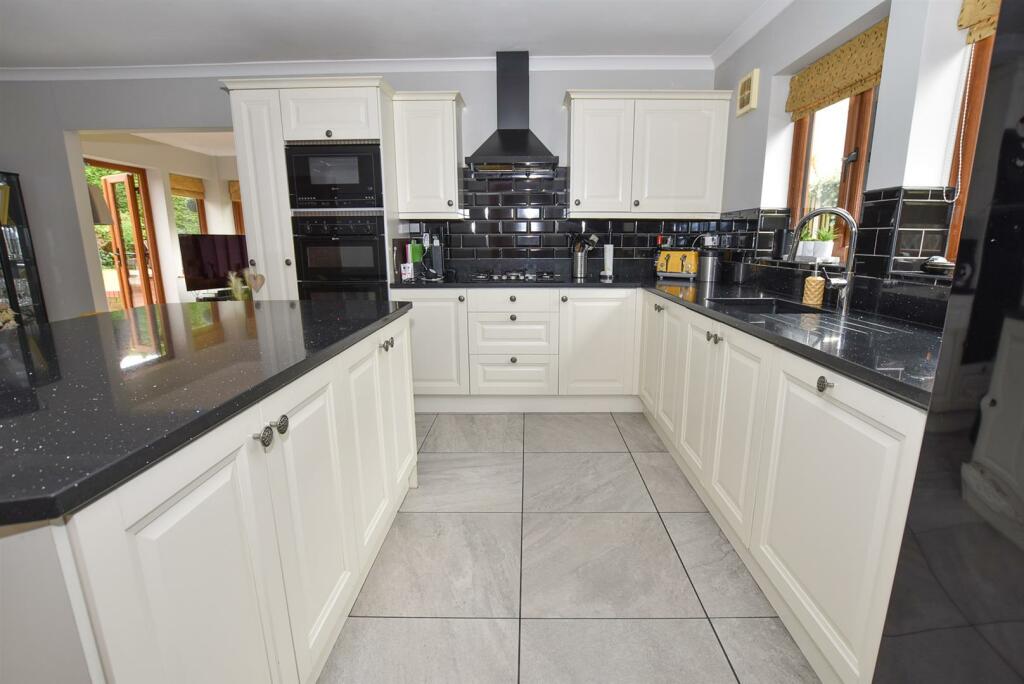
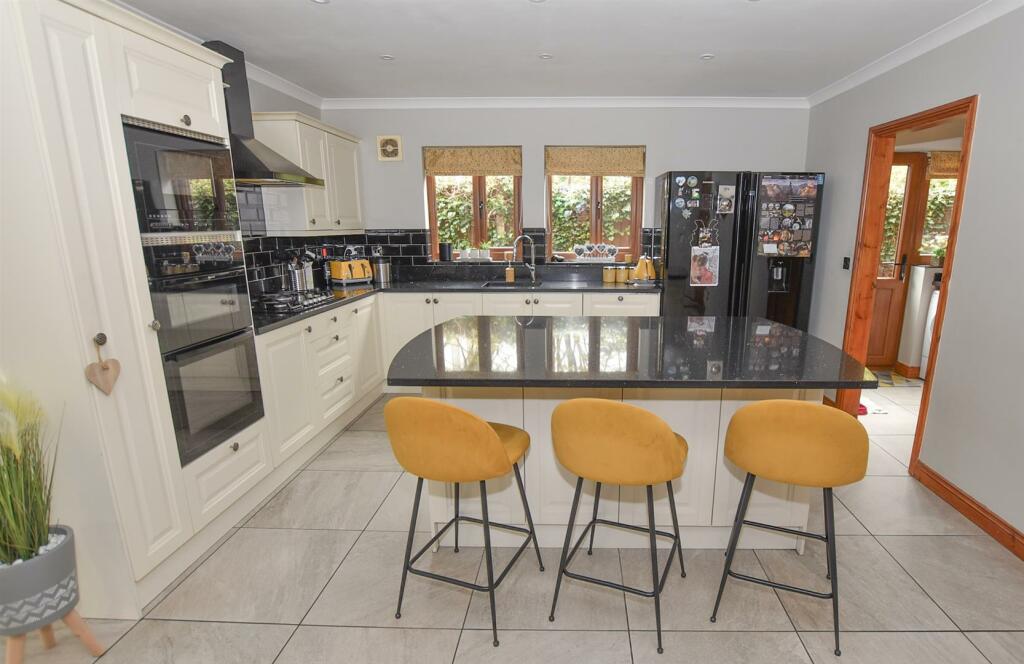
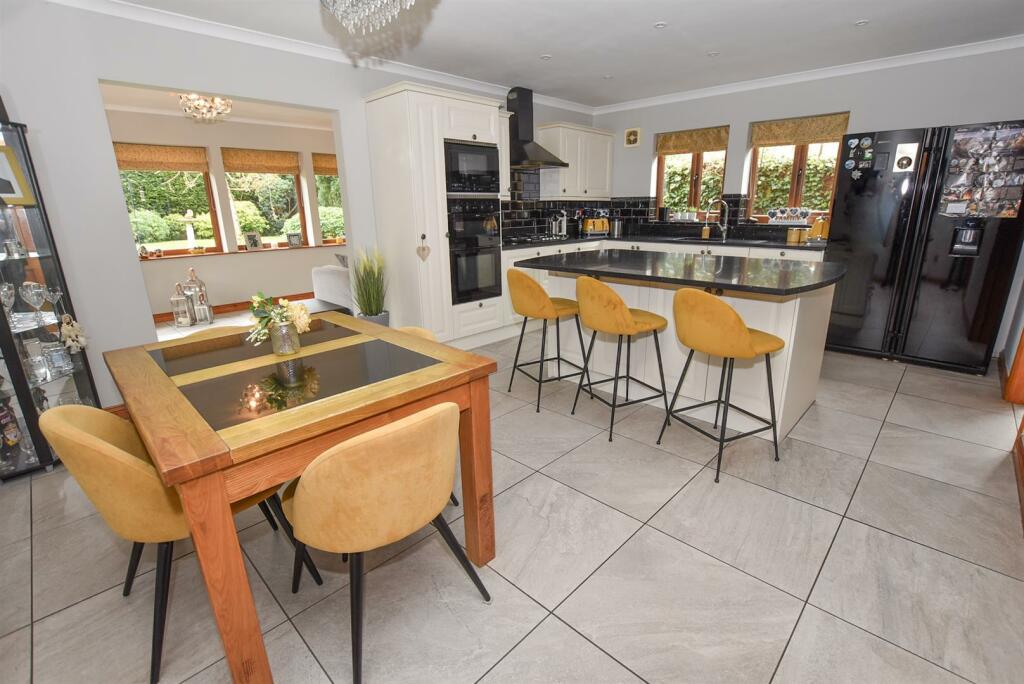
A unique home offering superb family accommodation with a long list of "USPs" including a stunning living room with vaulted ceiling, 2 further receptions, separate home office, breakfast kitchen with living area off and utility room. Whilst the upstairs offers a gallery landing and 4 spacious double bedrooms all with en-suite. The property is complemented by a private rear garden and double garage.If your looking for a family home this must be viewed... From the moment you pull up you will appreciate the shear size of this property, offering over 270 m2.An individually designed property to suit a growing family, providing free flowing, open plan living with flexibility, which is evident throughout.A spacious reception hall with the home office on the immediate left, cloaks and stairs on the right. You will find the open dining area on the left hand side, ideal for entertaining with connecting double doors into the lounge and breakfast kitchen, not forgetting the ground floor WC and integral access into garage.The first thing to note in the lounge is the vaulted ceiling with gallery landing above, making this a unique space with a pleasant aspect over the rear garden with French doors and feature Inglenook fireplace with brick surround.As with any family home a spacious kitchen which allows you to cook, dine and relax is always high on the list! Tick, Tick and Tick! The breakfast area links the kitchen on the right with the living room ahead offering a lovely aspect over the rear garden and French doors leading onto the garden.The kitchen itself offers a wide range of wall and base units incorporating cupboards and drawers with contrasting granite worktop with inset sink, built in appliances including waste disposal, dishwasher, oven, hob and microwave with space for fridge freezer and central island providing additional storage. You will also find the utility with matching base units and worktop with space for washing machine and dryer, access to the side.Making your way upstairs you will see the living room from a different perspective, the gallery landing. Access to all rooms, loft space and a double built in cupboard.The master suite ticks all the right boxes, spacious and open to the dressing area with a range of fitted wardrobes which leads to a superb contemporary en-suite.This property spoils you when it comes to the bedrooms, benefitting from 3 further double bedrooms all offering en-suite, whilst B2 & 3 have dressing areas with fitted wardrobes.Making your way into the rear garden yo will appreciate the privacy due to the mature boundaries and enjoying the morning sun with decked to the immediate rear off the reception space whist the majority is laid to lawn with planted borders and access to the side.Double garage with integral access, housing the gas central heating boiler and electric meters, up and over door and parking to the front.BrochuresDibbinsdale Road, BromboroughBrochure