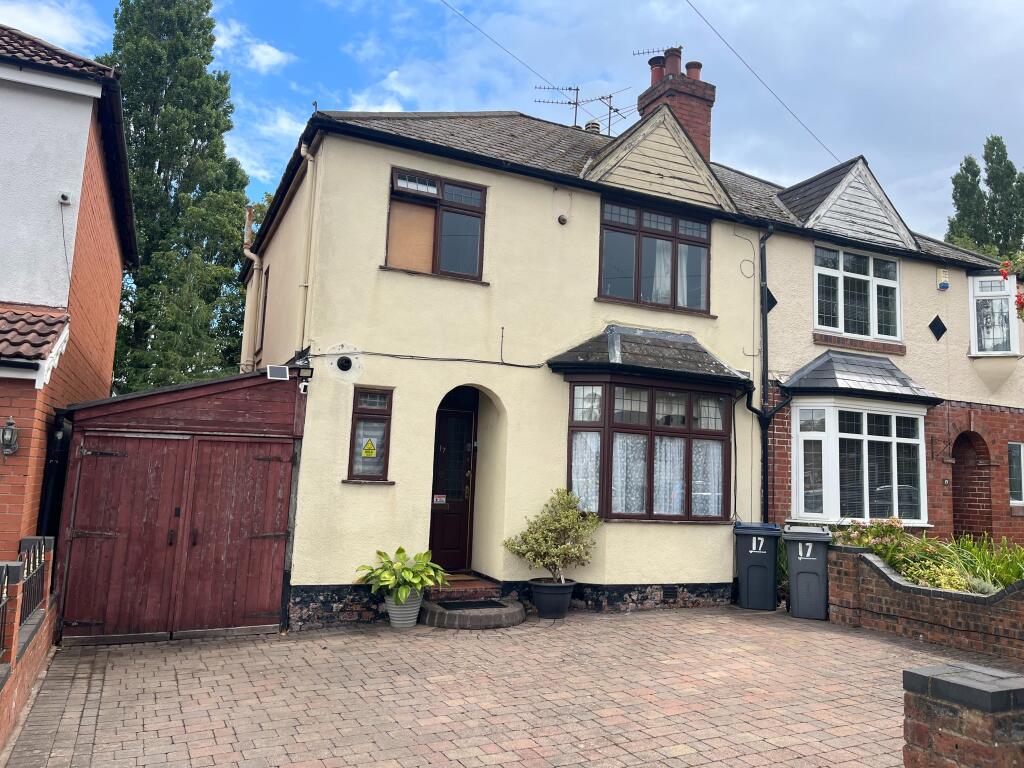
Property Details:
• Type: End of Terrace
• Tenure: FREEHOLD
• Floor Area: 807 sqft
Key Features:
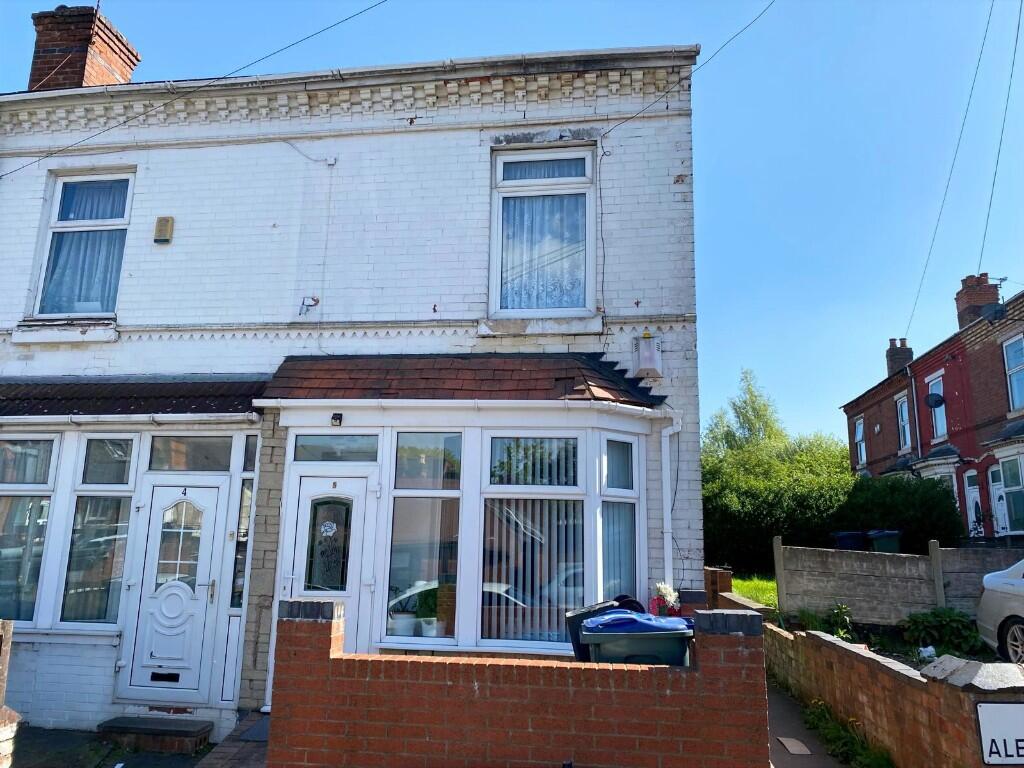
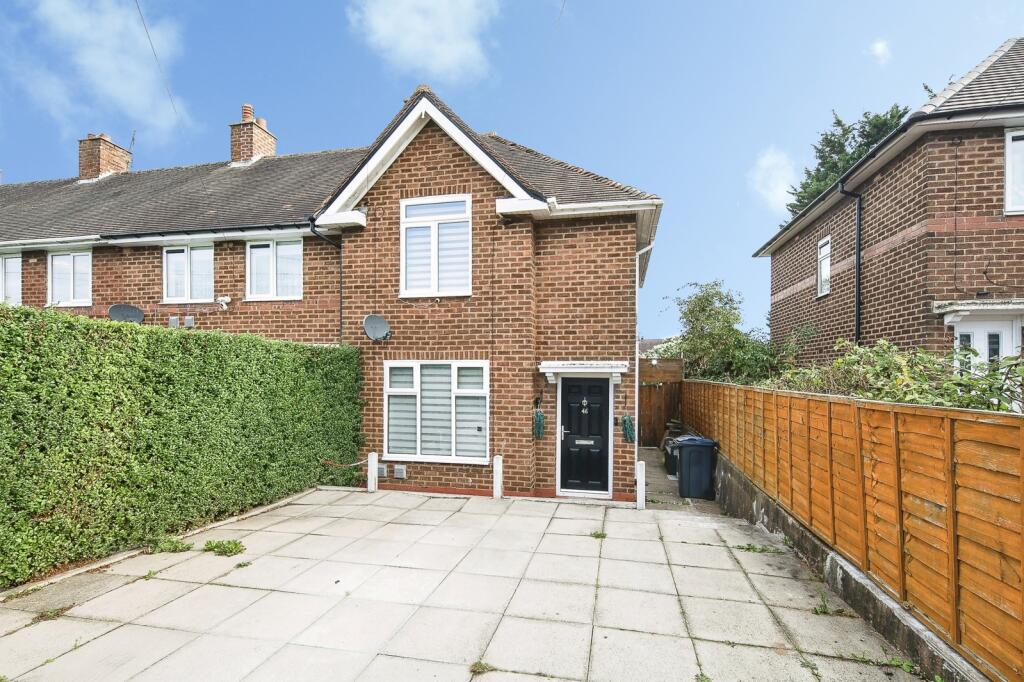
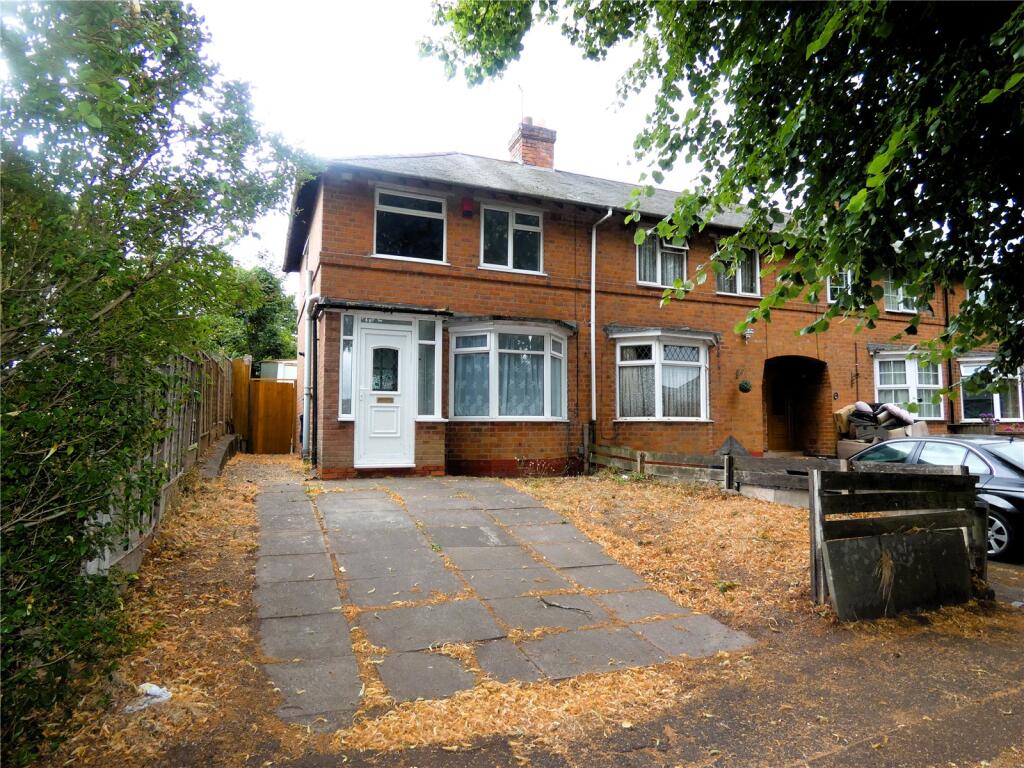
• Spacious End Terraced House
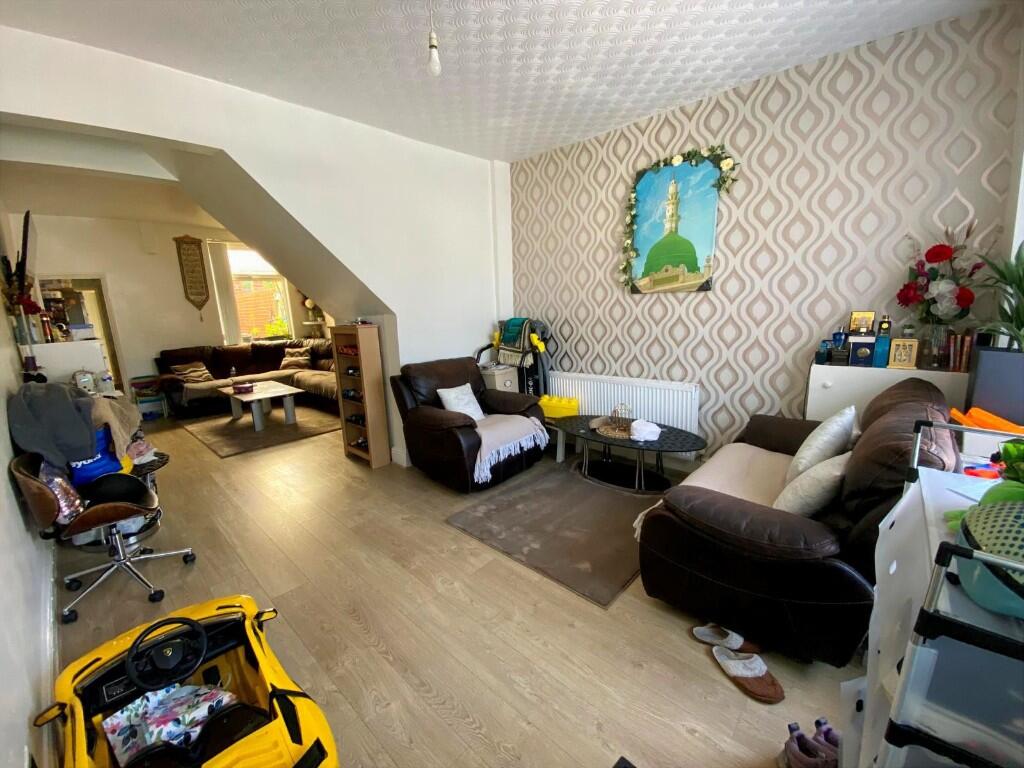
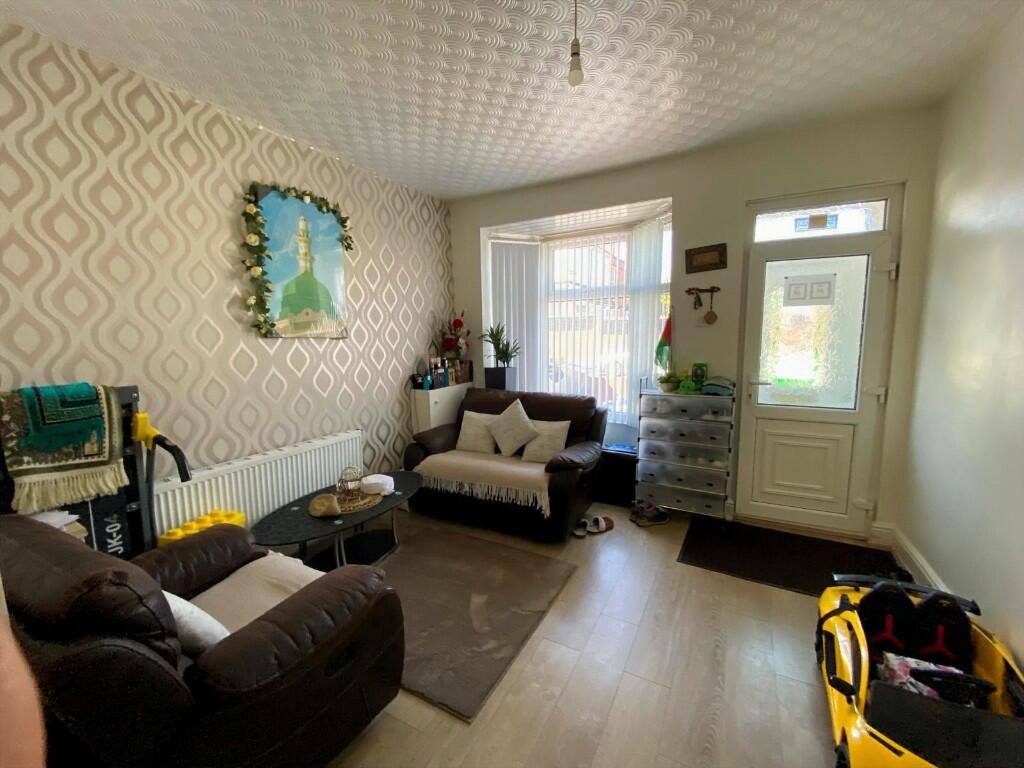
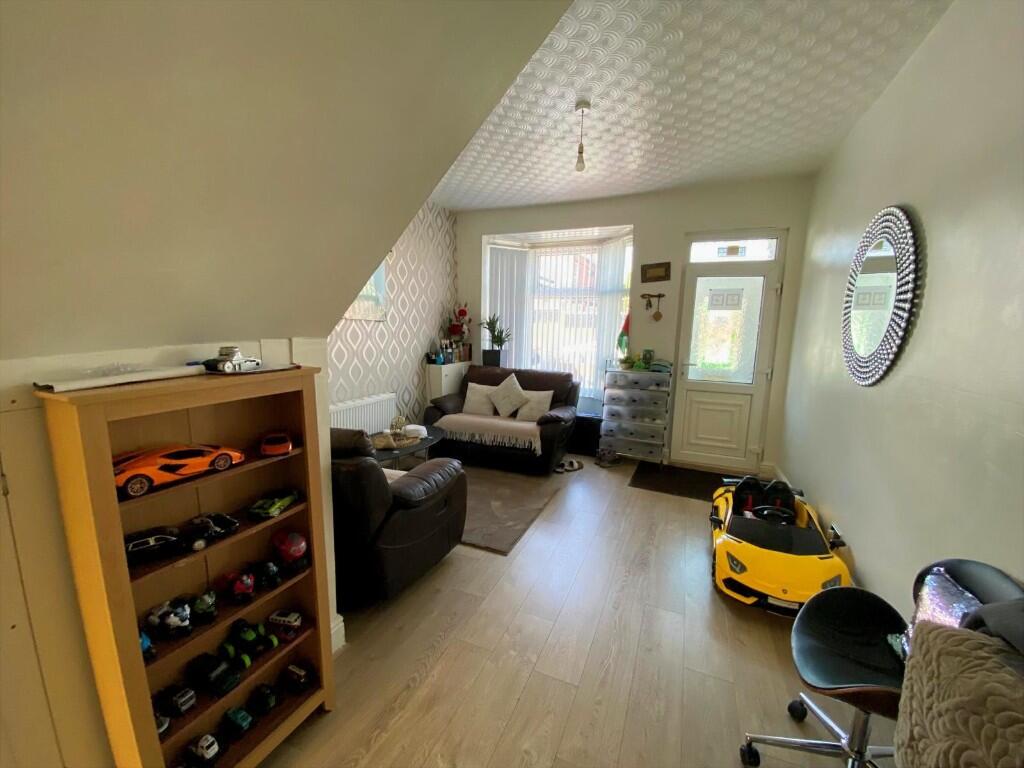
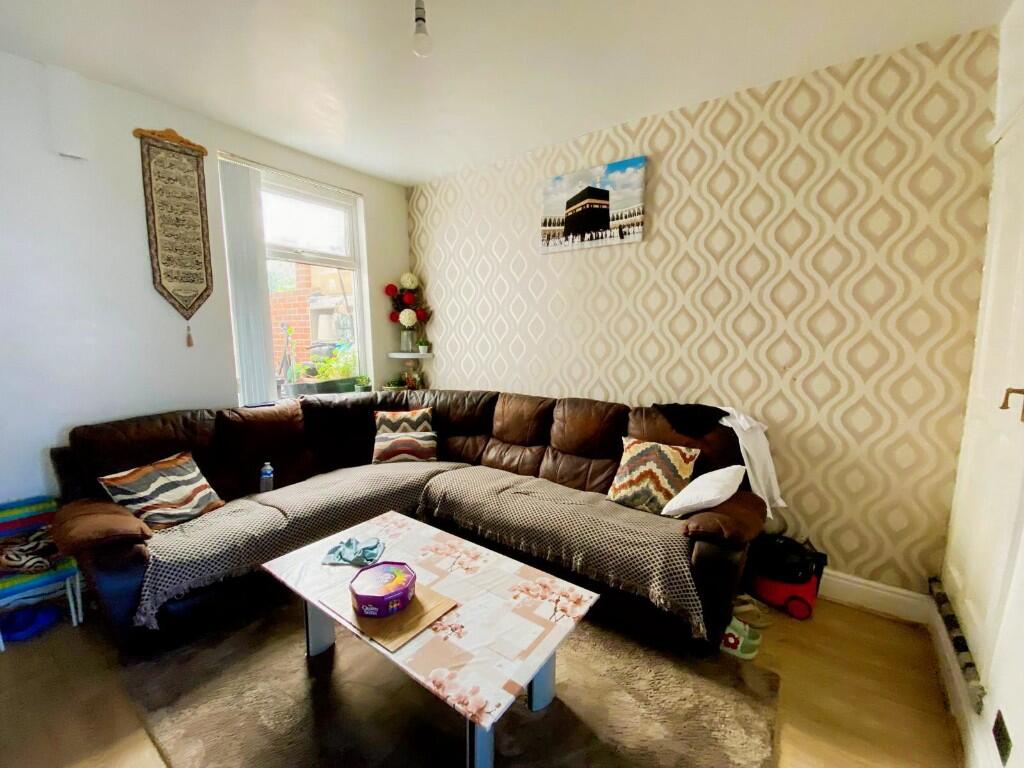
• Open Plan Reception Room
• Two Double Bedrooms
• Great Transport Links
• Close to amenities
Location:
• Nearest Station: Smethwick Rolfe Street Station
• Distance to Station: 0.1952862177706868 miles
Agent Information:
• Address: 7 Bull Street,
West Bromwich Ringway,
West Bromwich,
B70 6EU
Full Description:
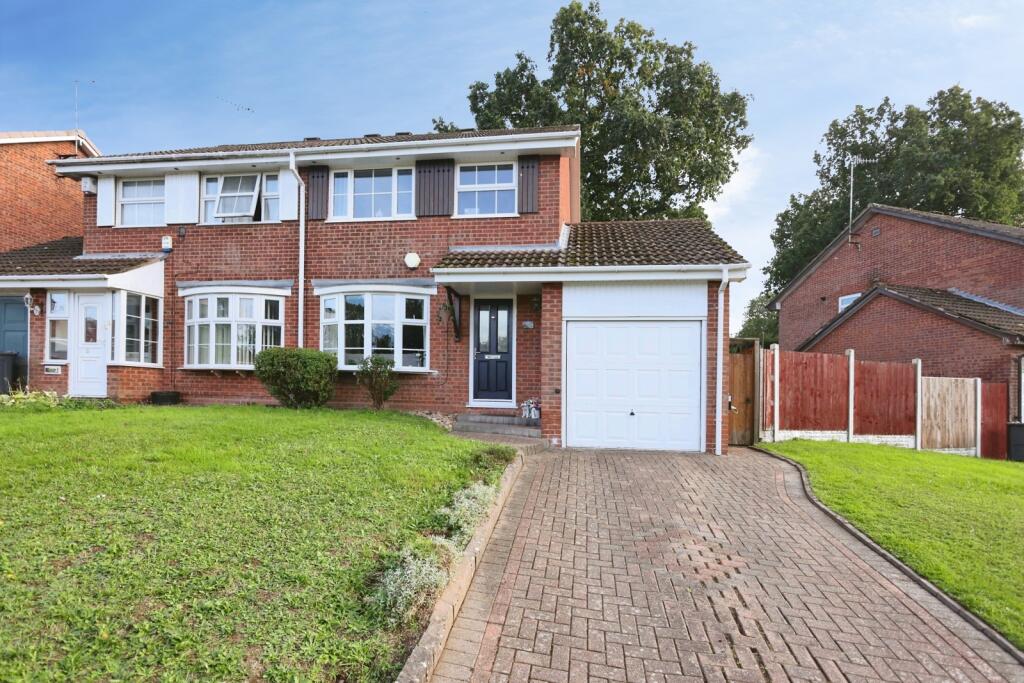
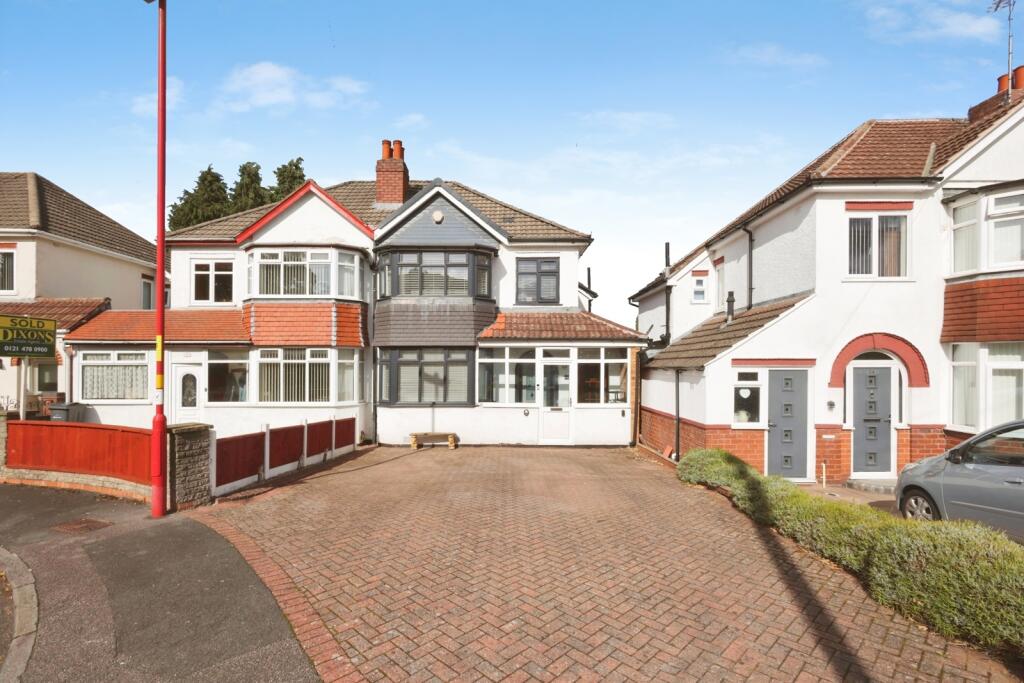
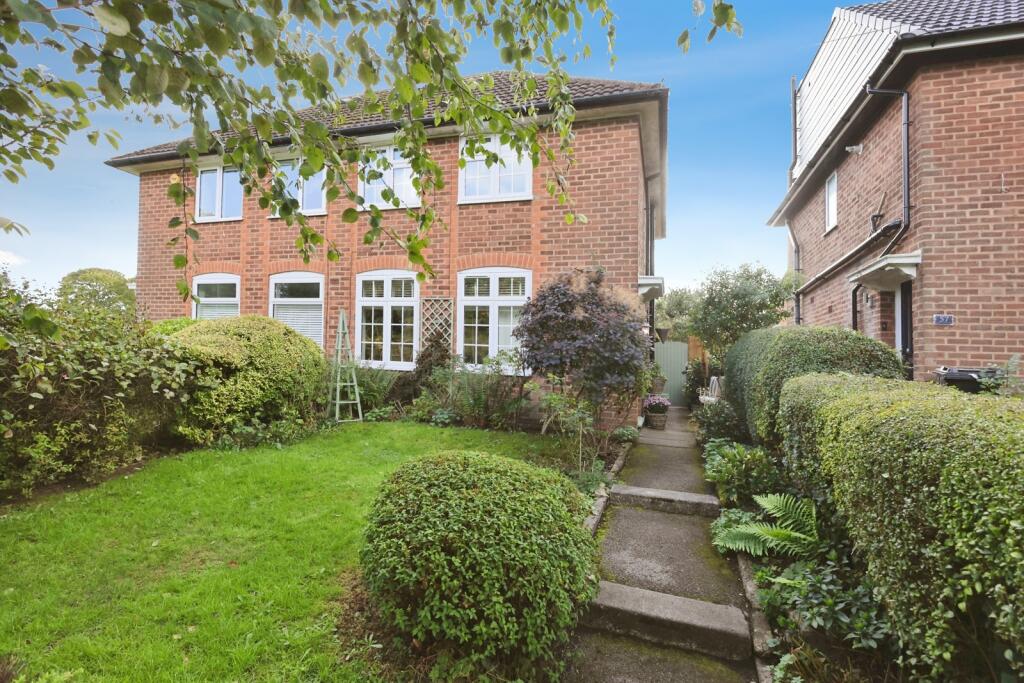
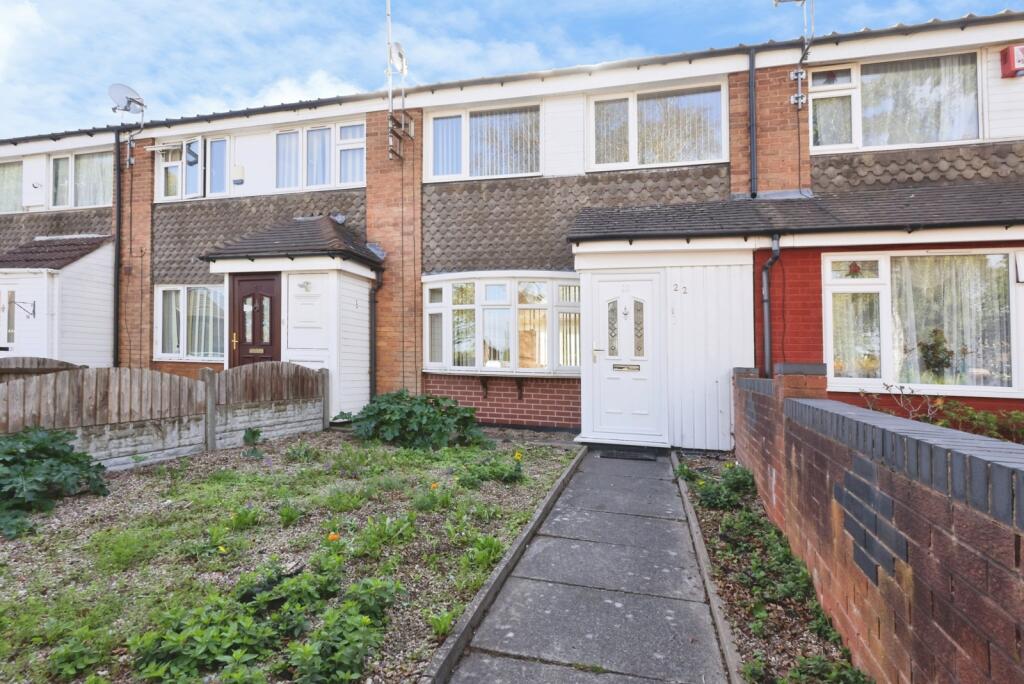
A well-presented and spacious two-bedroom end-terrace property on the popular Dibble Road in Smethwick. Situated in a popular and family-friendly residential area, this property is ideal for first time buyers, families or investors and offers generous living accommodation across two floors.
<br />
<br />The ground floor comprises of a open plan reception room, a fitted kitchen and family bathroom. Upstairs, the property offers two spacious double bedrooms.
<br />
<br />Externally, the property has an enclosed area at the front as well as a blocked paved rear garden designed for low maintenance.
<br />
<br />The property is situated within 0.3 miles from Smethwick Rolfe Street, 0.4 miles from Smethwick Galton Bridge, 0.8 miles from The Hawthorns and 1.2 miles from Langley Green providing connections across West Midlands and beyond as well as walking distance to bus routes providing access to Birmingham City Centre and surrounding areas.
<br />
<br />The property also benefits from a choice of schools, parks and local amenities.
<br />
<br />Ground Floor
<br />
<br />Open Plan Reception Room
<br />( 3.64m x 8.28m )
<br />A bright and welcoming open plan living area with double-glazed bay window to front and rear, central heating radiators, wood effect flooring, ceiling light points and doors to kitchen and stairs giving access to first floor accommodation.
<br />
<br />Kitchen
<br />( 1.80m x 4.25m )
<br />Double-glazed window to side, range of wall & base units with drawers and worktops over, sink & drainer with mixer tap, space for washing machine and fridge, doors to hall and open plan reception room.
<br />
<br />Family Bathroom
<br />( 2.03m x 1.69m )
<br />A well-presented family bathroom comprising of double-glazed frosted window to the side, bath with shower & mixer tap, wash hand basin with mixer tap, low level flush w/c, ceiling light point, and fully tiled.
<br />
<br />
<br />First Floor
<br />
<br />Bedroom One
<br />( 3.64m x 3.41m )
<br />Double bedroom with double glazed window to the front, central heating radiator, ceiling light point and carpeted flooring.
<br />
<br />Bedroom Two
<br />( 3.64m x 3.72m )
<br />Double bedroom with double glazed window to the rear, central heating radiator, ceiling light point and carpeted flooring.
<br />
<br />
<br />
<br />Outside
<br />
<br />Rear Garden
<br />A medium sized rear garden, block paved for easy maintenance and enclosed with fencing around the perimeter.
<br />
<br />Disclaimer
<br />Any measurements, floor areas (including any total floor area), openings and orientation are approximate. No details are guaranteed, they cannot be relied upon for any purpose, and they do not form part of any agreement. No liability is taken for any error, omission or misstatement. A party must rely upon its own inspection(s).