Digby Drive, Birmingham
Property facts
- Property type
- Semi-Detached
- Bedrooms
- 3
- Bathrooms
- 1
Only details supplied with this listing are shown. Ask the listing contact to confirm measurements, taxes and costs.
About this home
Property Details: • Type: Semi-Detached • Tenure: FREEHOLD • Floor Area: N/A
Key Features: • Three-bedroom semi-detached family home • Located on sought-after Digby Drive, Marston Green • Spacious through lounge with dining area • Fitted kitchen plus separate utility space • Three good-sized bedrooms • Upstairs family bathroom • Large rear garden ideal for families • Side garage • Double driveway to the front • Excellent family home in a popular residential location
Location: • Nearest Station: Marston Green Station • Distance to Station: 0.8085885823320029 miles
Agent Information: • Address: 185 Church Road, Yardley, Birmingham, B25 8UR
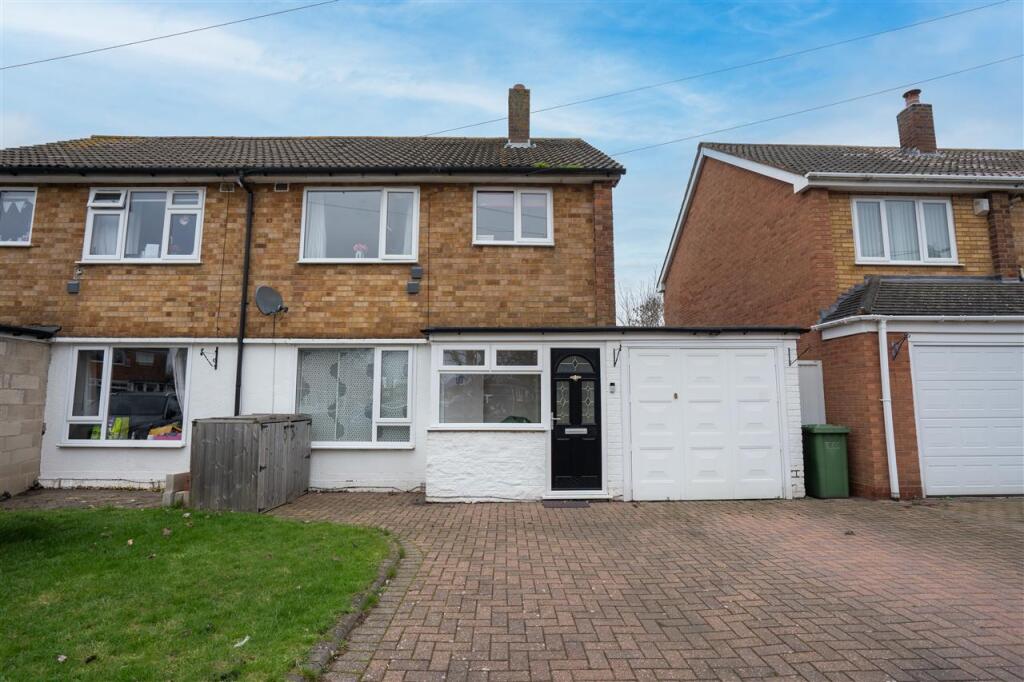
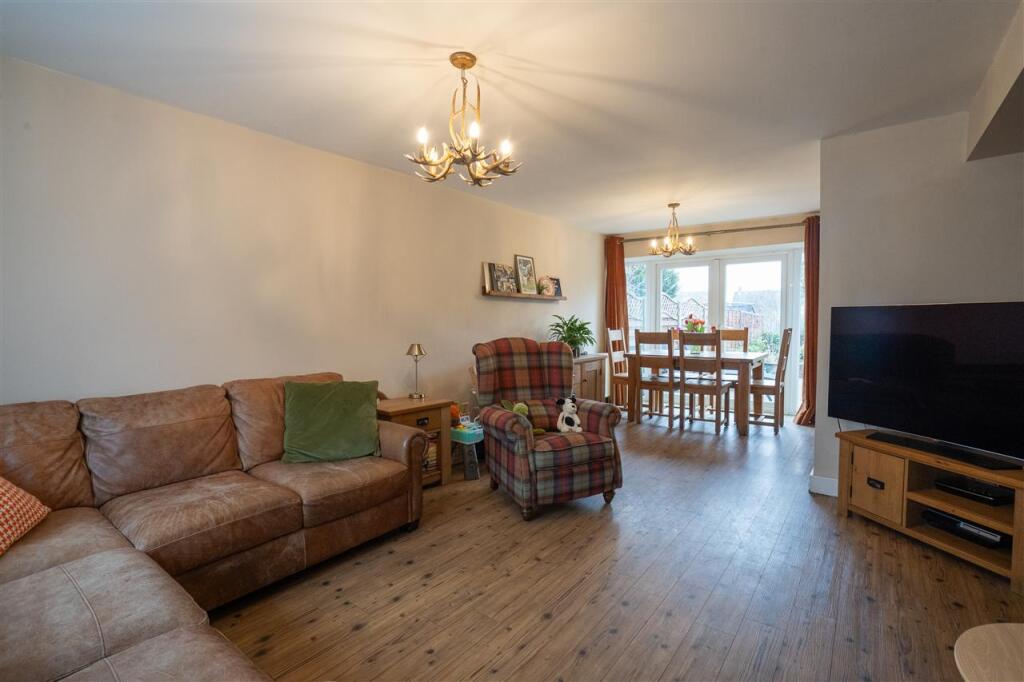
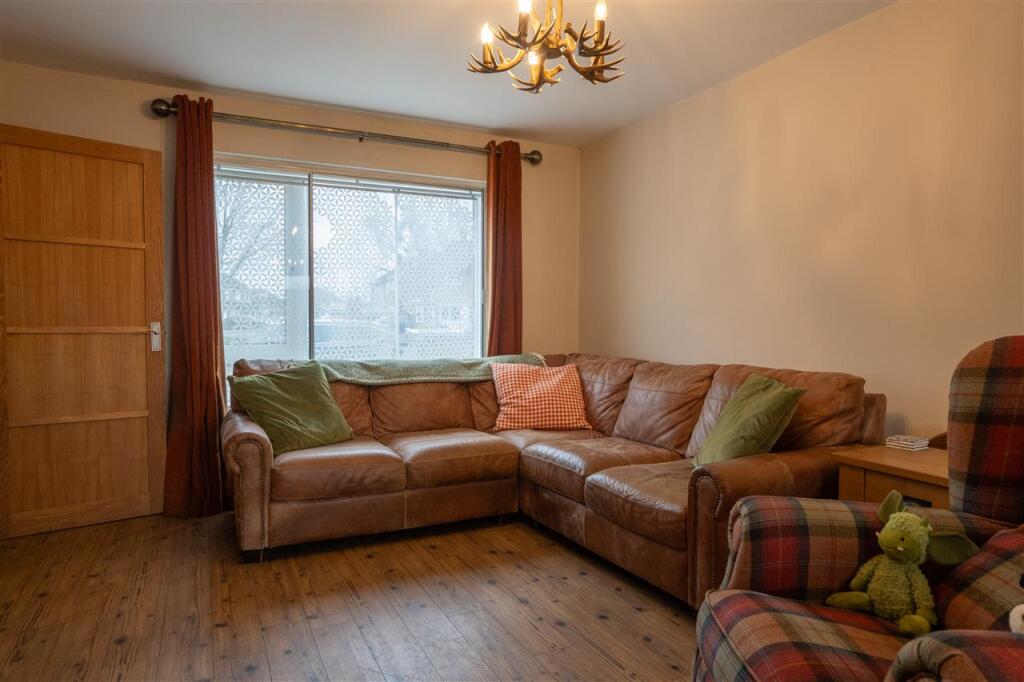
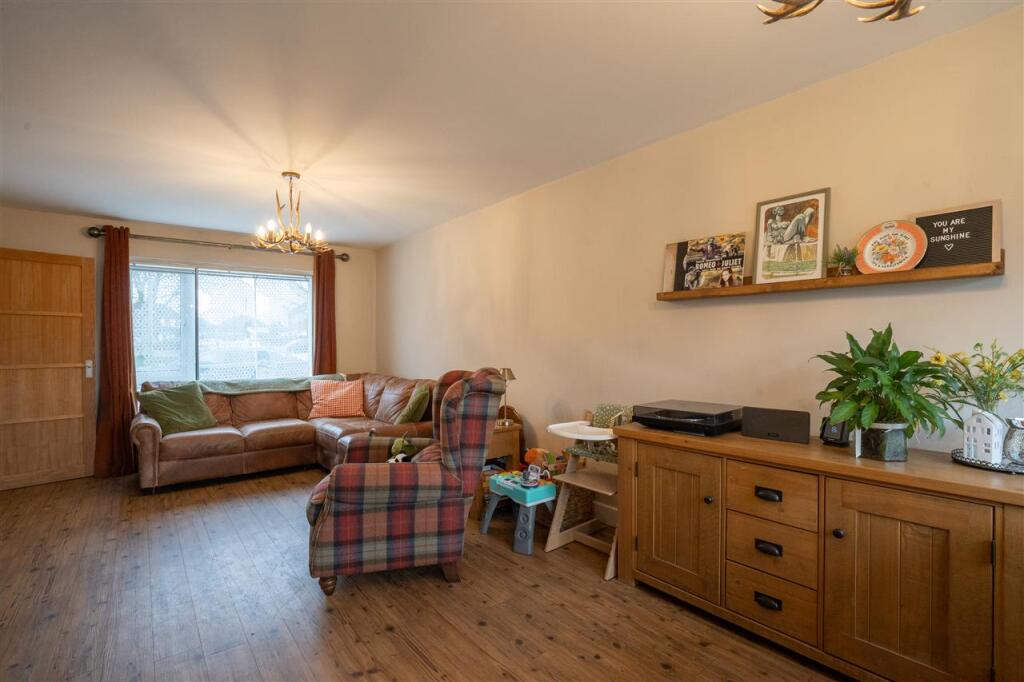
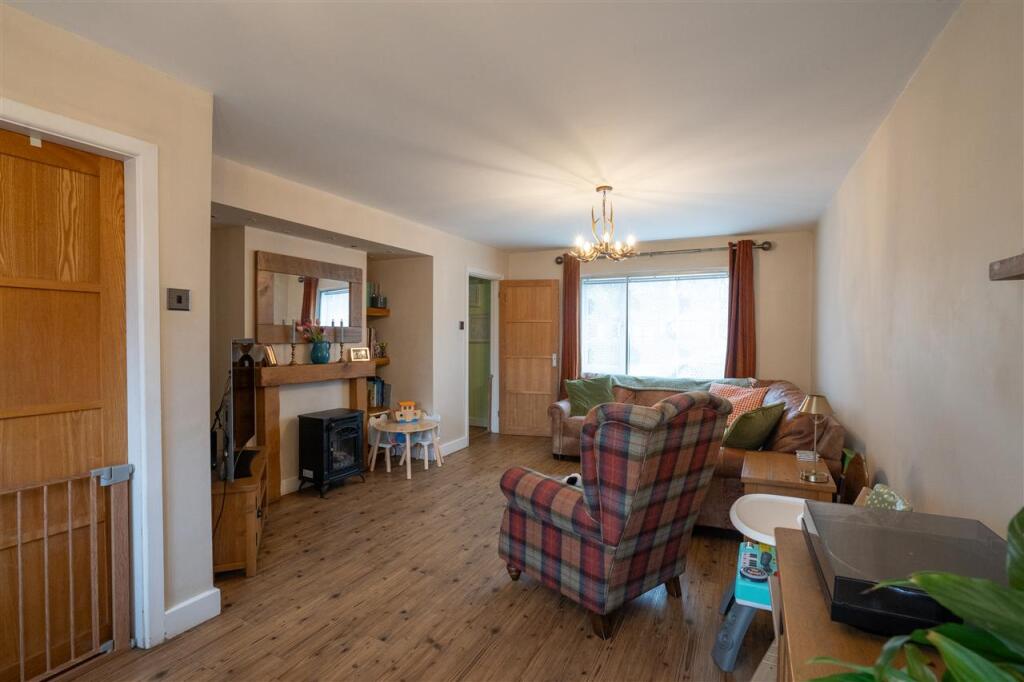
Full Description: Partridge Homes are delighted to present this three-bedroom semi-detached family home, ideally located on Digby Drive, one of Marston Greens most sought-after roads. Offering generous and well-balanced accommodation throughout, the property would make an excellent family home. The ground floor features a spacious through lounge with ample room for both living and dining areas, a fitted kitchen, and separate utility space. To the first floor are three good-sized bedrooms and a family bathroom. Externally, the property benefits from a side garage, a large rear garden ideal for families and entertaining, and double driveway to the front. Homes in this location are always in demand internal viewing is highly recommended to fully appreciate the size, setting, and condition on offer.<br /><br /><b>Approach</b> <br />The property is set back from the road behind a block paved driveway providing off road parking, lawned area, access to garage, and door leading to porch.<br /><br /><b>Porch</b> <br />Having further door leading to entrance hallway.<br /><br /><b>Entrance Hallway</b> <br />Having door leading to lounge, stairs leading to first floor accommodation, and central heating radiator.<br /><br /><b>Lounge</b> 7.04m (23' 1") x 3.51m (11' 6")<br />Having double glazed window to front, feature fireplace surround, double glazed doors leading to rear garden, central heating radiators, and door leading to kitchen.<br /><br /><b>Kitchen</b> 2.46m (8' 1") x 2.60m (8' 6")<br />Fitted with a range of wall, drawer, and base level units with work surface over incorporating sink with drainer, space for cooker, tiling to splash prone areas, double glazed window to rear, and door leading to utility.<br /><br /><b>Utility</b> 3.21m (10' 6") x 2.28m (7' 6")<br />Having base unit with work top over, space for white goods, double glazed windows to side and rear, and double glazed door leading to rear garden.<br /><br /><b>First Floor Accommodation</b> <br /><b>Landing</b> <br />Having doors leading to bedrooms and bathroom.<br /><br /><b>Bedroom One</b> 2.28m (7' 6") x 3.71m (12' 2")<br />Having double glazed window, central heating radiator, and built in wardrobes.<br /><br /><b>Bedroom Two</b> 2.87m (9' 5") x 3.45m (11' 4")<br />Having double glazed window and central heating radiator.<br /><br /><b>Bedroom Three</b> 2.58m (8' 6") x 2.53m (8' 4")<br />Having double glazed window and central heating radiator.<br /><br /><b>Bathroom</b> 2.37m (7' 9") x 2.51m (8' 3")<br />This stunning bathroom has been fitted with corner shower unit, bath, low level flush w/c, wash hand basin, tiling to splash prone areas, central heating towel rail, and obscure double glazed window.<br /><br /><b>Outside</b> <br /><b>Garden</b> <br />Mainly laid to lawn with block paved path, fencing to boundaries, and a range of shrubs and plants.<br /><br /><b>Side Garage</b> 5.03m (16' 6") x 2.39m (7' 10")<br />Having up and over garage door to front.<br /><br />
Features & amenities
Location
If the interactive map is unavailable, open the supplied location in maps.
Open location in mapsThe pin uses coordinates supplied with this listing. Confirm the exact location with the listing contact.
Listing information
- Original source
- www.rightmove.co.uk
- Added to Mirror
Added and updated dates describe the Mirror record. Source publication and verification dates are shown separately when known; none establishes time on market. Confirm current price and availability with the listing contact.
View original listing