Dill Hall Lane, Church
Property facts
- Property type
- Semi-Detached
- Bedrooms
- 3
- Bathrooms
- 1
Only details supplied with this listing are shown. Ask the listing contact to confirm measurements, taxes and costs.
About this home
Property Details: • Type: Semi-Detached • Tenure: LEASEHOLD • Floor Area: N/A
Key Features: • Bay Fronted Semi Detached Property • Three Bedrooms • Fitted Kitchen • Spacious Reception Room • Three Piece Bathroom • Enclosed Rear Garden • Off Road Parking • Leasehold • Council Tax Band C • EPC Rating TBC
Location: • Nearest Station: Accrington Station • Distance to Station: 0.801811214310158 miles
Agent Information: • Address: 7 Blackburn Road Accrington Lancashire BB5 1HF
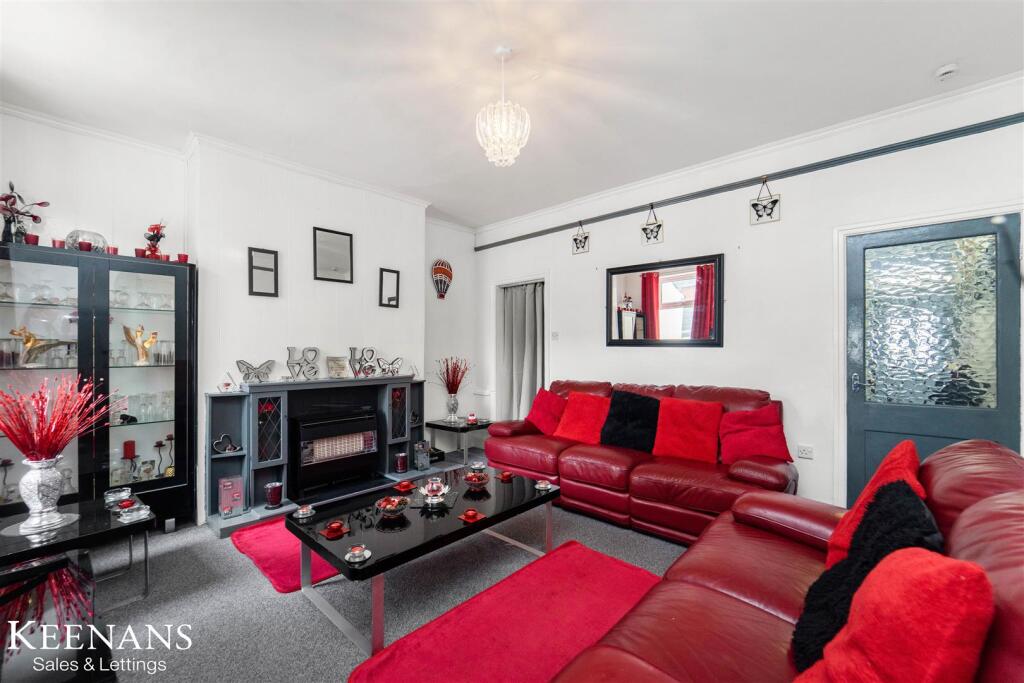
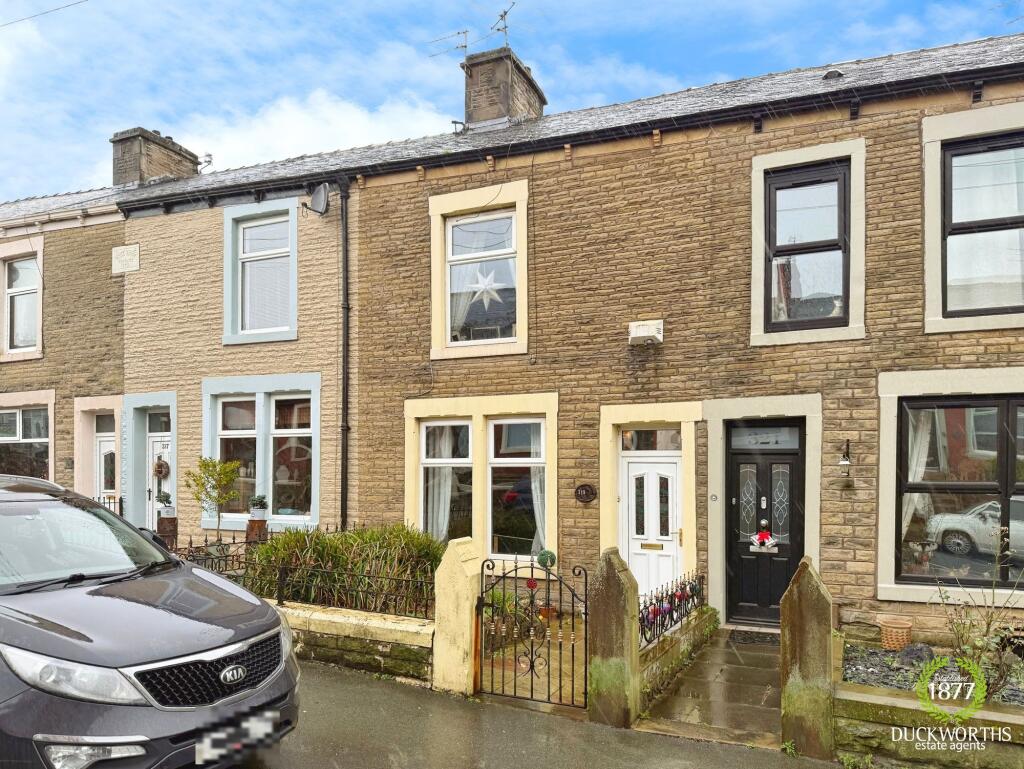
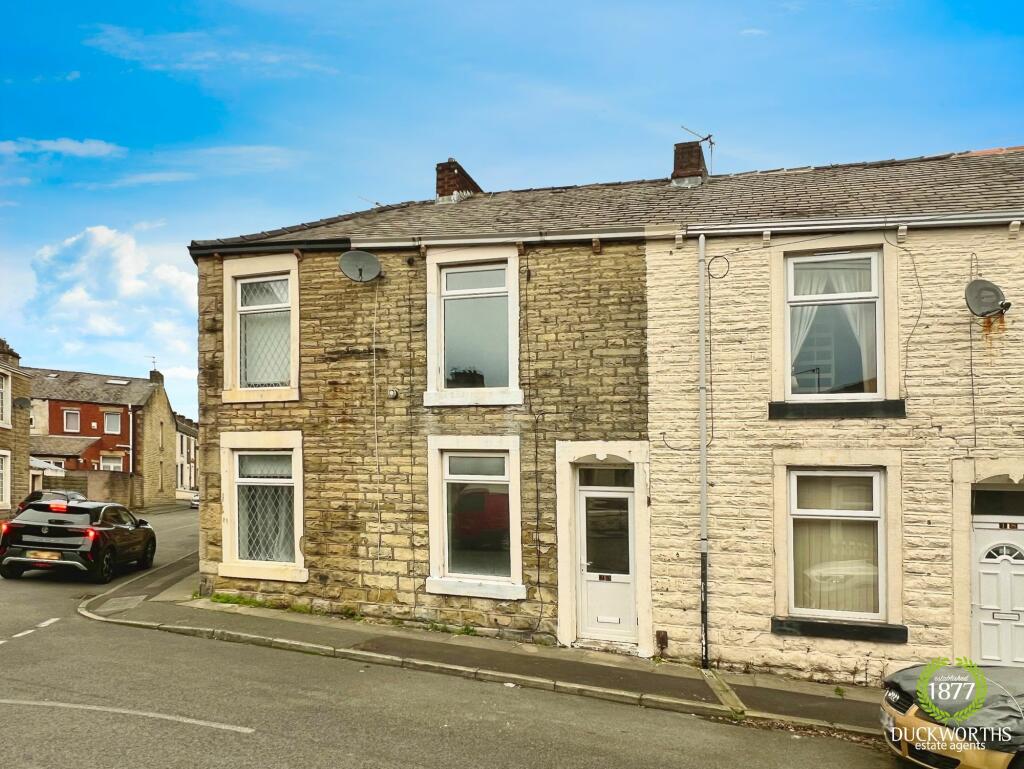
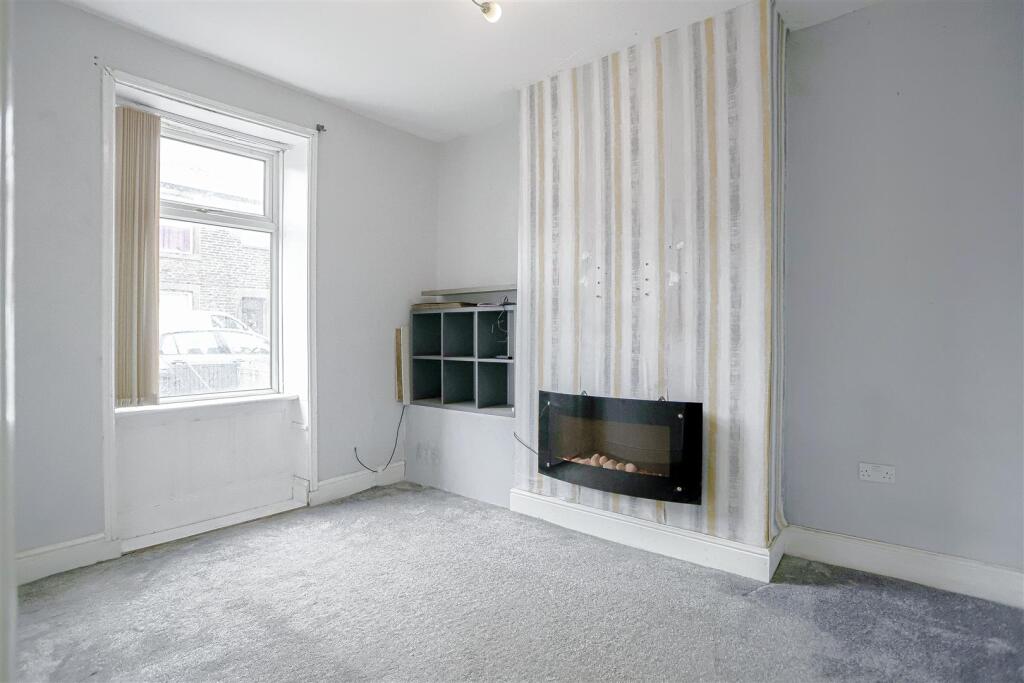
Full Description: A FANTASTIC THREE BEDROOM SEMI DETACHED PROPERTY WITH LANDSCAPED GARDEN <br /><br />Nestled on Dill Hall Lane in the charming area of Church, Accrington, this delightful three-bedroom semi-detached house presents an excellent opportunity for those seeking a family home with potential. As you enter, you are greeted by a bright and inviting hallway that leads to a cosy lounge, perfect for relaxing evenings with loved ones. The modern kitchen diner is a standout feature, offering a spacious area for family meals and entertaining guests.<br /><br />The property boasts three well-proportioned bedrooms, providing ample space for family living. The three-piece bathroom is ready for your personal touch, allowing you to create a space that reflects your style and preferences. <br /><br />One of the highlights of this home is the stunning large rear garden, which offers a wonderful outdoor space for children to play, gardening enthusiasts to thrive, or simply for enjoying the fresh air. Additionally, the driveway provides convenient off-road parking, a valuable asset in this desirable location.<br /><br />Situated close to local schools, this property is ideal for families looking to settle in a community-oriented area. With its blend of comfort, potential, and a fantastic garden, this house is ready for you to put your own stamp on it and make it your dream home. Don’t miss the chance to view this lovely property and envision the possibilities it holds for you and your family.<br /><br /><b>Ground Floor</b> - <br /><br /><b>Entrance Hallway</b> - 4.67m x 1.88m (15'4 x 6'2) - <br /><br /><b>Reception Room</b> - 3.89m x 3.66m (12'9 x 12') - <br /><br /><b>Kitchen</b> - 5.74m x 4.04m (18'10 x 13'3) - <br /><br /><b>First Floor</b> - <br /><br /><b>Landing</b> - 3.05m x 2.16m (10' x 7'1) - <br /><br /><b>Bedroom One</b> - 4.01m x 3.15m (13'2 x 10'4) - <br /><br /><b>Bedroom Two</b> - 3.43m x 3.15m (11'3 x 10'4) - <br /><br /><b>Bedroom Three</b> - 2.24m x 2.16m (7'4 x 7'1) - <br /><br /><b>Bathroom</b> - 2.11m x 2.03m (6'11 x 6'8) - <br /><br /><b>External</b> - <br /><br /><b>Front</b> - Laid to lawn garden with planted beds and impacted concrete driveway providing off road parking.<br /><br /><b>Rear</b> - Enclosed Indian stone paved and artificial lawn garden with stone chippings and planted beds.<br /><br />
Features & amenities
Location
If the interactive map is unavailable, open the supplied location in maps.
Open location in mapsThe pin uses coordinates supplied with this listing. Confirm the exact location with the listing contact.
Listing information
- Original source
- www.rightmove.co.uk
- Added to Mirror
Added and updated dates describe the Mirror record. Source publication and verification dates are shown separately when known; none establishes time on market. Confirm current price and availability with the listing contact.
View original listingSimilar homes nearby