Log in Sign up
£209,995

Dinam Park, Pentre

Dinam Park, Pentre
2 beds 1 baths Terraced

About this home

Property Details: • Type: Terraced • Tenure: N/A • Floor Area: N/A

Key Features: • END LINK • DETACHED GARAGE • LARGER THAN AVERAGE DRIVE • 2 DOUBLE BEDROOMS • KITCHEN/DINER • FREEHOLD

Location: • Nearest Station: N/A • Distance to Station: N/A

Agent Information: • Address: Unit 3, 97 Dunraven Street Tonypandy CF40 1AR

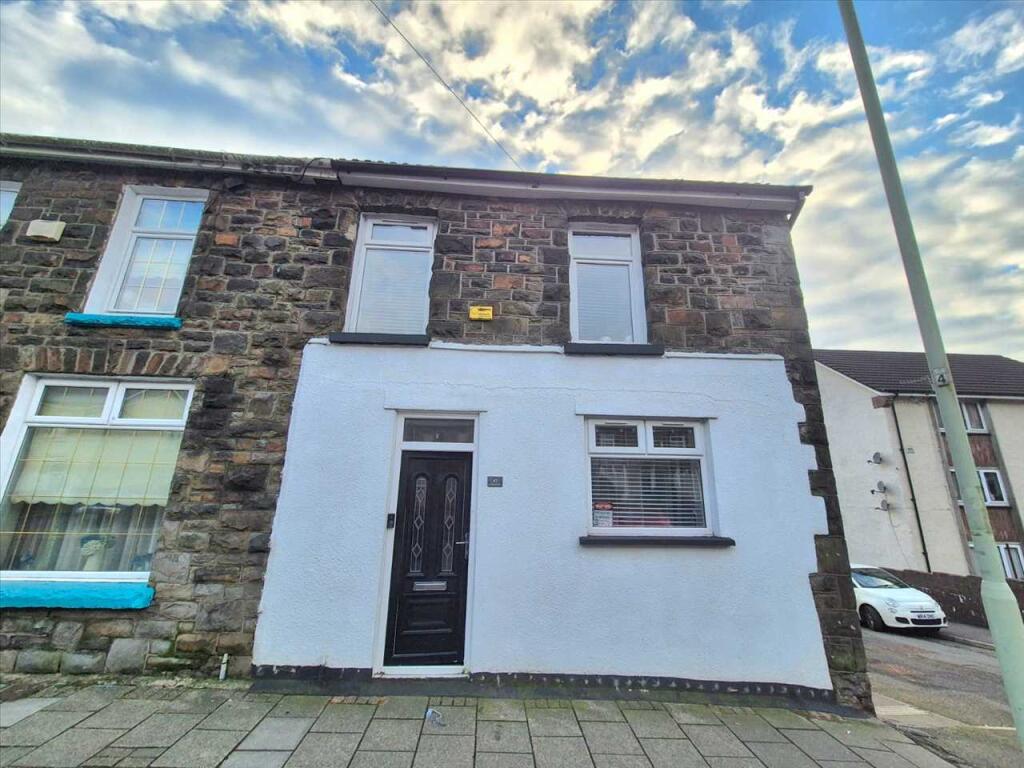
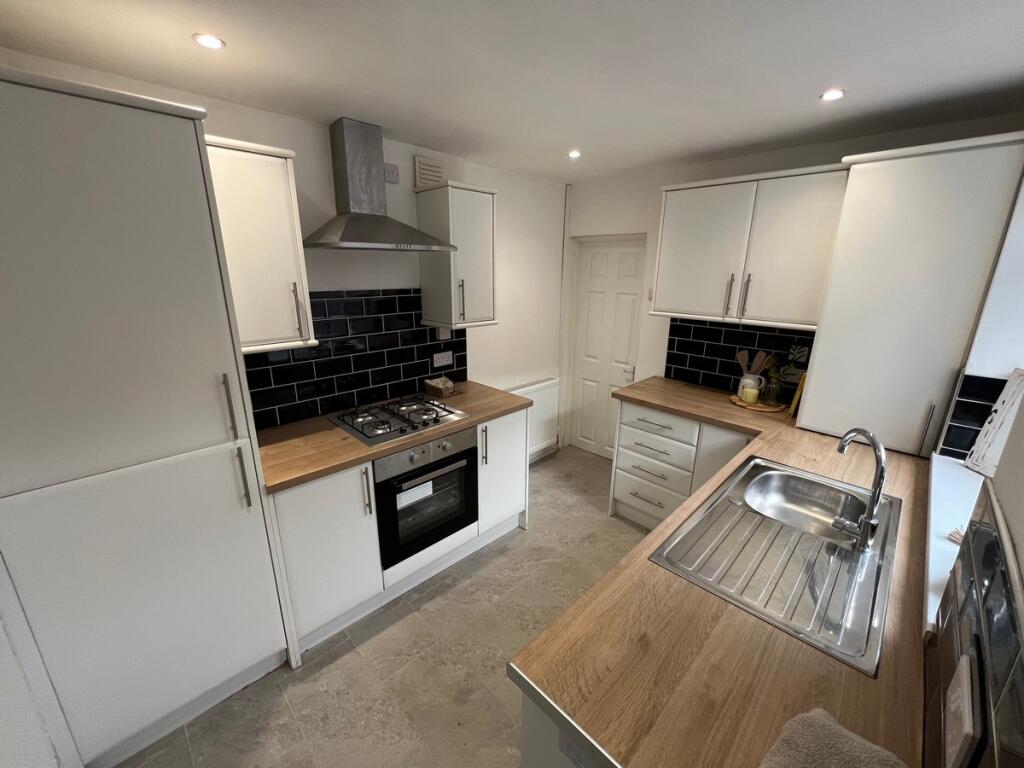
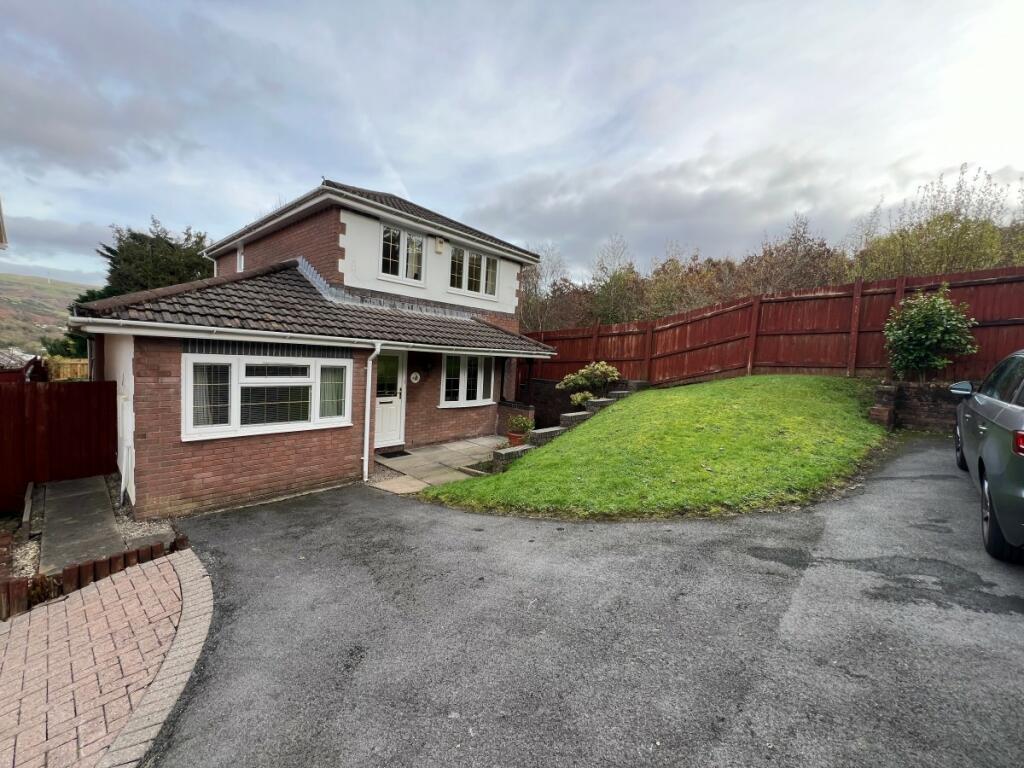





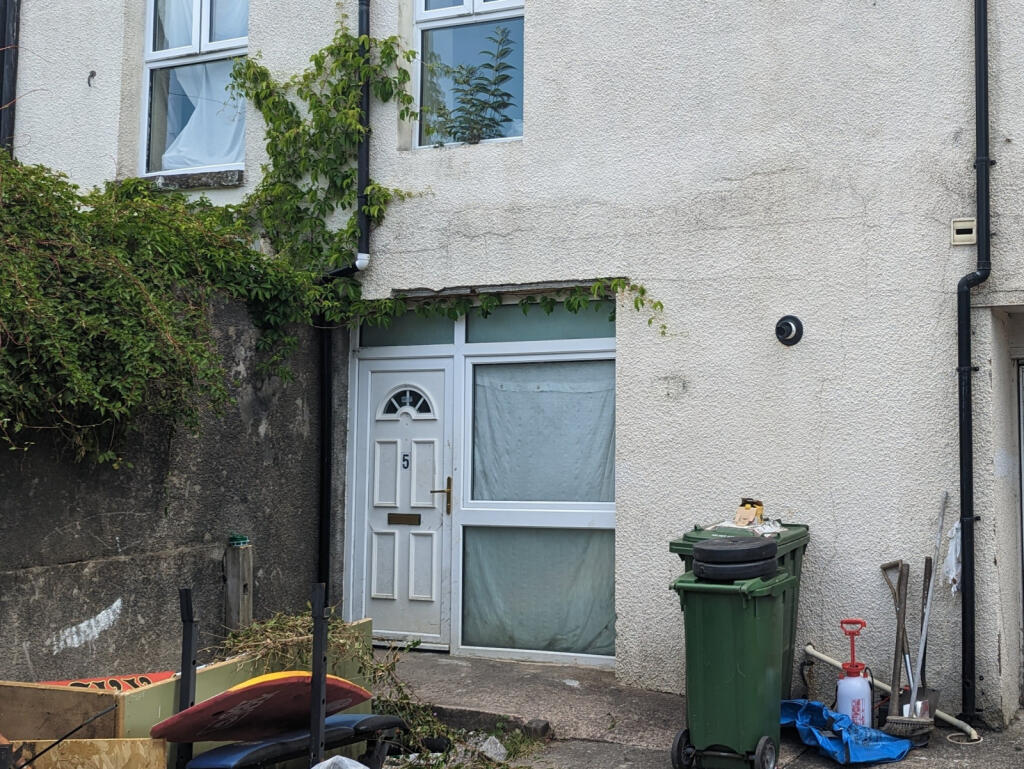
Full Description: Introducing for sale this stunning end link property nestled in the desirable Dinam Park, Ton Pentre. Immaculately presented, this beautiful home boasts 2 double bedrooms, a modern bathroom, and a spacious kitchen diner, perfect for hosting family and friends.Located in a prime spot, the property offers a larger than average drive leading to a detached garage, providing ample parking space. The peaceful surroundings of Dinam Park offer a tranquil escape from the hustle and bustle of everyday life.Surrounded by an array of amenities, including shops, schools, and transport links, this property is ideal for those seeking convenience and comfort. Don't miss out on the opportunity to make this house your home - book your viewing today!Drive Larger than average drive leading to detached garage and a well maintained 2nd rear garden area laid to lawn.Lounge 4.34m (14' 3") x 3.85m (12' 8")PVCU double glazed window to front. Plain plaster and emulsion décor finished to a flat ceiling and central light fitting. Open stairs to 1st floor. Attractive electric fire place. Laminate flooring. Radiator. Power pointsKitchen/Diner 3.84m (12' 7") x 2.96m (9' 9")A PVCU double glazed window and PVCU double glazed barn style doors to rear. A fitted kitchen with a range of matching wall and base units. Heat resistant work surface with inset sink, drainer and mixer tap. Built in oven, hob and overhead extractor fan. Integral dishwasher and washing machine. Plain plaster and emulsion décor finished to a flat ceiling with a central light fitting. Radiator. Power points.Landing Area Doors allowing access to bedrooms and bathroom. Loft accessBathroom Suite comprising of bath, pedestal wash hand basin and low level w.c. Walk in cubical shower. Part ceramic tile/part plain plaster and emulsion décor finished to a flat ceiling and central light fitting. Radiator. Build storage cupboard.Bedroom 1 3.86m (12' 8") x 2.67m (8' 9")PVCU double glazed window. Plain plaster and emulsion décor finished to a flat ceiling and central light fitting. Fitted carpet. Fitted wardrobes. Radiator. Power points.Bedroom 2 3.87m (12' 8") x 2.56m (8' 5")PVCU double glazed window. Plain plaster and emulsion décor finished to a flat ceiling and central light fitting. Fitted carpet. Fitted wardrobes. Radiator. Power points.Detached garage Detached garage with the benefit of a completely enclosed storage area to rear.Rear Garden Well maintained rear garden laid to lawn with a selection of mature shrubs and flower beds

Property facts

Property type
Terraced
Bedrooms
2
Bathrooms
1
Days on market
580 days

Features & amenities

Features & finishes
END LINK
DETACHED GARAGE
LARGER THAN AVERAGE DRIVE
2 DOUBLE BEDROOMS
KITCHEN/DINER
FREEHOLD

Location

Approximate location · exact address shared on inquiry
£209,995
2 bd · 1 ba
Contact agent
OE
Osborne Estates, Tonypandy
Contact this agent
Log in Sign up