For Rent
Price on request
2 bed semi-detached house to rentJohn Batchelor Way, Penarth CF64
Studio
Penarth
Property Details: • Type: Terraced • Tenure: N/A • Floor Area: N/A
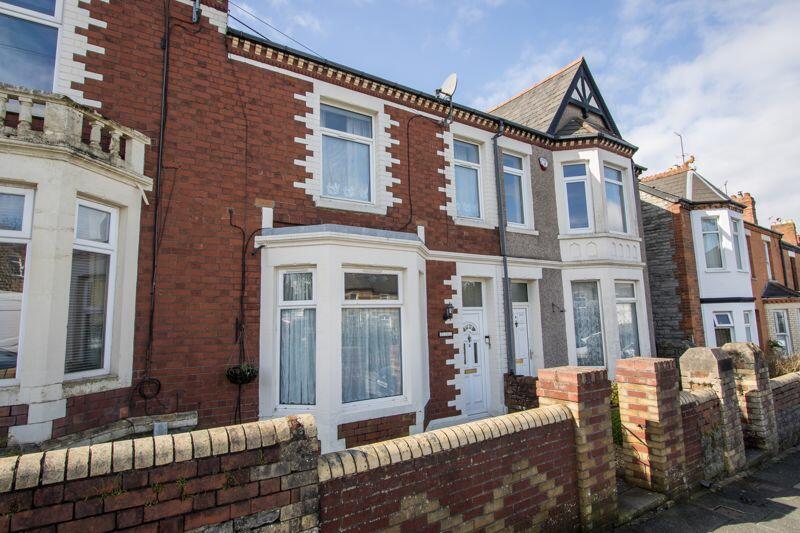
Key Features: • Period terraced property • Just off the town centre • Three reception rooms • Four bedrooms • Enclosed garden with garage • In good order throughout
Location: • Nearest Station: N/A • Distance to Station: N/A
Agent Information: • Address: 2-3 Station Approach, Penarth, CF64 3EE
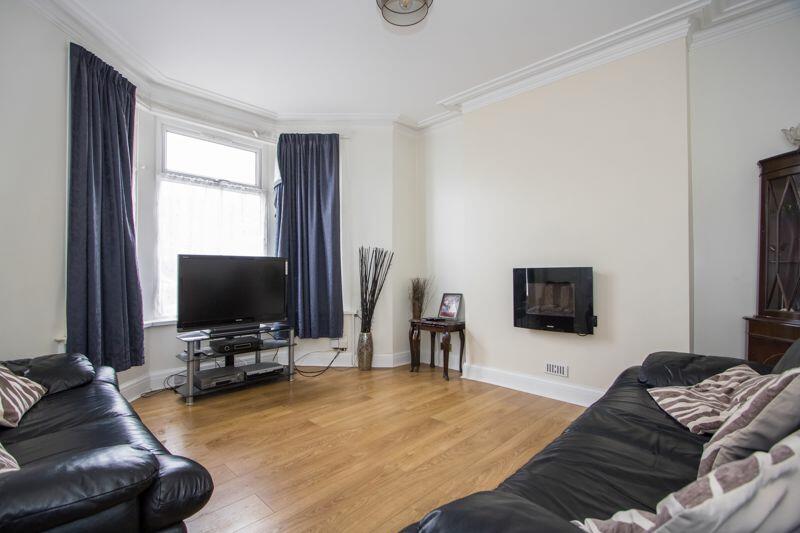
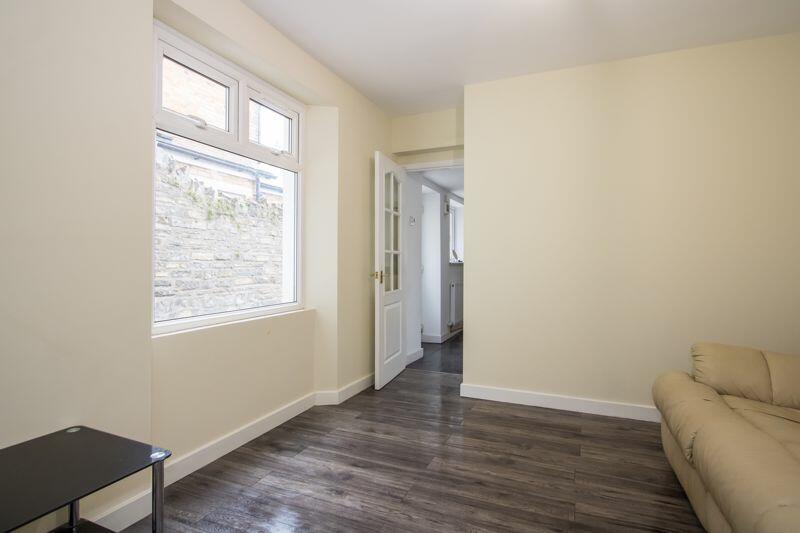
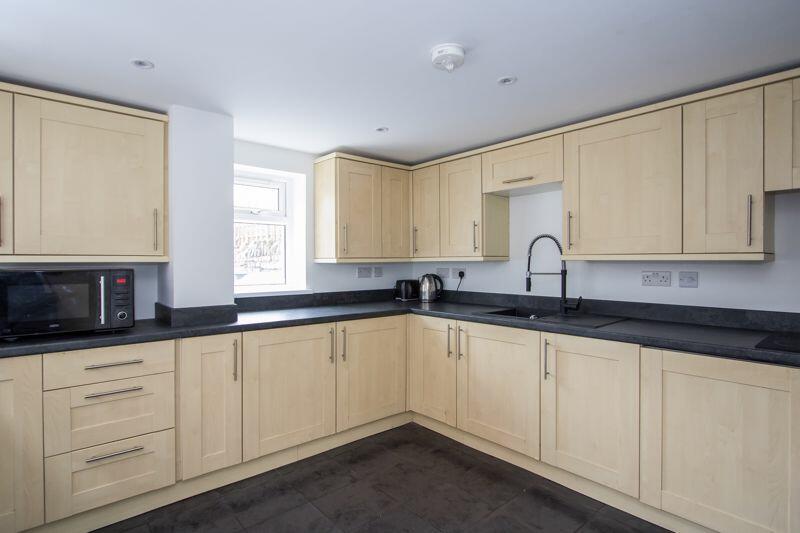
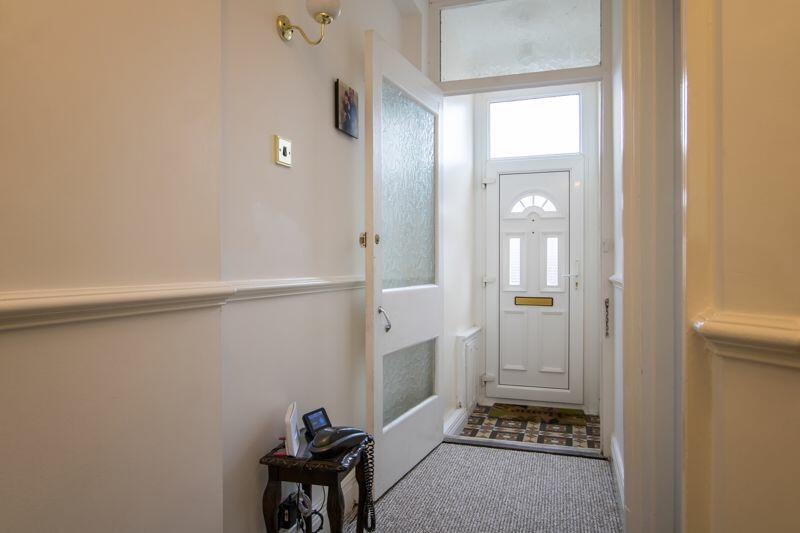
Full Description: A spacious and well improved four bedroom terraced property located just off the town centre, with a south westerly garden and garage. The property comprises a porch, entrance hall, three reception rooms and a kitchen on the ground floor along with three bedrooms and a bathroom above, plus a further bedroom above that. The garden is enclosed and has lane access while there is a front garden to set the property back from the road. Viewing advised. EPC: D.AccommodationGround FloorPorch3' 7'' x 4' 3'' (1.1m x 1.3m)Original style tiled floor. uPVC double glazed front door with window above. Original moulded coved ceiling. Timber glazed panel inner door to the hall.Entrance HallNew fitted carpet. Doors to the lounge, sitting room and kitchen. Dado rails and original moulded coved ceiling. Central heating radiator. Under stair area.Lounge12' 11'' into recess x 14' 7'' into bay (3.94m into recess x 4.45m into bay)Main reception room to the front of the house with a uPVC double glazed bay window and original moulded coved ceiling. Central heating radiator. Power, broadband and TV points. Wall mounted electric fire.Sitting Room10' 10'' into recess x 14' 3'' maximum (3.29m into recess x 4.35m maximum)Wood effect laminate floor. uPVC double glazed window to the rear. Central heating radiator. Power points. Original moulded coved ceiling.Dining Room10' 0'' x 12' 11'' into doorway (3.04m x 3.94m into doorway)Wood effect laminate floor. Large built-in cupboard. uPVC double glazed window to the side. Central heating radiator. Power points. Door to the kitchen.Kitchen10' 2'' x 11' 5'' (3.1m x 3.48m)Tiled floor. Kitchen with fitted wall units, base units and laminate work surfaces. Integrated appliances including an electric oven, grill, four zone electric hob, fridge, freezer, washing machine and extractor hood. uPVC double glazed windows to the side and rear as well as a door into the garden. Recessed lights. Central heating radiator. Power points. Extractor fan.First FloorLandingNew fitted carpet to the stairs and landing. Dado rails and coved ceiling. Doors to all first floor rooms. Staircase to the second floor. Skylight.Bedroom 116' 8'' into recess x 11' 2'' (5.08m into recess x 3.41m)Double bedroom across the full width of the front of the property. Fitted carpet. Two uPVC double glazed windows. Coved ceiling and dado rails. Original fireplace with wooden surround, cast iron grate, marble hearth and a fitted gas fire. Power points and TV point. Central heating radiator.Bedroom 210' 9'' into recess x 14' 6'' maximum (3.28m into recess x 4.42m maximum)Double bedroom with uPVC double glazed window to the rear. Original fireplace with wooden surround and cast iron grate. Central heating radiator. Power points. Wood effect laminate floor.Bedroom 37' 2'' x 12' 6'' into window recess (2.19m x 3.82m into window recess)Double room with uPVC double glazed window to the rear. Fitted carpet. Central heating radiator. Power points.Bathroom6' 0'' x 13' 4'' into doorway (1.84m x 4.07m into doorway)Vinyl floor throughout. Large built-in cupboard with wall mounted gas combination boiler. Suite comprising a p-shaped panelled bath with electric shower and glass screen, WC and wash hand basin. uPVC double glazed window to the rear. Heated towel rail. Extractor fan.Second FloorBedroom 49' 11'' x 12' 6'' into window recess (3.03m x 3.82m into window recess)Double bedroom with wood effect laminate flooring. Two Velux windows to the side. uPVC double glazed window to the rear. Central heating radiator. Power points.OutsideFrontForecourt laid to stone chippings. Pathway to the front door. Outside light.Rear GardenAn enclosed southerly garden laid to paving and with lane access. Outside tap. Original stone wall to one side. Access to the garage. Outside tap and power points. Outside light.Garage / Store10' 1'' x 5' 11'' (3.08m x 1.81m)Door from the garden.Additional InformationTenureWe have been informed by the vendor that the property is held on a freehold basis.Council Tax BandThe Council Tax band for this property is F, which equates to a charge of £2,893.28 for the year 2024/25.Approximate Gross Internal Area1442 sq ft / 134 sq m.BrochuresProperty BrochureFull Details