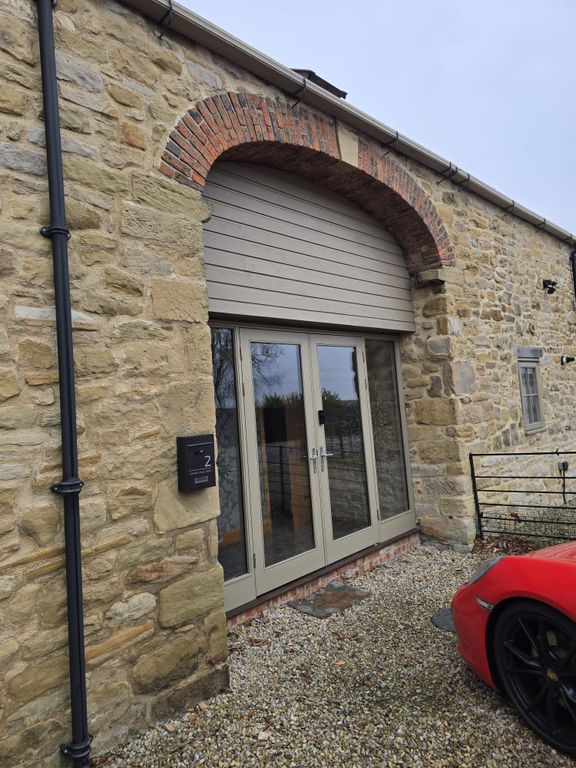
For Rent
Price on request
3 bed detached bungalow for saleLangholm Road, East Boldon NE36
East Boldon NE36


Only details supplied with this listing are shown. Ask the listing contact to confirm measurements, taxes and costs.
Property Details: - Type: Apartment - Bedrooms: 3 - Bathrooms: 0
Agent: Homewise - Tyne & Wear Phone: 01903 929330
OVER 60s can secure this property with a HOME FOR LIFE from HOMEWISE<br/><br/>Through the Home for Life Plan from Homewise, those AGED 60 OR OVER can purchase a Lifetime Lease and a share of the property value to safeguard for the future. The cost to purchase the Lifetime Lease is always less than the full market value.<br/>OVER 60s customers typically save between from 20% To 50%*.<br/><br/>Home for Life Plan guide price for OVERS 60s: The Lifetime Lease price for this property is £140,750 based on an average saving of 33%.<br/><br/>Market Value Price: £210,000<br/><br/>The price <strong>you pay will vary according to your age, personal circumstances and requirements</strong> and will be adjusted to include any percentage of the property you wish to safeguard. The plan allows customers to purchase a share of the property value (UP TO 50%) to safeguard for the future.<br/><br/>For an indication of what you could save, please use our CALCULATOR on the HOMEWISE website.<br/>Please CALL for more information or a PERSONALISED QUOTE.<br/>Please note: Homewise DO NOT own this property and it is not exclusively for sale for the over-60s.<br/>It is being marketed by Homewise as an example of a property that is currently for sale which could be purchased using a Home For Life Lifetime Lease. <br/><strong>If you are not OVER 60 or would like to purchase the property at the full market value of £210,000, please contact the estate agent Andrew Craig.</strong><br/><br/>PROPERTY DESCRIPTION<br/>Discover this contemporary modern three bedroom apartment in the prestigious Shotley Grove Development. The property features communal gardens, parking, a secure access system, and a lift. Enjoy stunning views of the gardens and the surrounding fields. The apartment boasts a generous entrance hall with a tiled floor, a spacious lounge, and a separate kitchen/diner with integrated appliances. The master bedroom includes fitted wardrobes and a stylish en-suite shower room, complemented by a second bedroom and a single bedroom. A well appointed bathroom completes the living space. RARE TO THE MARKET, viewing is highly recommended.<br/><b>COMMUNAL HALL</b> <br/>Secure entrance system to communal hall, stairs and lift to first floor.<br/><b>FIRST FLOOR APARTMENT ENTRANCE</b> <br/> Front door to hall with ceramic tiles to flooring, built in cupboard and radiator. <br/><b>LOUNGE</b> 3.35m (11') x 5.78m (19') <br/> Ceramic tiling to floor and radiator. <br/><b>KITCHEN/DINER</b> 4.18m (13'9) x 2.44m (8'0) <br/>Dual aspect with a range of wall and base units with work tops over, electric oven, gas hob and extractor hood. Integrated fridge and freezer, integrated washer/dryer, ceramic tiling to splash backs, ceramic tiling to floor, radiator. <br/><b>FRONT BEDROOM</b> 2.75m (9'0) x 1.75m (5'9) <br/>Ceramic tiling to floor, radiator. <br/><b>FRONT BEDROOM </b> 2.75m (9'0) x 3.06m (10'0) <br/>Fitted robes and radiator. <br/><b>MASTER BEDROOM </b> 4.01m (13'2) x 3.31m (10'10) <br/>Fitted robes and radiator. <br/><b>EN-SUITE SHOWER ROOM </b> 2.72m (8'11) x 1.18m (3'10) <br/>Shower cubicle, low level w.c., pedestal wash basin, ceramic tiling to floor, ceramic tiling to splashbacks and radiator. <br/><b>FAMILY BATHROOM </b> 2.72m (8'11) x 2.48m (8'2) <br/>White suite of panelled bath, pedestal wash basin, low level w.c., ceramic tiling to floor and splash backs and heated towel rail. <br/><b>EXTERNALLY</b> <br/>Communal gardens of lawns and mature planting. <br/><b>PARKING</b> <br/>Communal parking. <br/><b><b>The Agent Of The North</b></b> <br/>Andrew Craig is <em>The</em> Agent of the North and as Chartered Surveyors we can help you with all your Residential and Commercial property needs. Sales, Conveyancing, Lettings, Property Management, Surveys and Valuations. Call now on[use Contact Agent Button]<br/><b><b>Disclaimer</b></b> <br/>The information provided about this property does not constitute or form part of an offer or contract, nor may it be regarded as representations. All interested parties must verify accuracy and your solicitor must verify tenure and lease information, fixtures and fittings and, where the property has been recently constructed, extended or converted, that planning/building regulation consents are in place. All dimensions are approximate and quoted for guidance only, as are floor plans which are not to scale and their accuracy cannot be confirmed. Reference to appliances and/or services does not imply that they are necessarily in working order or fit for purpose. We offer our clients an optional conveyancing service, through panel conveyancing firms, via Move With Us and we receive on average a referral fee of one hundred and ninety four pounds, only on completion of the sale. If you do use this service, the referral fee is included within the amount that you will be quoted by our suppliers. All quotes will also provide details of referral fees payable. <br/><b><b>Working Hard For You</b></b> <br/>Our Customer Care Centre is open until 8pm EVERY weekday and 10am - 4pm EVERY Saturday and Sunday so if lazy Sundays are not your thing we would love to hear from you. Call either your local branch or[use Contact Agent Button] &£8203;<br/> <br/>EPC Rating: B<br/><b><b>Tenure</b></b> <br/>We will provide as much information about tenure as we are able to and in the case of leasehold properties, we can in most cases provide a copy of the lease. They can be complex and buyers are advised to take legal advice upon the full terms of a lease. Where a lease is not readily available we will apply for a copy and this can take time.<br/><br/>The information provided about this property does not constitute or form part of an offer or contract, nor may be it be regarded as representations. All interested parties must verify accuracy and your solicitor must verify tenure/lease information, fixtures & fittings and, where the property has been extended/converted, planning/building regulation consents. All dimensions are approximate and quoted for guidance only as are floor plans which are not to scale and their accuracy cannot be confirmed. Reference to appliances and/or services does not imply that they are necessarily in working order or fit for the purpose. Suitable as a retirement home.
If the interactive map is unavailable, open the supplied location in maps.
Open location in mapsThe pin uses coordinates supplied with this listing. Confirm the exact location with the listing contact.
Added and updated dates describe the Mirror record. Source publication and verification dates are shown separately when known; none establishes time on market. Confirm current price and availability with the listing contact.
View original listing