
DIRECT FOREST ACCESS, Linford, BH24 3HY
Property facts
- Property type
- Detached
- Bedrooms
- 4
- Bathrooms
- 2
Only details supplied with this listing are shown. Ask the listing contact to confirm measurements, taxes and costs.
About this home
Property Details: • Type: Detached • Tenure: FREEHOLD • Floor Area: N/A
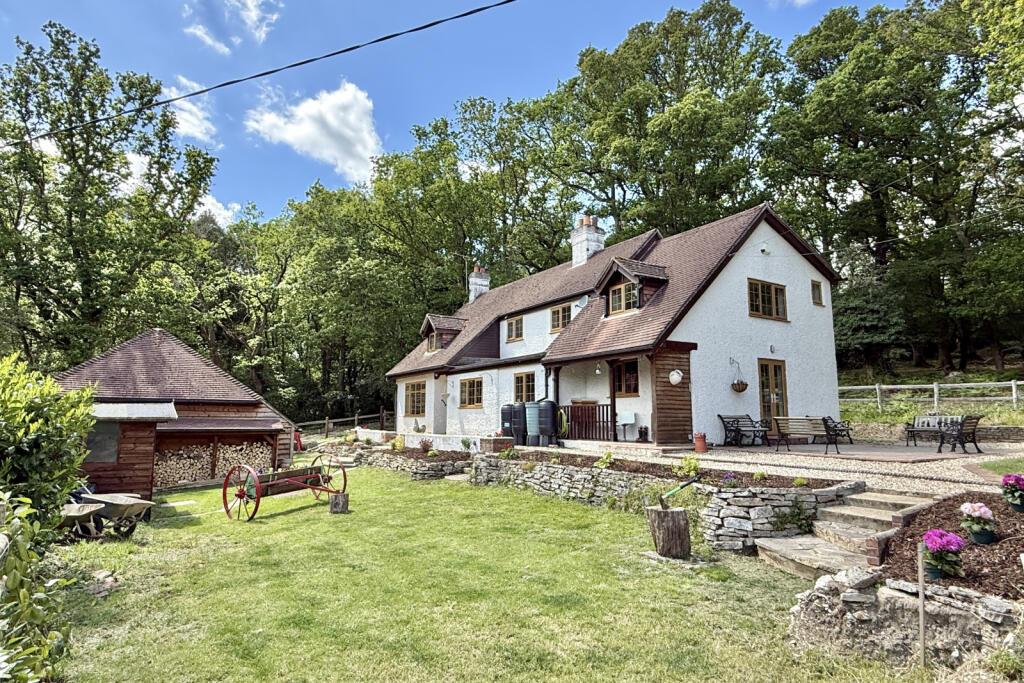
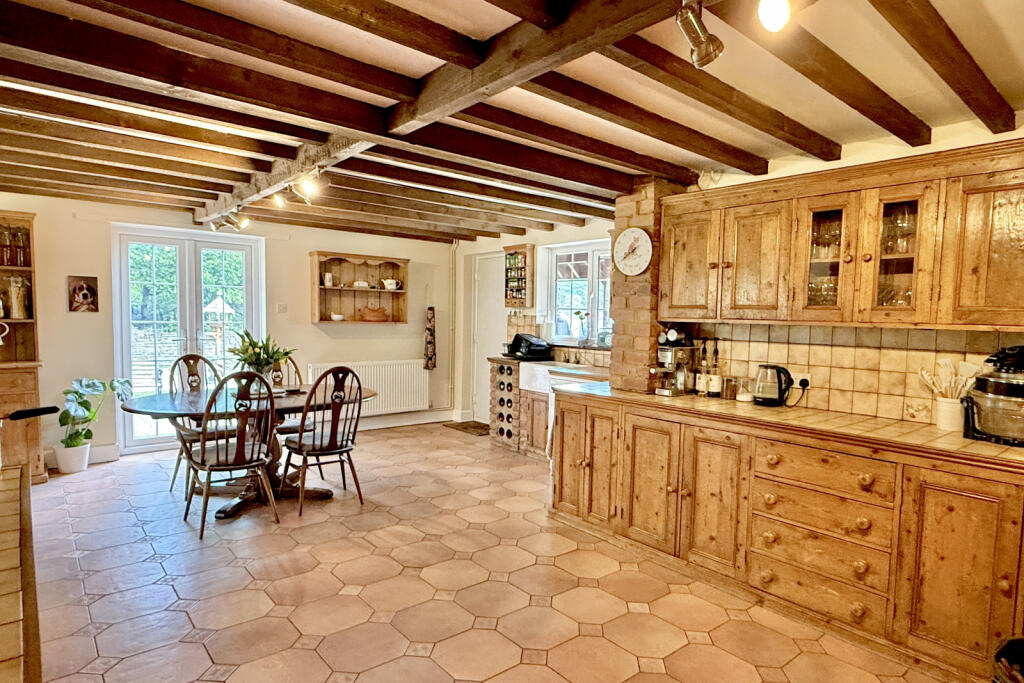
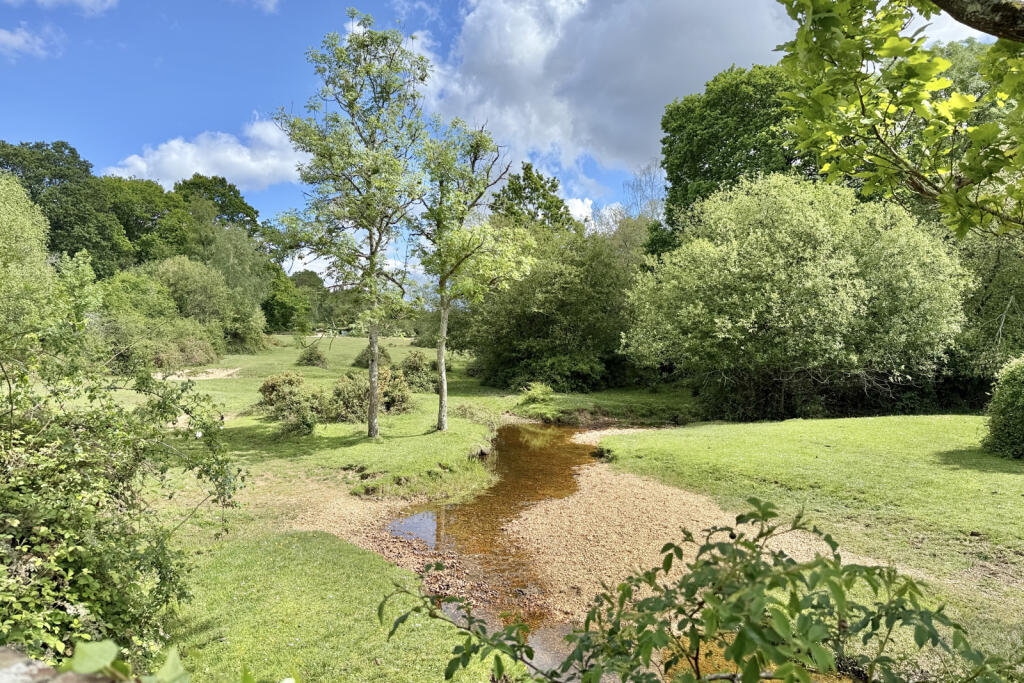
Key Features: • WONDERFUL, EXTENDED NEW FOREST COTTAGE WITH DIRECT FOREST ACCESS • CALL FOR FURTHER ACCOMMODATION & TO ARRANGE AN APPOINTMENT TO VIEW • WONDERFUL WOODLAND VIEWS WITH GATE DIRECTLY ONTO THE FOREST • BRIGHT, SPACIOUS & FLEXIBLE ACCOMMODATION • 3/4 BEDROOMS WITH 3 BATH/SHOWER ROOMS (1 EN-SUITE) • 2 FLEXIBLE RECEPTIONS, BOTH WITH WOODBURNERS • SUPERB, SOLID PINE, FARMHOUSE STYLE KITCHEN/DINING ROOM WITH RAYBURN COOKER • OIL FIRED CENTRAL HEATING & DOUBLE GLAZING • PEACEFUL & MATURE GARDEN WITH DETACHED OAK-FRAMED 6.5M DOUBLE GARAGE/WORKSHOP • VIEWING ESSENTIAL TO APPRECIATE THIS DELIGHTFUL HOME
Location: • Nearest Station: Hinton Admiral Station • Distance to Station: 7.737360641930299 miles
Agent Information: • Address: 52-54 High Street, Ringwood, Hampshire, BH24 1AG
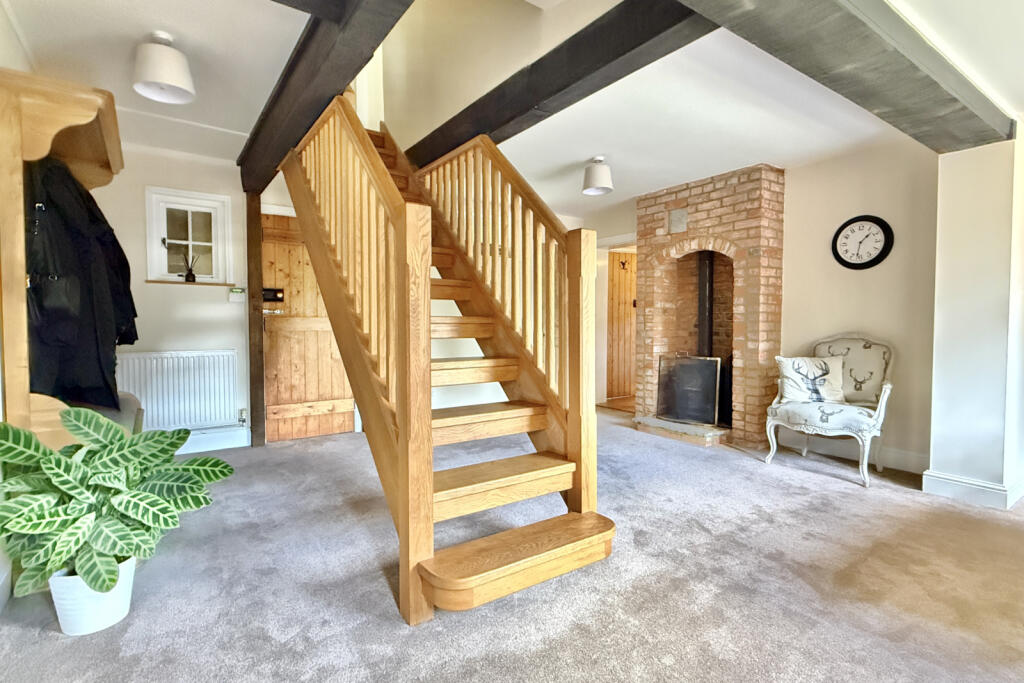
Full Description: <p>Wonderful woodland views, a delightful, peaceful plot and incredible location, are just a few features of this charming, spacious and flexible cottage that nestles within the New Forest National Park, with its own gate that opens out onto the forest.</p><p>Linslade Cottage is a sympathetically extended family home that has just undergone an extensive schedule of improvements. Some of these include replastering a majority of the walls/ceilings, redecorating throughout and new carpets. It now offers versatile accommodation that still retains much of its character and charm, with exposed beams, stripped pine doors and log burners/fireplaces.</p><p>The first floor lies host to three bedrooms and a family bathroom. The master bedroom has its own private en-suite shower room, whilst bedroom two has a shower cubicle.</p><p>On entering the cottage, you are met by a fabulous reception hall, oak staircase and log burner/fireplace. The remainder of the ground floor comprises a cosy, dual aspect sitting room with log burner, a beautiful, pine fitted farmhouse style kitchen/dining room, a cloakroom, utility room & boiler room.</p><p>The kitchen/dining room has delightful views to the front, rear and side. It has been sympathetically designed to maximise the space on offer with antique pine units, quarry style tiled floor and a Rayburn solid fuel range cooker.</p><p>This gorgeous home further benefits from oil fired central heating, double glazing and newly fitted family bathroom and en-suite.</p><p>The gardens primarily extend to the front and side and are enclosed by fencing with stunning views over the forest & woodland behind. A pedestrian gate opens out directly onto the forest where you can walk run or ride for miles. </p><p>A 6.5 metre by 5.4 metre oak-framed double garage has been constructed with power and light. It offers useful extra space and has two sets of opening doors.</p>
Features & amenities
Location
If the interactive map is unavailable, open the supplied location in maps.
Open location in mapsThe pin uses coordinates supplied with this listing. Confirm the exact location with the listing contact.
Listing information
- Original source
- www.rightmove.co.uk
- Added to Mirror
Added and updated dates describe the Mirror record. Source publication and verification dates are shown separately when known; none establishes time on market. Confirm current price and availability with the listing contact.
View original listing