Property Details:
• Type: Penthouse
• Tenure: N/A
• Floor Area: N/A
Key Features:
• Pent House
• 57m2 (614ft2)
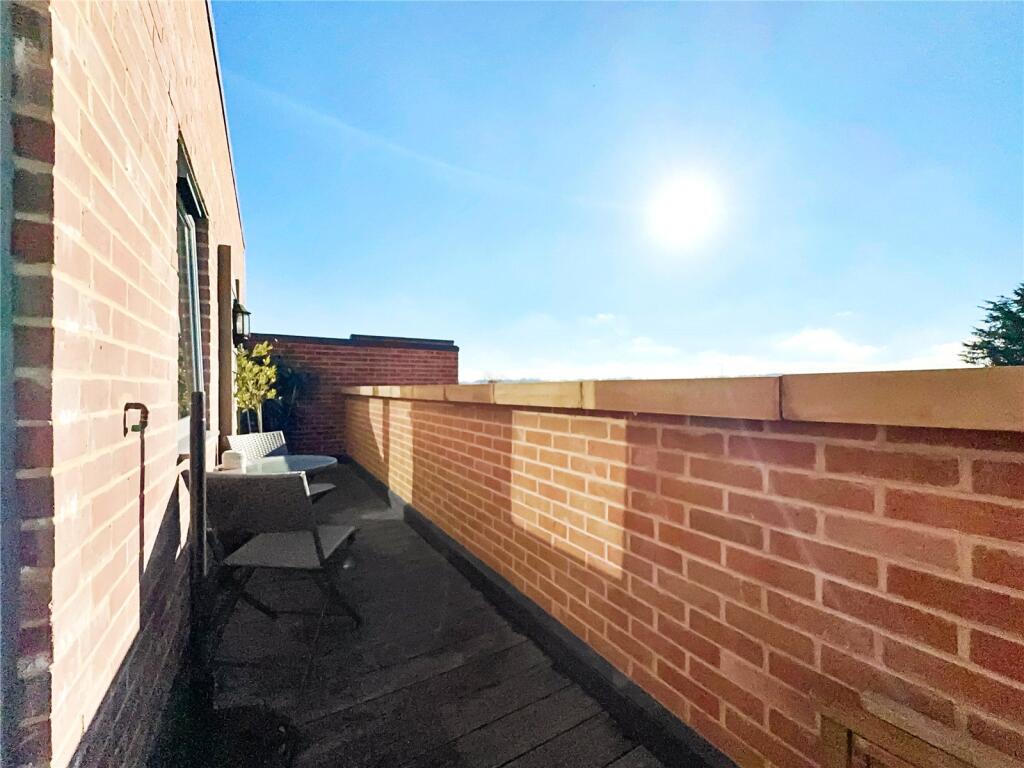
• 8.29m Private South Facing Balcony
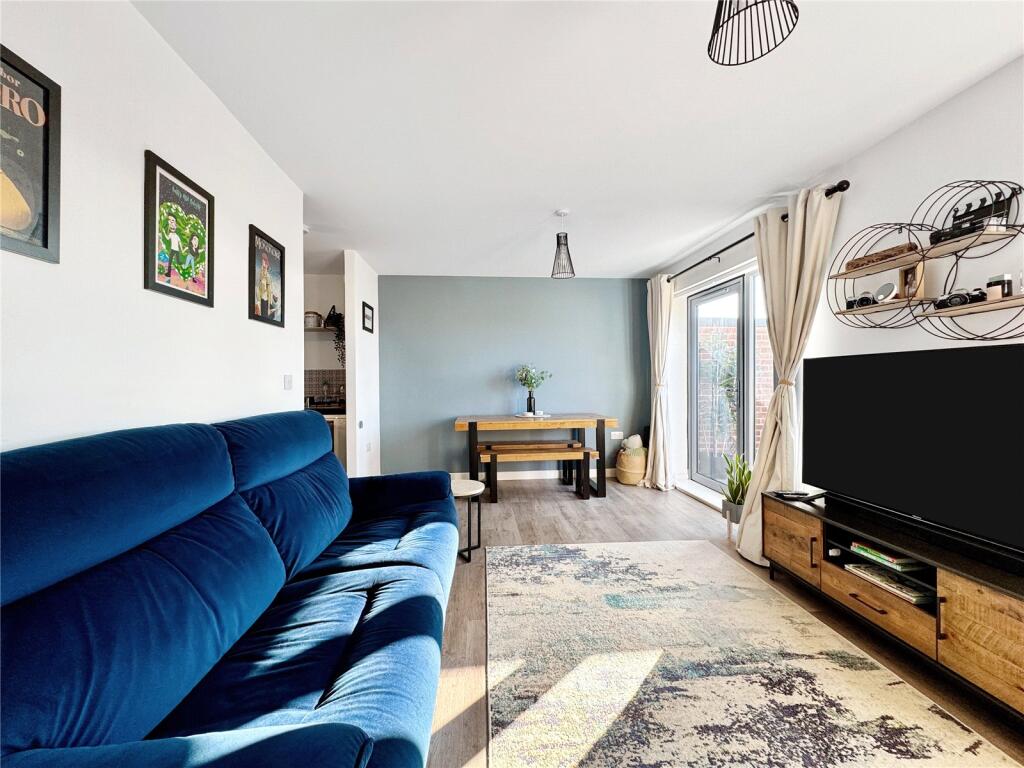
• Open Plan Lounge/Dining/Kitchen Space
• Allocated Parking
• 0.4 Miles to Station
• Great for London Access
Location:
• Nearest Station: N/A
• Distance to Station: N/A
Agent Information:
• Address: 39 High Street,
Swanley,
BR8 8AE
Full Description:
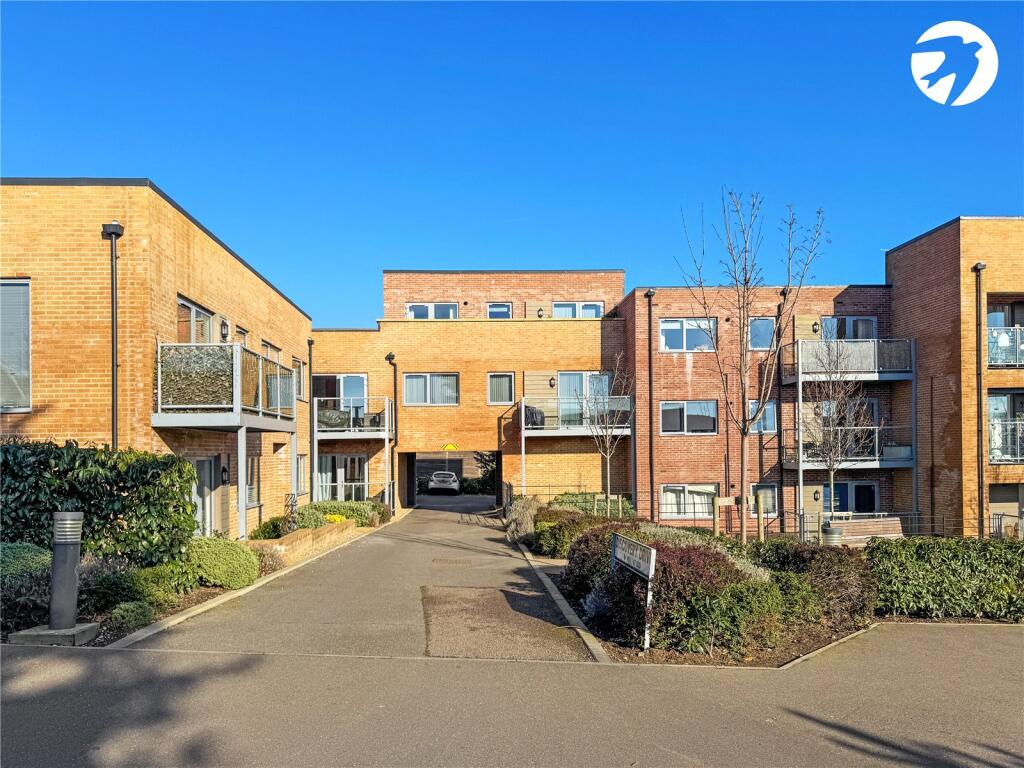
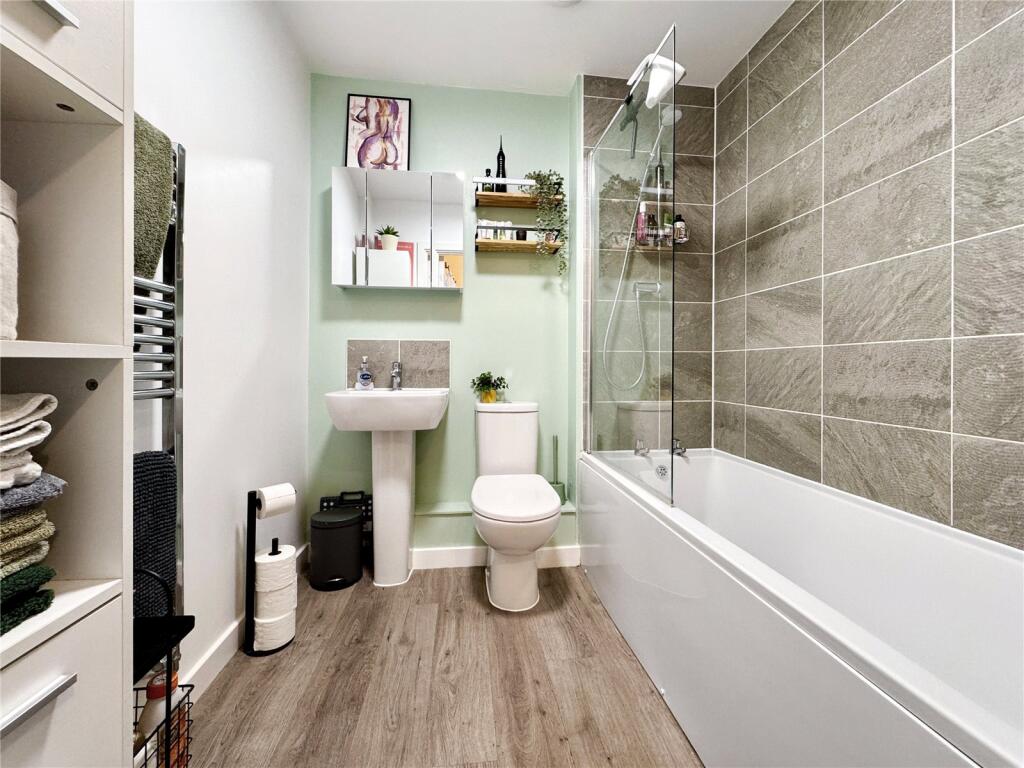
Guide Price £260,000 to £270,000Located in the popular Discovery Drive, a stones throw form Swanley station which offers fast services to London Bridge, Charing Cross, Victoria, and Blackfriars is this impressive and spacious penthouse apartment. Offering an incredible 57 square meters of living space, integrated storage space, a private 8.29m South facing balcony with unobstructed views of the surrounding countryside and allocated parking. This fantastic top floor apartment is ideal for anyone looking for a great space, convenient London access and privacyExteriorCommunal Gardens Offering a real grass area with seating and play area.Residents Parking 1 x allocated space with visitors bays located around.Communal EntranceProviding access to stairwell, lift and further entrance. Accessed by key, fob or video entry system.Entrance HallProviding access to lounge/diner, bedroom and bathroom. 2 x large storage cupboards. Radiator. Video entry phone system.Lounge/Diner17' 8" x 10' 7" (5.39m x 3.22m)Double glazed French doors and window with an amazing view of the local countryside and access to private balcony. Radiator. Open to kitchen.BalconyFull width and private. Offering a Southern exposure. Accessed from both the lounge/diner and bedroom.Kitchen9' 3" x 6' 2" (2.82m x 1.88m)Open to lounge/diner. Offering a range of matching wall and base cabinets with inset sink/drainer and gas hob. Integrated oven and extractor. Space for fridge/freezer, washing machine and dishwasher.Bedroom13' 3" x 9' 6" (4.04m x 2.9m)Double glazed French doors to balcony. Radiator.BathroomEnclosed panelled bath with glass screen and shower over. Wash basin. Low level wc. Heated towel rail.BrochuresParticulars