Property Details:
- Type: Detached house
- Bedrooms: 6
- Bathrooms: 4
Agent: Tim Russ - Beaconsfield
Phone: 01494 217810
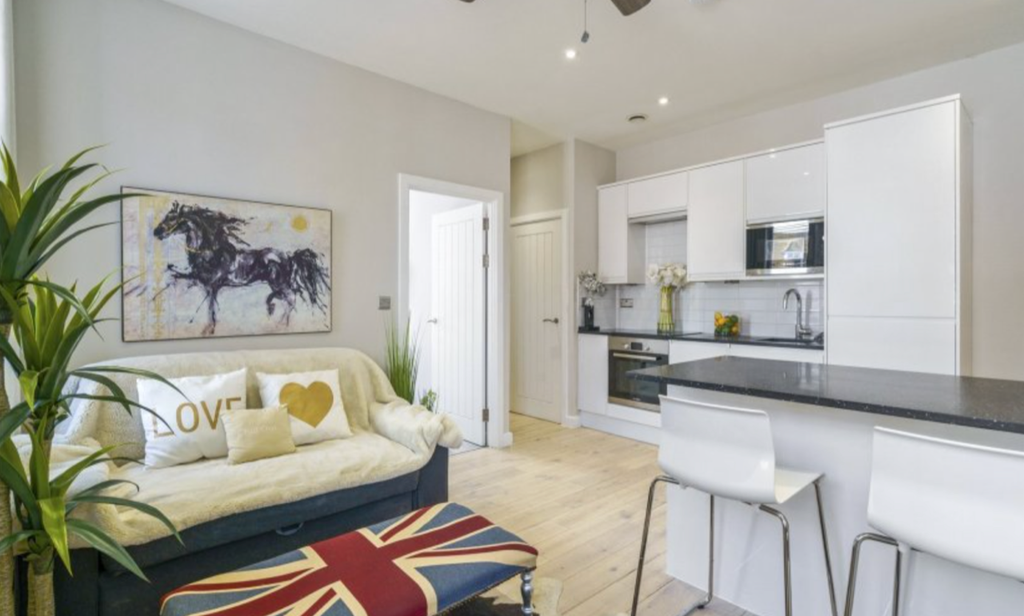
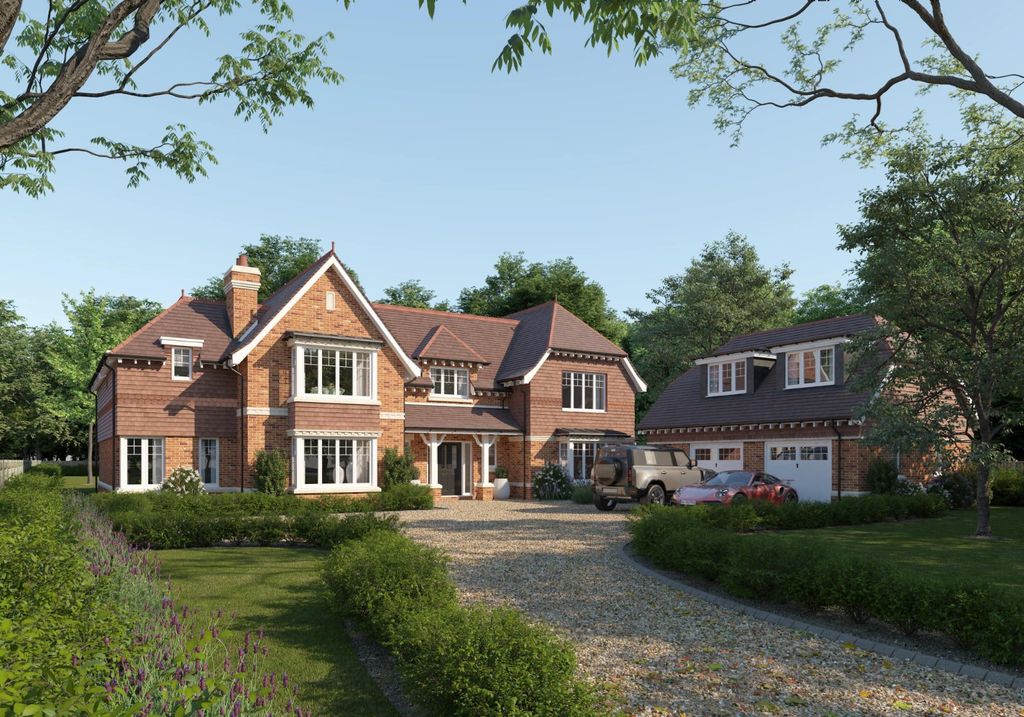
<p>The ground floor is arranged around a large open-plan kitchen, dining and family room, which forms the natural heart of the home. This is a bright, sociable space designed for everyday living as much as entertaining, with extensive glazing opening directly onto the rear terrace and garden. The kitchen is fitted with sleek contemporary cabinetry, integrated appliances, a central island and generous dining and seating areas, creating an easy connection between cooking, family time and entertaining.</p><p>A separate sitting room provides a more formal and quieter reception space, while the playroom/study adds valuable flexibility for younger children, working from home or a separate snug. The reception hall creates an immediate sense of arrival, with light and space setting the tone from the moment you step inside. On entering, your eye is naturally drawn through the house towards the garden beyond.</p><p>One of the key points to note is the self-contained annexe. This provides a sitting room/bedroom, kitchen and bathroom, creating a genuinely useful independent space rather than simply an occasional extra room. It is ideal for relatives, guests, older children, live-in help or anyone needing privacy while remaining connected to the main house.</p><p>Above the garage, the separate studio/home office adds another layer of flexibility. It could work equally well as a private office, creative studio, gym, teenage space or treatment room. Together, the annexe and studio give the property a level of adaptability rarely found so close to central Beaconsfield.</p><p>The first floor is arranged to provide five bedrooms, including an generous principal suite with dressing room and en suite bathroom. The remaining bedrooms are well positioned around the landing, with further bath/shower rooms and a useful laundry/storage area, making the layout practical for family life and visiting guests.</p><p>Outside, electric gates open onto a private driveway with parking and access to the garage. To the rear, the garden enjoys a south-facing aspect, with a terrace leading directly from the main kitchen/family space. Mature boundaries provide privacy and seclusion, while the garden remains manageable and well suited to family living and entertaining.</p><br/>EPC Rating: C